
3655 Deer Trail Dr, Danville, CA 94506
Local realty services provided by:ERA North Orange County Real Estate
Listed by: mike kehrig, kelsey smith
Office: coldwell banker925-837-4100
MLS#:41133572
Source:CRMLS
Price summary
- Price:$2,498,000
- Price per sq. ft.:$625.75
- Monthly HOA dues:$210
About this home
Nestled in a private setting backing to open space, this beautifully updated home offers the perfect blend of luxury, comfort, and functionality. Soaring ceilings and abundant natural light create an airy, inviting atmosphere throughout. Brazilian cherry hardwood floors span the main level, complementing the thoughtfully remodeled kitchen and updated bathrooms. The kitchen has ample cabinetry, a double oven, large island, and stainless steel appliances. It is situated nicely between the formal dining room and the family room. The kitchen also has a built in desk area and a breakfast nook. The main level bedroom and full bathroom is perfect for guests or in-laws. Upstairs, the expansive primary suite looks out onto the open space beyond the backyard and has a seating area around the fireplace. The primary bathroom is truly luxurious with onyx heated floors, a steam shower and a soaking tub. The primary bathroom also features onyx dual sink vanity plus a makeup vanity and a walk-in closet. Two more bedrooms share a well-appointed hall bathroom. This spacious floor plan features an exceptional upstairs bonus/media room that can serve as a home office or fifth bedroom, with potential for a future ensuite bath. Designed for both everyday living and entertaining, the backyard is a true retreat with a sparkling pool, covered patio, and serene open space views providing ultimate privacy. Ideally located on one of the most desirable streets in Blackhawk, this home combines timeless style with modern upgrades in a picturesque setting....
Contact an agent
Home facts
- Year built:1988
- Subdivision & Development:BLACKHAWK C. C.
- Listing ID #:41133572
- Added:82 day(s) ago
- Updated:July 30, 2026 at 01:17 PM
Rooms and interior
- Bedrooms:5
- Total bathrooms:3
- Full bathrooms:3
- Flooring:Carpet, Tile, Wood
- Living area:3,992 sq. ft.
Heating and cooling
- Cooling:Central Air
- Heating:Forced Air
- Central air:Yes
Structure and exterior
- Roof:Tile
- Year built:1988
- Building area:3,992 sq. ft.
- Lot area:0.16 Acres
- Lot Features:Back Yard
- Architectural Style:Traditional
- Construction Materials:Stucco
- Levels:2 Story
Finances and disclosures
- Price:$2,498,000
- Price per sq. ft.:$625.75
Features and amenities
- Amenities:Playground, Security
- Pool features:In Ground
Parking
- Total parking spaces:3
- Parking description:Garage, Garage Door Opener
- Garage:Yes
- Garage spaces:3
New listings near 3655 Deer Trail Dr
- Open Sat, 1:15 to 4pmNew
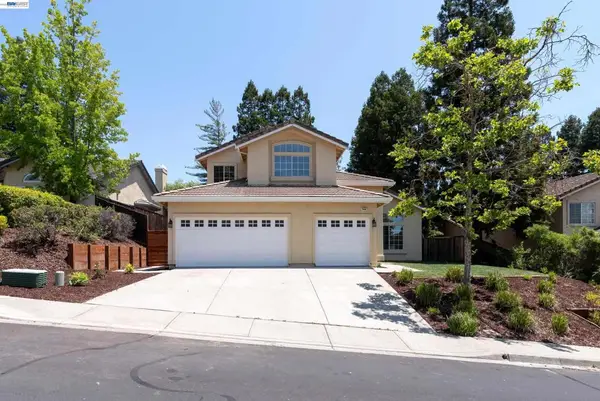 $2,068,888Active5 beds 4 baths3,041 sq. ft.
3846 Sheffield Cir, Danville, CA 94506
MLS# 41143769Listed by: PACIFIC REALTY PARTNERS - Open Thu, 10:30am to 1:30pmNew
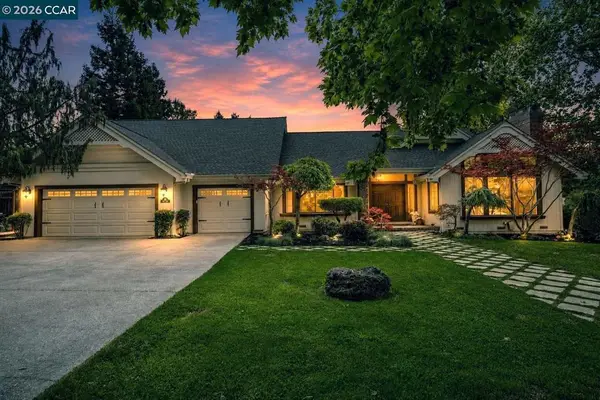 $2,899,000Active5 beds 5 baths4,362 sq. ft.
85 Trish Ct, Danville, CA 94506
MLS# 41143655Listed by: COMPASS - New
 $699,000Active2 beds 3 baths1,166 sq. ft.
401 Old Orchard Ct, Danville, CA 94526
MLS# 41143496Listed by: GOLDEN GATE SOTHEBY'S INT'L RE - Open Thu, 11am to 1:30pmNew
 $1,759,000Active4 beds 3 baths2,255 sq. ft.
317 Mountain Ridge Dr, Danville, CA 94506
MLS# 41143390Listed by: THE AGENCY - New
 $2,695,000Active5 beds 4 baths3,541 sq. ft.
81 Monza Ct, Danville, CA 94526
MLS# 41143367Listed by: COMPASS - New
 $2,289,000Active4 beds 4 baths3,457 sq. ft.
1518 Colchester St, Danville, CA 94506
MLS# 41143299Listed by: COMPASS - New
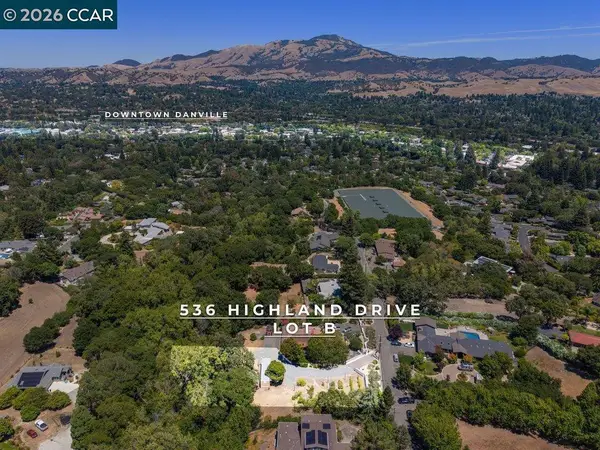 $1,975,000Active0.73 Acres
536 Highland Dr, Lot B, Danville, CA 94526
MLS# 41143327Listed by: GOLDEN GATE SOTHEBY'S INT'L RE - New
 $1,580,000Active2 beds 2 baths2,070 sq. ft.
3005 Live Oak Ct., Danville, CA 94506
MLS# 41143248Listed by: GOODVIEW FINANCIAL & R.E. - New
 $2,475,000Active4 beds 3 baths3,020 sq. ft.
10 Edinburgh Pl, Danville, CA 94526
MLS# 41143265Listed by: RE/MAX ACCORD 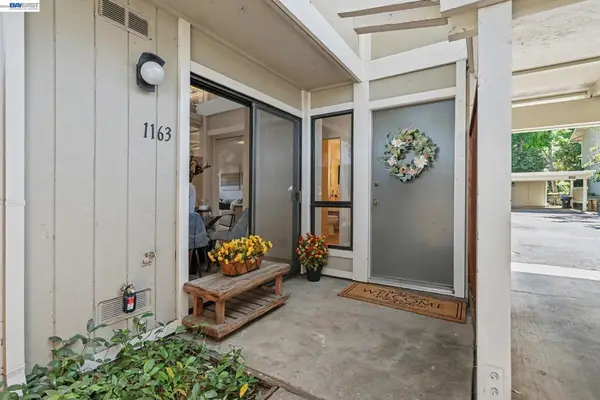 $648,800Pending3 beds 3 baths1,301 sq. ft.
1163 San Ramon Valley Blvd, Danville, CA 94526
MLS# 41143207Listed by: TUCKER ASSOC RL EST SRVCS


Protect your home and budget from life's surprises with an Assurant Home Warranty, backed by a partner that supports you through every step of homeownership. Explore Plans.
© 2023 - 2026 ERA Franchise Systems LLC. All rights reserved. ERA Franchise Systems LLC fully supports the principles of the Fair Housing Act and the Equal Opportunity Act. ERA, ERA Real Estate powered, and their respective logos are registered service marks of ERA Franchise Systems LLC. Each office is independently owned and operated.