
5 Chadbourne Dr, Danville, CA 94506
Local realty services provided by:ERA Excel Realty
5 Chadbourne Dr,Danville, CA 94506
$1,599,000
- 4 Beds
- 3 Baths
- 2,896 sq. ft.
- Single family
- Active
Upcoming open houses
- Sat, Sep 1901:00 pm - 04:00 pm
Listed by: jonathan kurniadi
Office: kurniadi realty
MLS#:41148066
Source:MLSListings
Price summary
- Price:$1,599,000
- Price per sq. ft.:$552.14
- Monthly HOA dues:$450
About this home
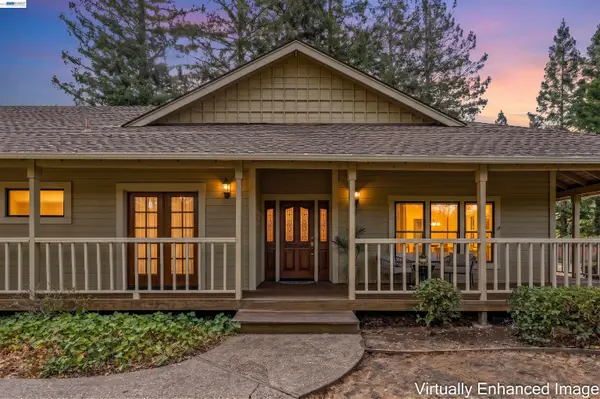
Welcome to 5 Chadbourne Drive—a spacious family home with 4-bedroom plus bonus/den/office on a prime corner lot in Danville's peaceful Wood Ranch community! Brimming with potential, this ideal layout is ready for a new owner’s fresh vision and cosmetic updates to make it their own custom retreat. Soaring vaulted ceilings invite you into light-filled living spaces, including a formal dining area, family room, and open island kitchen. The functional main level features a private main-floor bedroom and full bath—perfect for guests. Upstairs houses the primary suite, two secondary bedrooms, a full bath, and a versatile open bonus den/office space. Enjoy ultra-low HOA dues with premium amenities: pool, spa, tennis courts, clubhouse, and playground. Ideally located off Camino Tassajara near top-rated schools and Blackhawk Plaza.
Contact an agent
Home facts
- Year built:1988
- Listing ID #:41148066
- Added:3 day(s) ago
- Updated:September 15, 2026 at 04:48 AM
Rooms and interior
- Bedrooms:4
- Total bathrooms:3
- Full bathrooms:3
- Flooring:Linoleum, Tile, Wall to Wall Carpet
- Bathrooms Description:Tub
- Kitchen Description:Refrigerator
- Living area:2,896 sq. ft.
Heating and cooling
- Cooling:Central -1 Zone
- Heating:Central Forced Air, Gas
Structure and exterior
- Roof:Composition
- Year built:1988
- Building area:2,896 sq. ft.
- Lot area:0.17 Acres
- Lot Features:Corner
- Architectural Style:Traditional
- Construction Materials:Stucco
- Exterior Features:Fenced Yard, Patio
- Foundation Description:Concrete Slab, Crawl Space
- Levels:2 Story
Finances and disclosures
- Price:$1,599,000
- Price per sq. ft.:$552.14
Features and amenities
- Laundry features:Dryer, In Laundry Room, Washer
- Pool features:Community Pool, In Ground
Parking
- Parking description:3 Car Garage, Access - Side Yard, Attached, Garage, Gate / Door Opener, Parking Area
 The information being provided by Mlslistings Inc is for the consumer's personal, non-commercial use and may not be used for any purpose other than to identify prospective properties consumer may be interested in purchasing. Any information relating to real estate for sale referenced on this web site comes from the Internet Data Exchange (IDX) program of the Mlslistings Inc. ERA Excel Realty is not a Multiple Listing Service (MLS), nor does it offer MLS access. This website is a service of ERA Excel Realty, a broker participant of Mlslistings Inc. This web site may reference real estate listing(s) held by a brokerage firm other than the broker and/or agent who owns this web site.
The accuracy of all information, regardless of source, including but not limited to open house information, square footages and lot sizes, is deemed reliable but not guaranteed and should be personally verified through personal inspection by and/or with the appropriate professionals. The data contained herein is copyrighted by Mlslistings Inc and is protected by all applicable copyright laws. Any unauthorized dissemination of this information is in violation of copyright laws and is strictly prohibited.
Properties in listings may have been sold or may no longer be available.
Copyright 2026 Mlslistings Inc. All rights reserved.
The information being provided by Mlslistings Inc is for the consumer's personal, non-commercial use and may not be used for any purpose other than to identify prospective properties consumer may be interested in purchasing. Any information relating to real estate for sale referenced on this web site comes from the Internet Data Exchange (IDX) program of the Mlslistings Inc. ERA Excel Realty is not a Multiple Listing Service (MLS), nor does it offer MLS access. This website is a service of ERA Excel Realty, a broker participant of Mlslistings Inc. This web site may reference real estate listing(s) held by a brokerage firm other than the broker and/or agent who owns this web site.
The accuracy of all information, regardless of source, including but not limited to open house information, square footages and lot sizes, is deemed reliable but not guaranteed and should be personally verified through personal inspection by and/or with the appropriate professionals. The data contained herein is copyrighted by Mlslistings Inc and is protected by all applicable copyright laws. Any unauthorized dissemination of this information is in violation of copyright laws and is strictly prohibited.
Properties in listings may have been sold or may no longer be available.
Copyright 2026 Mlslistings Inc. All rights reserved.New listings near 5 Chadbourne Dr
- Coming Soon
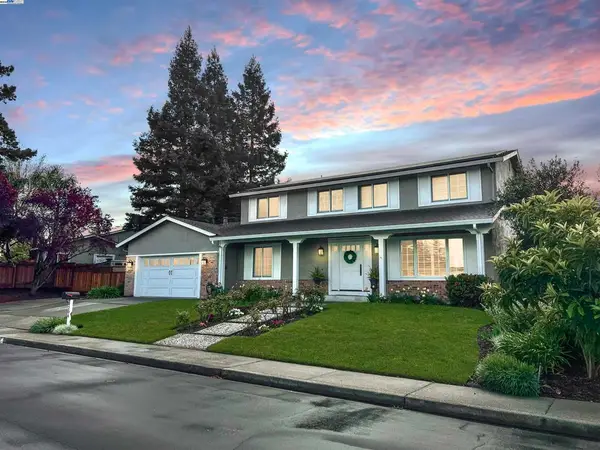 $1,998,000Coming Soon5 beds 3 baths2,368 sq. ft.
204 Franciscan Dr, Danville, CA 94526
MLS# 41093766Listed by: KELLER WILLIAMS REALTY - New
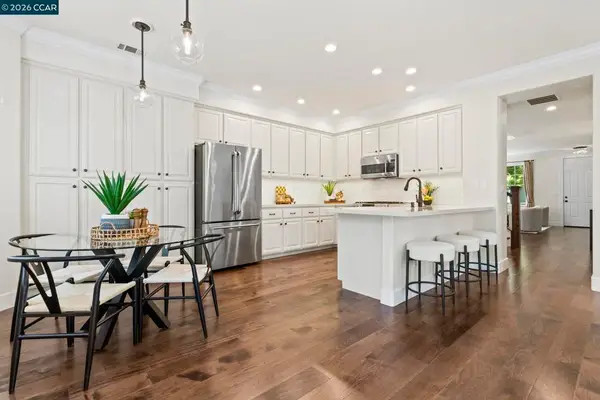 $1,549,000Active4 beds 3 baths2,396 sq. ft.
218 Abigail Cir, Danville, CA 94506
MLS# 41148218Listed by: COMPASS - Open Thu, 10:30am to 1:30pmNew
 $1,499,000Active4 beds 3 baths2,880 sq. ft.
407 La Quinta Ct, DANVILLE, CA 94526
MLS# 41147890Listed by: COMPASS - New
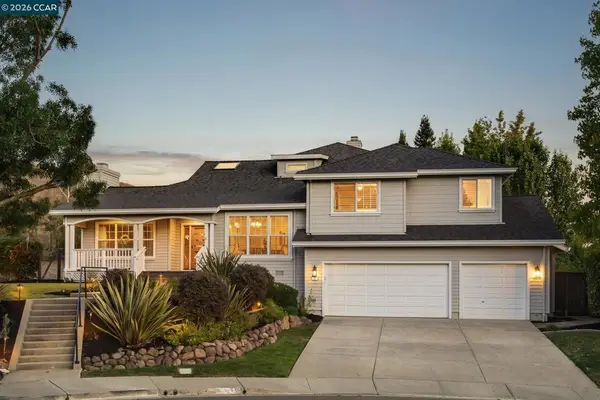 $2,775,000Active5 beds 4 baths3,454 sq. ft.
7 Eastward Ln, Danville, CA 94506
MLS# 41147660Listed by: COLDWELL BANKER REALTY - New
 $1,650,000Active4 beds 3 baths2,450 sq. ft.
1045 El Capitan, DANVILLE, CA 94521
MLS# 41148014Listed by: GOLDEN GATE SOTHEBY'S INT'L RE - New
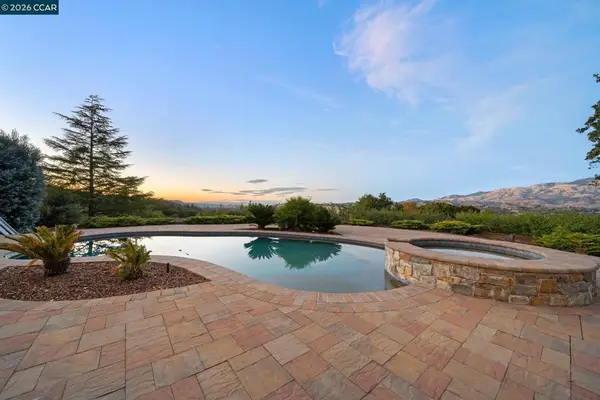 $2,890,000Active4 beds 3 baths2,648 sq. ft.
300 Oak View Ter, Danville, CA 94526
MLS# 41146790Listed by: THE AGENCY - Open Sat, 1 to 4pmNew
 $2,050,000Active3 beds 3 baths2,435 sq. ft.
2280 Blackhawk Rd, DANVILLE, CA 94506
MLS# 41147912Listed by: RE/MAX ACCORD - New
 $2,195,000Active4 beds 3 baths2,622 sq. ft.
511 El Pintado Rd, DANVILLE, CA 94526
MLS# 41147866Listed by: RE/MAX ACCORD - New
 $4,518,820Active4 beds 5 baths4,000 sq. ft.
801 Ruby Ln, DANVILLE, CA 94526
MLS# 41147878Listed by: COLDWELL BANKER


Protect your home and budget from life's surprises with an Assurant Home Warranty, backed by a partner that supports you through every step of homeownership. Explore Plans.
© 2023 - 2026 ERA Franchise Systems LLC. All rights reserved. ERA Franchise Systems LLC fully supports the principles of the Fair Housing Act and the Equal Opportunity Act. ERA, ERA Real Estate powered, and their respective logos are registered service marks of ERA Franchise Systems LLC. Each office is independently owned and operated.