
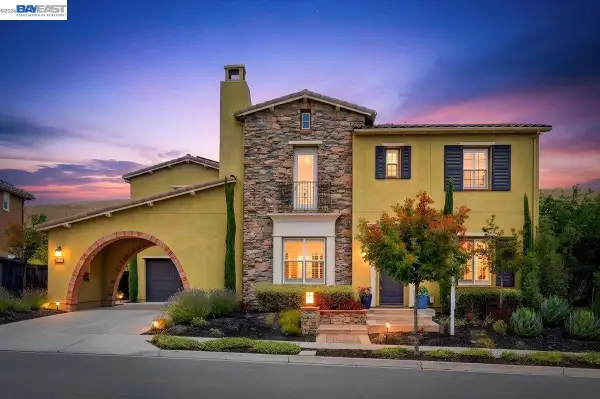
580 Buttonwood Dr, Danville, CA 94506
Local realty services provided by:ERA North Orange County Real Estate
Listed by: margaret combs
Office: the agency925-575-8000
MLS#:41145261
Source:CRMLS
Price summary
- Price:$2,095,000
- Price per sq. ft.:$923.31
- Monthly HOA dues:$210
About this home
Privately positioned behind the prestigious main gate of Blackhawk, 580 Buttonwood Drive offers an elegant blend of comfort, style, and quintessential California living. Overlooking the 17th fairway of Blackhawk’s Lakeside Golf Course, this beautifully maintained 4-bedroom, 2.5-bath residence enjoys sweeping views of the fairway and surrounding hills. Approximately 2,269 square feet of living space unfolds across a thoughtfully designed floor plan on a 7,215-square-foot lot. The main level features beautiful French oak floors and an inviting layout ideal for both everyday living and entertaining featuring a formal living room, dining room and family room open to the kitchen area. The updated kitchen is appointed with stone countertops and quality finishes, complemented by beautifully updated baths throughout the home. Recent interior and exterior paint further enhance the home’s polished, move-in-ready appeal. Upstairs, four comfortable bedrooms provide privacy and flexibility. The spacious primary suite is a peaceful retreat, with expansive views across the fairway and rolling hills creating a beautiful backdrop from morning through evening. Outdoor living is equally inviting. The backyard features a spacious deck, spa, and fire pit, creating an ideal setting for al fresco dining, entertaining, or relaxing beneath the stars while enjoying the tranquil golf-course setting. Within Blackhawk’s coveted main gate, this special residence offers the opportunity to enjoy a refined lifestyle surrounded by natural beauty, world-class amenities, and the timeless appeal of golf-course living in one of Danville’s most desirable communities....
Contact an agent
Home facts
- Year built:1986
- Subdivision & Development:BLACKHAWK COUNTRY CLUB
- Listing ID #:41145261
- Added:1 day(s) ago
- Updated:August 20, 2026 at 05:28 PM
Rooms and interior
- Bedrooms:4
- Total bathrooms:3
- Full bathrooms:2
- Half bathrooms:1
- Flooring:Carpet, Laminate, Stone, Wood
- Kitchen Description:Washer
- Living area:2,269 sq. ft.
Heating and cooling
- Cooling:Central Air
- Heating:Forced Air
- Central air:Yes
Structure and exterior
- Roof:Shingle
- Year built:1986
- Building area:2,269 sq. ft.
- Lot area:0.17 Acres
- Lot Features:Back Yard, Cul De Sac, Front Yard, Sprinklers Timer, Street Level
- Architectural Style:Traditional
- Construction Materials:Stone, Stucco, Wood Siding
- Exterior Features:Covered Patio
- Levels:2 Story
Finances and disclosures
- Price:$2,095,000
- Price per sq. ft.:$923.31
Features and amenities
- Appliances:Dryer, Washer
- Laundry features:Dryer, Washer
- Amenities:Playground, Security
- Pool features:Above Ground
Parking
- Total parking spaces:2
- Parking description:Garage
- Garage:Yes
- Garage spaces:2
New listings near 580 Buttonwood Dr
- Coming Soon
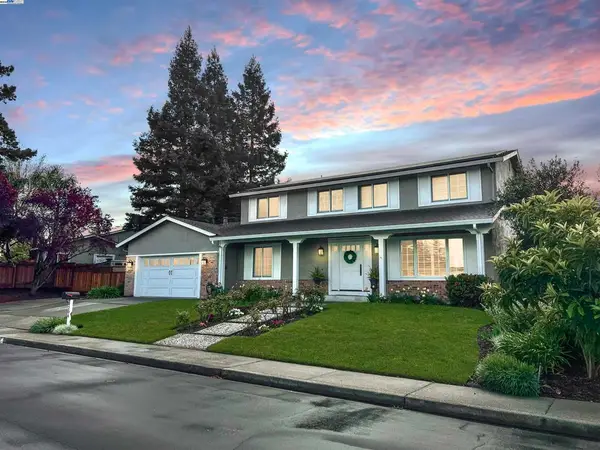 $1,998,000Coming Soon5 beds 3 baths2,368 sq. ft.
204 Franciscan Dr, Danville, CA 94526
MLS# 41093766Listed by: KELLER WILLIAMS REALTY - New
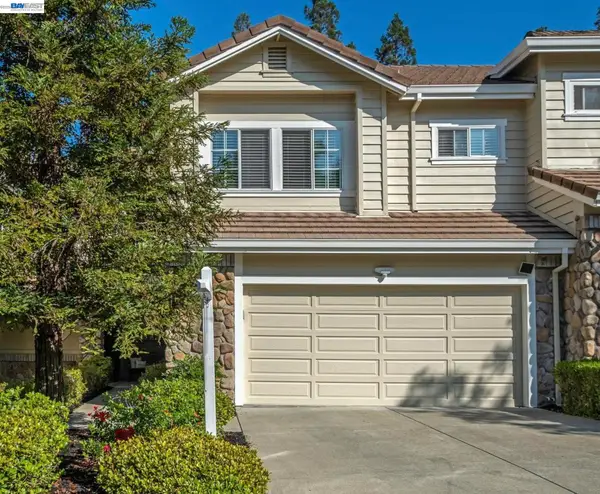 $1,350,000Active4 beds 3 baths2,315 sq. ft.
210 Wood Valley Pl, DANVILLE, CA 94506
MLS# 41145071Listed by: COMPASS
- Open Sun, 1:30 to 4pmNew
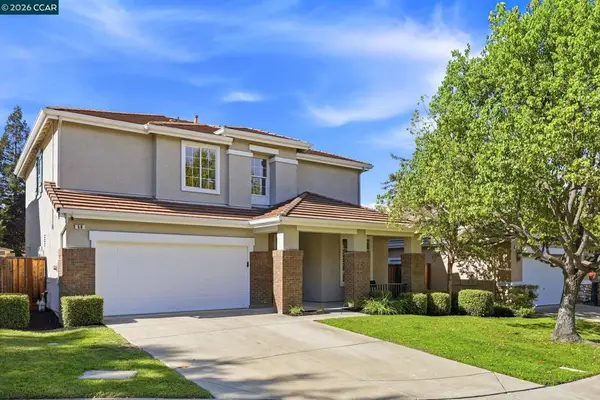 $1,699,000Active4 beds 3 baths2,390 sq. ft.
56 Marigold Ct, Danville, CA 94506
MLS# 41145451Listed by: COLDWELL BANKER - Open Sat, 1 to 4pmNew
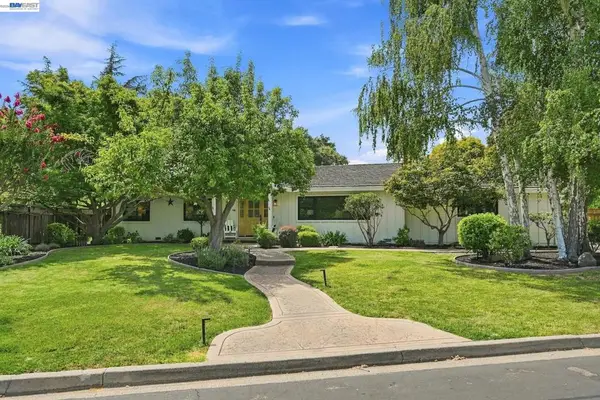 $1,998,000Active4 beds 3 baths2,120 sq. ft.
14 Liberta Court, Danville, CA 94526
MLS# 41142272Listed by: RE/MAX ACCORD - Open Sun, 1:30 to 4pmNew
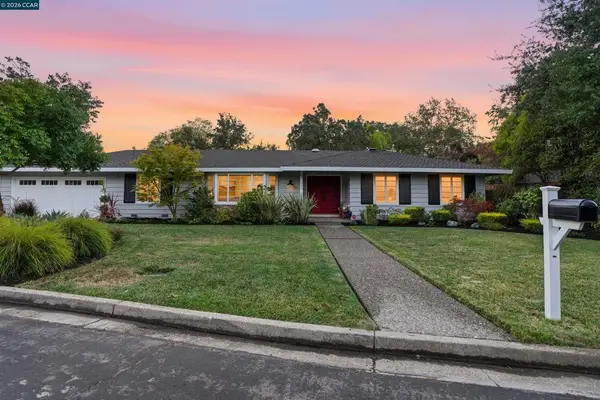 $2,195,000Active4 beds 2 baths2,234 sq. ft.
640 Dolphin Dr, Danville, CA 94526
MLS# 41144676Listed by: COLDWELL BANKER - Open Sat, 2 to 4pmNew
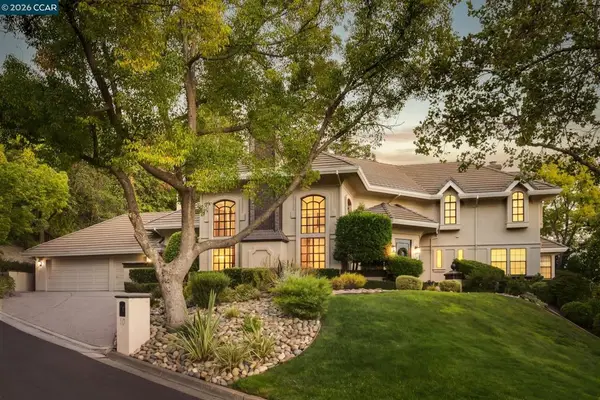 $3,450,000Active4 beds 4 baths4,541 sq. ft.
10 Bent Oak Ct, Danville, CA 94506
MLS# 41144300Listed by: COLDWELL BANKER REALTY - Open Sat, 1 to 4pmNew
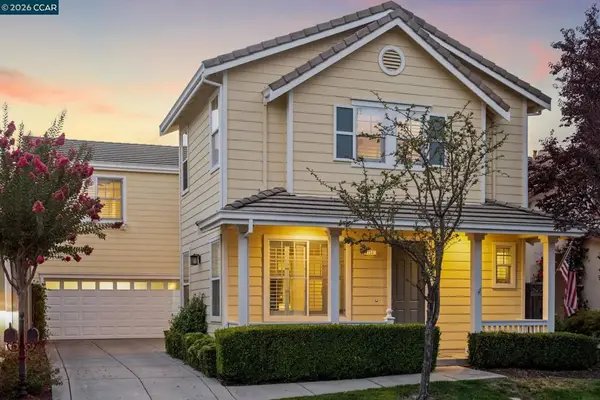 $1,575,000Active3 beds 3 baths2,457 sq. ft.
256 Abigail Cir, Danville, CA 94506
MLS# 41145507Listed by: THE AGENCY - Open Sat, 1 to 4pmNew
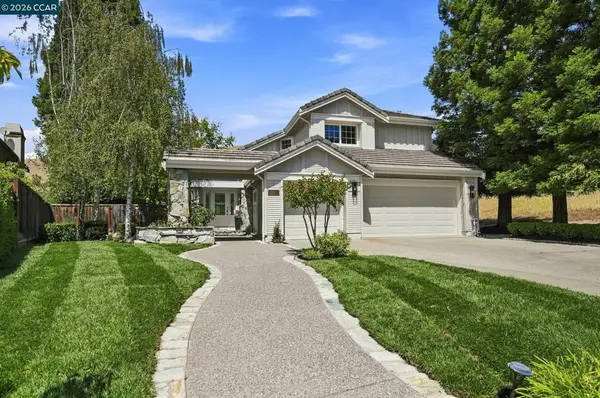 $2,450,000Active4 beds 3 baths2,702 sq. ft.
645 Birchwood Ct, Danville, CA 94506
MLS# 41145517Listed by: DUDUM REAL ESTATE GROUP - Open Thu, 11am to 1pmNew
 $2,558,000Active5 beds 4 baths4,668 sq. ft.
5194 Bengali St, DANVILLE, CA 94506
MLS# 41142678Listed by: COLDWELL BANKER REALTY


Protect your home and budget from life's surprises with an Assurant Home Warranty, backed by a partner that supports you through every step of homeownership. Explore Plans.
© 2023 - 2026 ERA Franchise Systems LLC. All rights reserved. ERA Franchise Systems LLC fully supports the principles of the Fair Housing Act and the Equal Opportunity Act. ERA, ERA Real Estate powered, and their respective logos are registered service marks of ERA Franchise Systems LLC. Each office is independently owned and operated.