
719 Bourne Ct, Danville, CA 94506
Local realty services provided by:ERA Excel Realty
719 Bourne Ct,Danville, CA 94506
$2,399,800
- 4 Beds
- 3 Baths
- 3,369 sq. ft.
- Single family
- Active
Upcoming open houses
- Sun, Sep 0601:00 pm - 04:00 pm
Listed by: joujou chawla
Office: compass
MLS#:41146006
Source:MLSListings
Price summary
- Price:$2,399,800
- Price per sq. ft.:$712.32
- Monthly HOA dues:$165
About this home
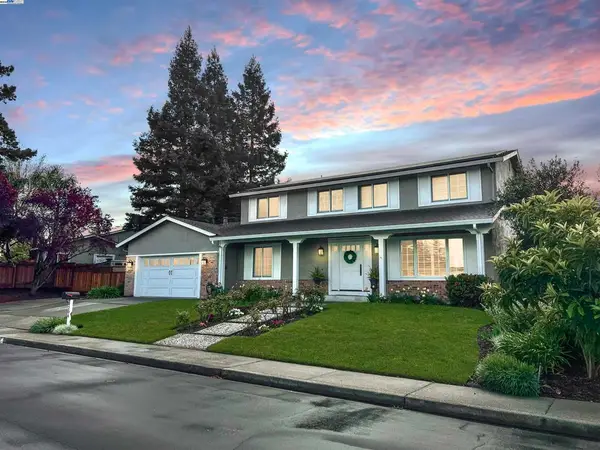
A stunning contemporary design and brilliant upgrades (325K+) including a chef’s dream kitchen and a private backyard shine in Danville’s Shadow Creek neighborhood in the heart of Tassajara Valley. The cul-de-sac location is near two community pools, two clubhouses, playgrounds, and walking trails. Inviting open floor plan drenched in natural light. Soaring vaulted ceilings, an enormous primary suite, solar panels, an EV charger, plus smart switches that enable app-controlled lighting, security, and thermostats are impressive additions for today’s active lifestyle. 3369+/-SF on 2 levels. 8930 +/-SF lot. 4 bedrooms, 3 bathrooms include a main-level bedroom and a nearby bathroom. Luxury vinyl wood-grain wide-planked flooring. Decorative wainscot. Millwork. Recessed lights. Fresh interior and exterior paint. Sweeping staircase with an iron railing. Wide, freshly painted baseboards. Solar panels. New fixtures. 3-car garage. Storage cabinets. Backyard patio with hillside views, lawn, garden beds, new landscape. Inviting front porch entry. The foyer opens to the formal living room, which has a new gas fireplace. The adjacent formal dining room overlooks the backyard gardens. The eat-in kitchen has been redesigned to create an open, free-flowing connection to the family room. It is beau...
Contact an agent
Home facts
- Year built:1999
- Listing ID #:41146006
- Added:12 day(s) ago
- Updated:September 06, 2026 at 04:56 PM
Rooms and interior
- Bedrooms:4
- Total bathrooms:3
- Full bathrooms:3
- Flooring:Tile, Vinyl
- Dining Description:Formal Dining Room
- Bathrooms Description:Double Sinks, Tile
- Kitchen Description:220 Volt Outlet, Built-in Oven/Range Combo, Dishwasher, Garbage Disposal, Microwave, Refrigerator, Self Clean Oven
- Living area:3,369 sq. ft.
Heating and cooling
- Cooling:Ceiling Fan, Central -1 Zone
- Heating:Two or More Heating Zones
Structure and exterior
- Roof:Tile
- Year built:1999
- Building area:3,369 sq. ft.
- Lot area:0.21 Acres
- Lot Features:Court, Level
- Architectural Style:Contemporary
- Construction Materials:Stucco
- Exterior Features:Automatic Sprinkler(s), Fenced Yard, Sprinklers - Front
- Foundation Description:Concrete Slab
- Levels:2 Story
Utilities
- Water:Gas Water Heater, Water Filter
Finances and disclosures
- Price:$2,399,800
- Price per sq. ft.:$712.32
Features and amenities
- Laundry features:220 Volt Outlet, Dryer, Washer
- Amenities:Window Covering(s)
- Pool features:Community Pool
Parking
- Parking description:3 Car Garage, Access - Side Yard, Attached, Garage, Gate / Door Opener
 The information being provided by Mlslistings Inc is for the consumer's personal, non-commercial use and may not be used for any purpose other than to identify prospective properties consumer may be interested in purchasing. Any information relating to real estate for sale referenced on this web site comes from the Internet Data Exchange (IDX) program of the Mlslistings Inc. ERA Excel Realty is not a Multiple Listing Service (MLS), nor does it offer MLS access. This website is a service of ERA Excel Realty, a broker participant of Mlslistings Inc. This web site may reference real estate listing(s) held by a brokerage firm other than the broker and/or agent who owns this web site.
The accuracy of all information, regardless of source, including but not limited to open house information, square footages and lot sizes, is deemed reliable but not guaranteed and should be personally verified through personal inspection by and/or with the appropriate professionals. The data contained herein is copyrighted by Mlslistings Inc and is protected by all applicable copyright laws. Any unauthorized dissemination of this information is in violation of copyright laws and is strictly prohibited.
Properties in listings may have been sold or may no longer be available.
Copyright 2026 Mlslistings Inc. All rights reserved.
The information being provided by Mlslistings Inc is for the consumer's personal, non-commercial use and may not be used for any purpose other than to identify prospective properties consumer may be interested in purchasing. Any information relating to real estate for sale referenced on this web site comes from the Internet Data Exchange (IDX) program of the Mlslistings Inc. ERA Excel Realty is not a Multiple Listing Service (MLS), nor does it offer MLS access. This website is a service of ERA Excel Realty, a broker participant of Mlslistings Inc. This web site may reference real estate listing(s) held by a brokerage firm other than the broker and/or agent who owns this web site.
The accuracy of all information, regardless of source, including but not limited to open house information, square footages and lot sizes, is deemed reliable but not guaranteed and should be personally verified through personal inspection by and/or with the appropriate professionals. The data contained herein is copyrighted by Mlslistings Inc and is protected by all applicable copyright laws. Any unauthorized dissemination of this information is in violation of copyright laws and is strictly prohibited.
Properties in listings may have been sold or may no longer be available.
Copyright 2026 Mlslistings Inc. All rights reserved.New listings near 719 Bourne Ct
- Coming Soon
 $1,998,000Coming Soon5 beds 3 baths2,368 sq. ft.
204 Franciscan Dr, Danville, CA 94526
MLS# 41093766Listed by: KELLER WILLIAMS REALTY - New
 $1,650,000Active3 beds 3 baths2,292 sq. ft.
701 Mistral, DANVILLE, CA 94506
MLS# 41147274Listed by: GOLDEN HILLS BROKERS B/R - Open Sun, 1 to 4pmNew
 $2,650,000Active4 beds 3 baths2,958 sq. ft.
44 Tyrrel Ct, DANVILLE, CA 94526
MLS# 41147137Listed by: COMPASS - Open Sun, 11am to 4pmNew
 $1,636,605Active2 beds 2 baths1,347 sq. ft.
375 El Pintado Rd #322, DANVILLE, CA 94526
MLS# 41147075Listed by: ENKASA HOMES - Open Sun, 10:30am to 5pmNew
 $955,000Active2 beds 3 baths1,503 sq. ft.
156 Tulare Court, DANVILLE, CA 94526
MLS# 41147094Listed by: TRUMARK CONSTRUCTION - Open Sun, 12 to 3pmNew
 $1,499,000Active5 beds 4 baths3,139 sq. ft.
1823 Mockingbird Pl, DANVILLE, CA 94526
MLS# 41146923Listed by: COLDWELL BANKER REALTY - Open Sun, 1 to 4pmNew
 $2,479,000Active5 beds 2 baths2,372 sq. ft.
625 Las Barrancas Dr, DANVILLE, CA 94526
MLS# 41146931Listed by: DAWN L. SMALLWOOD BROKER  $2,600,000Pending5 beds 3 baths2,945 sq. ft.
222 Arthur Ct, Danville, CA 94526
MLS# 41145485Listed by: ABIA REAL ESTATE SERVICES- Open Sun, 11am to 4pmNew
 $1,149,000Active1 beds 1 baths924 sq. ft.
375 El Pintado Rd #317, DANVILLE, CA 94526
MLS# 41146878Listed by: ENKASA HOMES - Open Sun, 11am to 4pmNew
 $1,807,978Active3 beds 2 baths1,541 sq. ft.
375 El Pintado #302, DANVILLE, CA 94526
MLS# 41146872Listed by: ENKASA HOMES


Protect your home and budget from life's surprises with an Assurant Home Warranty, backed by a partner that supports you through every step of homeownership. Explore Plans.
© 2023 - 2026 ERA Franchise Systems LLC. All rights reserved. ERA Franchise Systems LLC fully supports the principles of the Fair Housing Act and the Equal Opportunity Act. ERA, ERA Real Estate powered, and their respective logos are registered service marks of ERA Franchise Systems LLC. Each office is independently owned and operated.