
936 Eagle Ridge Dr, Danville, CA 94506
Local realty services provided by:ERA North Orange County Real Estate
936 Eagle Ridge Dr,Danville, CA 94506
$4,665,000
- 5 Beds
- 6 Baths
- - sq. ft.
- Single family
- Sold
Listed by: carolyn gwynn
Office: compass
MLS#:41141324
Source:MLSListings
Sorry, we are unable to map this address
Price summary
- Price:$4,665,000
- Monthly HOA dues:$756
About this home
Behind the Blackhawk main gate, the Eagle Ridge Estates neighborhood gate, and the property’s own private gate 936 Eagle Ridge Drive offers the scale, privacy, and views buyers seek in one of Blackhawk’s most distinguished enclaves. Set on approximately .81 flat acres, this estate, with five ensuite bedrooms, spans 6185sf with grand-scale rooms, soaring ceilings, elevator, office, and oversized 4-car garage discreetly positioned out of view. A circular driveway creates a stately arrival, while the volume marble foyer sets the tone for the home’s impressive proportions. The kitchen and family room connects easily to the expansive yard where a pool, spa, level lawn, and open-space hillside vistas support true indoor-outdoor living. Additional features include expansive windows, multiple balconies, conditioned wine storage, sauna and private setting near Blackhawk Country Club’s sports complex with amenities that include a 10-lane pool, fitness center, tennis, pickleball and bocce courts along with children’s programming. Downtown Danville, commuter routes, and Livermore Valley Wine Country are just a short drive away. Open Sunday 7/19 from 2-4pm. Don’t miss this chance to peek behind the gates at Eagle Ridge!...
Contact an agent
Home facts
- Year built:1991
- Listing ID #:41141324
- Added:56 day(s) ago
- Updated:September 06, 2026 at 07:06 AM
Rooms and interior
- Bedrooms:5
- Total bathrooms:6
- Full bathrooms:5
- Half bathrooms:1
- Flooring:Hardwood, Tile, Vinyl, Wall to Wall Carpet
- Dining Description:Formal Dining Room
- Bathrooms Description:Tile
- Kitchen Description:220 Volt Outlet, Built-in Oven, Dishwasher, Garbage Disposal, Refrigerator
Heating and cooling
- Cooling:Central -1 Zone
- Heating:Two or More Heating Zones
Structure and exterior
- Roof:Tile
- Year built:1991
- Lot Features:Court, Level
- Architectural Style:Contemporary, Traditional
- Construction Materials:Stucco
- Exterior Features:Automatic Sprinkler(s), Fenced Yard, Patio
- Foundation Description:Crawl Space
- Levels:2 Story
Utilities
- Water:Gas Water Heater
Finances and disclosures
- Price:$4,665,000
Features and amenities
- Laundry features:Dryer, In Laundry Room, Washer
- Amenities:Elevator(s)/Lift(s), Security Alarm - Owned, Window Covering(s)
- Pool features:In Ground
Parking
- Parking description:4 Cars Garage, Attached, Garage, Gate / Door Opener
 The information being provided by Mlslistings Inc is for the consumer's personal, non-commercial use and may not be used for any purpose other than to identify prospective properties consumer may be interested in purchasing. Any information relating to real estate for sale referenced on this web site comes from the Internet Data Exchange (IDX) program of the Mlslistings Inc. ERA North Orange County Real Estate is not a Multiple Listing Service (MLS), nor does it offer MLS access. This website is a service of ERA North Orange County Real Estate, a broker participant of Mlslistings Inc. This web site may reference real estate listing(s) held by a brokerage firm other than the broker and/or agent who owns this web site.
The accuracy of all information, regardless of source, including but not limited to open house information, square footages and lot sizes, is deemed reliable but not guaranteed and should be personally verified through personal inspection by and/or with the appropriate professionals. The data contained herein is copyrighted by Mlslistings Inc and is protected by all applicable copyright laws. Any unauthorized dissemination of this information is in violation of copyright laws and is strictly prohibited.
Properties in listings may have been sold or may no longer be available.
Copyright 2026 Mlslistings Inc. All rights reserved.
The information being provided by Mlslistings Inc is for the consumer's personal, non-commercial use and may not be used for any purpose other than to identify prospective properties consumer may be interested in purchasing. Any information relating to real estate for sale referenced on this web site comes from the Internet Data Exchange (IDX) program of the Mlslistings Inc. ERA North Orange County Real Estate is not a Multiple Listing Service (MLS), nor does it offer MLS access. This website is a service of ERA North Orange County Real Estate, a broker participant of Mlslistings Inc. This web site may reference real estate listing(s) held by a brokerage firm other than the broker and/or agent who owns this web site.
The accuracy of all information, regardless of source, including but not limited to open house information, square footages and lot sizes, is deemed reliable but not guaranteed and should be personally verified through personal inspection by and/or with the appropriate professionals. The data contained herein is copyrighted by Mlslistings Inc and is protected by all applicable copyright laws. Any unauthorized dissemination of this information is in violation of copyright laws and is strictly prohibited.
Properties in listings may have been sold or may no longer be available.
Copyright 2026 Mlslistings Inc. All rights reserved.New listings near 936 Eagle Ridge Dr
- Coming Soon
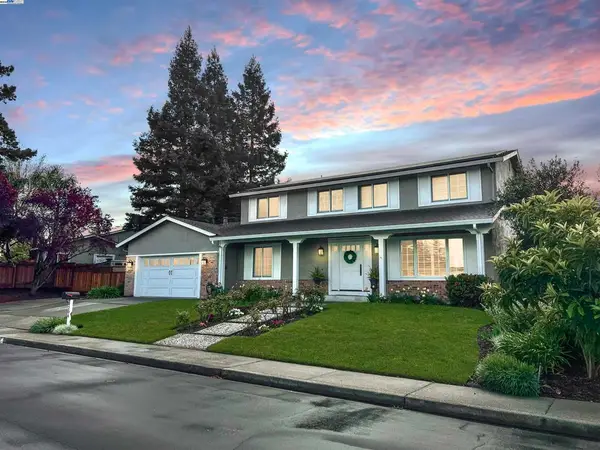 $1,998,000Coming Soon5 beds 3 baths2,368 sq. ft.
204 Franciscan Dr, Danville, CA 94526
MLS# 41093766Listed by: KELLER WILLIAMS REALTY - New
 $1,650,000Active3 beds 3 baths2,292 sq. ft.
701 Mistral, Danville, CA 94506
MLS# 41147274Listed by: GOLDEN HILLS BROKERS B/R - Open Mon, 1 to 4pmNew
 $2,650,000Active4 beds 3 baths2,958 sq. ft.
44 Tyrrel Ct, Danville, CA 94526
MLS# 41147137Listed by: COMPASS - Open Sat, 10:30am to 5pmNew
 $955,000Active2 beds 3 baths1,503 sq. ft.
156 Tulare Court, Danville, CA 94526
MLS# 41147094Listed by: TRUMARK CONSTRUCTION - Open Sun, 11am to 4pmNew
 $1,636,605Active2 beds 2 baths1,347 sq. ft.
375 W El Pintado Rd #322, Danville, CA 94526
MLS# 41147075Listed by: ENKASA HOMES - Open Sun, 1 to 4pmNew
 $2,479,000Active5 beds 2 baths2,372 sq. ft.
625 Las Barrancas Dr, Danville, CA 94526
MLS# 41146931Listed by: DAWN L. SMALLWOOD BROKER - Open Sun, 12 to 3pmNew
 $1,499,000Active5 beds 4 baths3,139 sq. ft.
1823 Mockingbird Pl, Danville, CA 94526
MLS# 41146923Listed by: COLDWELL BANKER REALTY 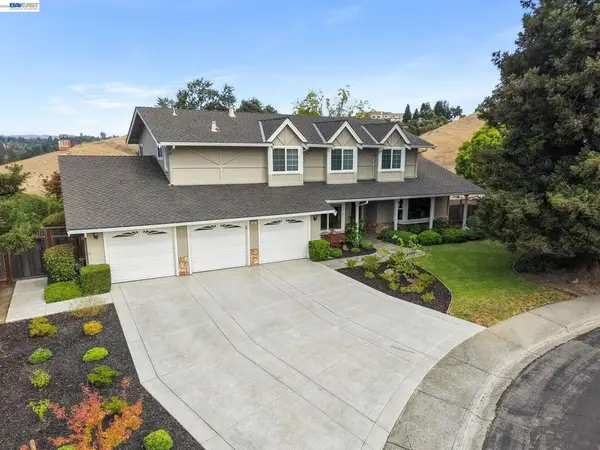 $2,600,000Pending5 beds 3 baths2,945 sq. ft.
222 Arthur Ct, Danville, CA 94526
MLS# 41145485Listed by: ABIA REAL ESTATE SERVICES- Open Sun, 11am to 4pmNew
 $1,578,960Active2 beds 2 baths1,440 sq. ft.
375 W El Pintado Rd #308, Danville, CA 94526
MLS# 41146877Listed by: ENKASA HOMES - Open Sun, 11am to 4pmNew
 $1,149,000Active1 beds 1 baths924 sq. ft.
375 W El Pintado Rd #317, Danville, CA 94526
MLS# 41146878Listed by: ENKASA HOMES


Protect your home and budget from life's surprises with an Assurant Home Warranty, backed by a partner that supports you through every step of homeownership. Explore Plans.
© 2023 - 2026 ERA Franchise Systems LLC. All rights reserved. ERA Franchise Systems LLC fully supports the principles of the Fair Housing Act and the Equal Opportunity Act. ERA, ERA Real Estate powered, and their respective logos are registered service marks of ERA Franchise Systems LLC. Each office is independently owned and operated.