
1418 Yukon Street, Davis, CA 95616
Local realty services provided by:ERA Carlile Realty Group
1418 Yukon Street,Davis, CA 95616
$1,195,000
- 5 Beds
- 3 Baths
- 3,176 sq. ft.
- Single family
- Active
Listed by: lisa soltesz
Office: opendoor brokerage inc
MLS#:226123776
Source:MFMLS
Price summary
- Price:$1,195,000
- Price per sq. ft.:$376.26
About this home
1418 Yukon St provides 3,176 square feet of living space, built in 2000 and renovated in 2026. Positioned within Davis, the setting is close to greenbelts, Arroyo Park, Robert E. Willett Elementary School, and UC Davis. Inside, fresh interior paint and new flooring throughout the home create a clean, refreshed atmosphere across every room. This home features high ceilings, an open floor plan, a fireplace that serves as a welcoming focal point. In the kitchen, quartz countertops provide smooth surfaces for meal preparation and cooking. Features a an attached 2 car garage, alongside a dedicated laundry room to keep utility tasks organized. Settle into a freshly renovated home in this Davis neighbourhood. Included 100-Day Home Warranty with buyer activation
Contact an agent
Home facts
- Year built:2000
- Listing ID #:226123776
- Added:1 day(s) ago
- Updated:October 04, 2026 at 03:10 PM
Rooms and interior
- Bedrooms:5
- Total bathrooms:3
- Full bathrooms:3
- Flooring:Carpet, Tile Floor, Vinyl
- Living area:3,176 sq. ft.
Heating and cooling
- Cooling:Central
- Heating:Central, Natural Gas
Structure and exterior
- Roof:Tile
- Year built:2000
- Building area:3,176 sq. ft.
- Lot area:0.15 Acres
- Lot Features:Corner
- Construction Materials:Block, Stucco, Wood
- Foundation Description:Slab
- Levels:2 Story
Utilities
- Sewer:Public Sewer
Finances and disclosures
- Price:$1,195,000
- Price per sq. ft.:$376.26
Features and amenities
- Laundry features:Inside Laundry Room
Parking
- Garage spaces:3
 MetroList MLS 2026. This information is being provided by MetroList MLS. All measurements and calculations of area are approximate. Information provided by Seller/Other sources, not verified by Broker. All interested persons should independently verify accuracy of information. Provided properties may or may not be listed by the office/agent presenting the information. Data Updated: October 4, 2026. Information being provided is for consumers' personal, non-commercial use and may not be used for any purpose other than to identify prospective properties consumers may be interested in purchasing. Information deemed reliable but not guaranteed. Any offer of compensation is made only to Participants of MLS where the subject listing is filed and in accordance with such MLS's regulations or rules.
New listings near 1418 Yukon Street
- New
 $689,900Active3 beds 2 baths1,289 sq. ft.
253 Baja Avenue, Davis, CA 95616
MLS# 226123747Listed by: WINDERMERE SIGNATURE PROPERTIES DAVIS - New
 $530,000Active2 beds 2 baths1,239 sq. ft.
2361 Glacier Place, Davis, CA 95616
MLS# 226122740Listed by: WINDERMERE SIGNATURE PROPERTIES DAVIS - Open Sun, 12 to 2pmNew
 $815,000Active4 beds 3 baths2,147 sq. ft.
801 N Campus Way, Davis, CA 95616
MLS# 226122156Listed by: COLDWELL BANKER SELECT REAL ESTATE - Open Sun, 12 to 2pmNew
 $1,650,000Active3 beds 3 baths3,577 sq. ft.
375 W 8th Street, Davis, CA 95616
MLS# 226122856Listed by: RE/MAX GOLD, GOOD HOME GROUP - New
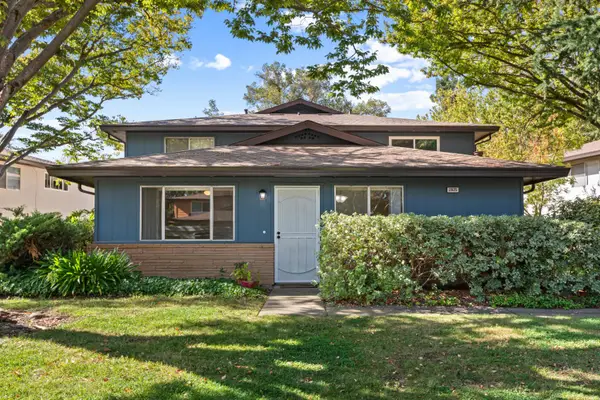 $375,000Active2 beds 1 baths780 sq. ft.
2825 Bidwell Street #1, Davis, CA 95618
MLS# 226115928Listed by: LPT REALTY, INC - New
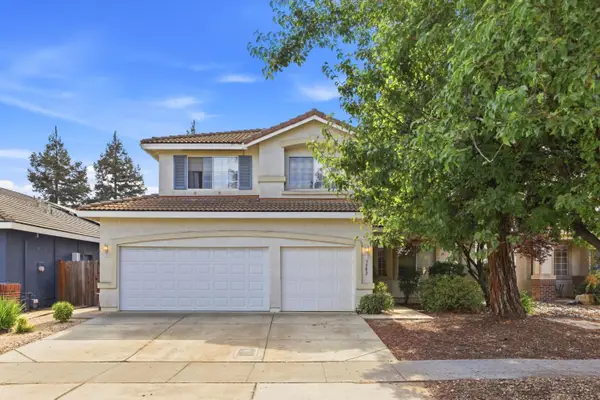 $750,000Active4 beds 3 baths2,042 sq. ft.
3502 Arroyo Ave, Davis, CA 95616
MLS# 226105902Listed by: COLDWELL BANKER REALTY - New
 $525,000Active3 beds 2 baths1,335 sq. ft.
3052 Woods Circle, Davis, CA 95616
MLS# 226120121Listed by: COLDWELL BANKER SELECT REAL ESTATE - New
 $749,000Active3 beds 1 baths1,175 sq. ft.
611 K Street, Davis, CA 95616
MLS# 226120621Listed by: COLDWELL BANKER SELECT REAL ESTATE - New
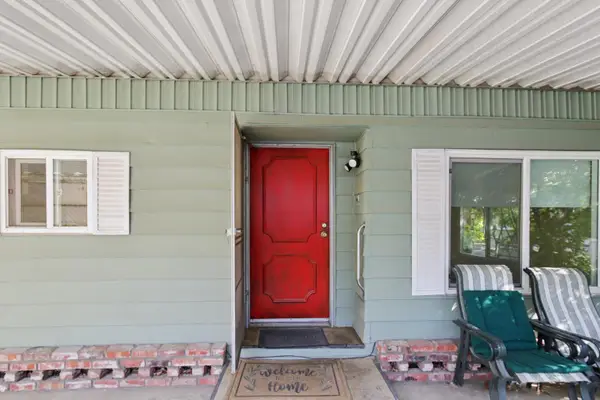 $179,000Active2 beds 2 baths1,440 sq. ft.
140 Inner Circle, Davis, CA 95618
MLS# 226120581Listed by: KW SAC METRO


Protect your home and budget from life's surprises with an Assurant Home Warranty, backed by a partner that supports you through every step of homeownership. Explore Plans.
© 2023 - 2026 ERA Franchise Systems LLC. All rights reserved. ERA Franchise Systems LLC fully supports the principles of the Fair Housing Act and the Equal Opportunity Act. ERA, ERA Real Estate powered, and their respective logos are registered service marks of ERA Franchise Systems LLC. Each office is independently owned and operated.