
1908 El Paso Avenue #4, Davis, CA 95618
Local realty services provided by:Legacy Real Estate & Associates ERA Powered
1908 El Paso Avenue #4,Davis, CA 95618
$309,000
- 2 Beds
- 1 Baths
- 819 sq. ft.
- Condominium
- Active
Listed by: andrew dowling
Office: dowling properties
MLS#:226110934
Source:MetroList
Price summary
- Price:$309,000
- Price per sq. ft.:$377.29
- Monthly HOA dues:$380
About this home
This property, 1908 El Paso Ave #4 in Davis, CA is ready for you to move in and begin your next chapter. The home has dual paned windows throughout and new carpet. Also, the owner enjoys half of the attached two car garage garage, with remote auto opener for secure parking and additional storage. The entry porch provides a pleasant spot for morning coffee or evening relaxation. La Buena Vida takes care of the exterior maintenance, the nearby pool, and all the landscaping. It's a short walk to shopping and an easy bike ride to UC Davis. This property presents a great opportunity to experience comfortable living in Davis.
Contact an agent
Home facts
- Year built:1971
- Subdivision & Development:La Buena Vida
- Listing ID #:226110934
- Added:49 day(s) ago
- Updated:October 23, 2026 at 03:18 PM
Rooms and interior
- Bedrooms:2
- Total bathrooms:1
- Full bathrooms:1
- Flooring:Carpet, Vinyl
- Kitchen Description:Free Standing Gas Oven, Free Standing Gas Range
- Living area:819 sq. ft.
Heating and cooling
- Cooling:Central
- Heating:Central
Structure and exterior
- Roof:Composition Shingle, Shingle
- Year built:1971
- Building area:819 sq. ft.
- Lot area:0.02 Acres
- Lot Features:Landscape Misc, Low Maintenance
- Construction Materials:Frame, Stucco
- Foundation Description:Slab
- Levels:1 Story
Utilities
- Sewer:Public Sewer
Finances and disclosures
- Price:$309,000
- Price per sq. ft.:$377.29
Features and amenities
- Laundry features:Inside Laundry Room
- Amenities:Laundry Coin, Pool
Parking
- Garage spaces:1
 MetroList MLS 2026. This information is being provided by MetroList MLS. All measurements and calculations of area are approximate. Information provided by Seller/Other sources, not verified by Broker. All interested persons should independently verify accuracy of information. Provided properties may or may not be listed by the office/agent presenting the information. Data Updated: October 23, 2026. Information being provided is for consumers' personal, non-commercial use and may not be used for any purpose other than to identify prospective properties consumers may be interested in purchasing. Information deemed reliable but not guaranteed. Any offer of compensation is made only to Participants of MLS where the subject listing is filed and in accordance with such MLS's regulations or rules. MFMLS Member Broker: William Aboumrad
New listings near 1908 El Paso Avenue #4
- New
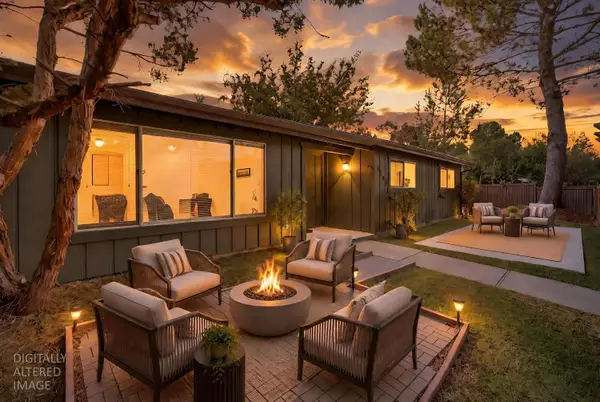 $899,900Active3 beds 2 baths1,588 sq. ft.
2903 Corona Drive, Davis, CA 95616
MLS# 226130900Listed by: WATERMAN REAL ESTATE - Open Sat, 12 to 2pmNew
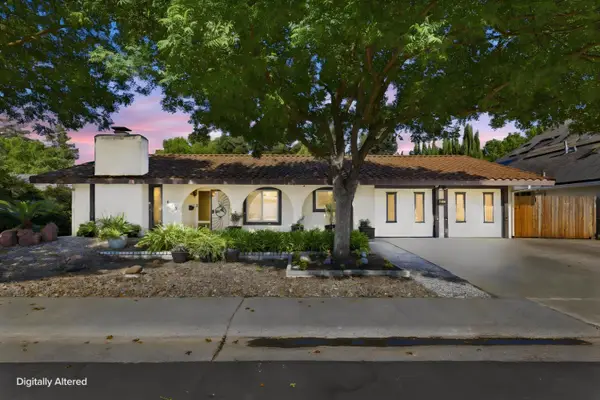 $1,000,000Active5 beds 3 baths2,442 sq. ft.
625 Estrella Place, Davis, CA 95616
MLS# 226129807Listed by: COLDWELL BANKER REALTY - Open Sat, 11am to 1pmNew
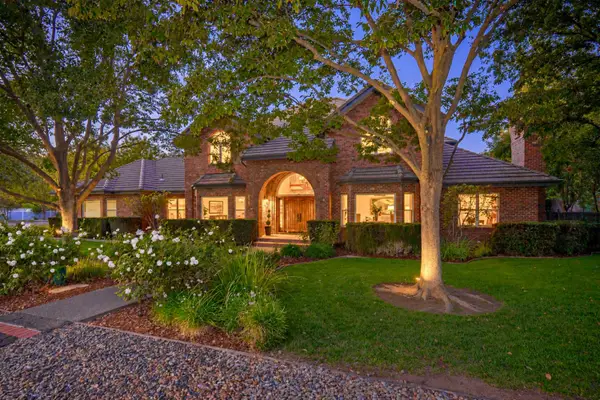 $2,950,000Active7 beds 7 baths4,516 sq. ft.
39720 Morning Dove Place, Davis, CA 95616
MLS# 226130077Listed by: RE/MAX GOLD, GOOD HOME GROUP - New
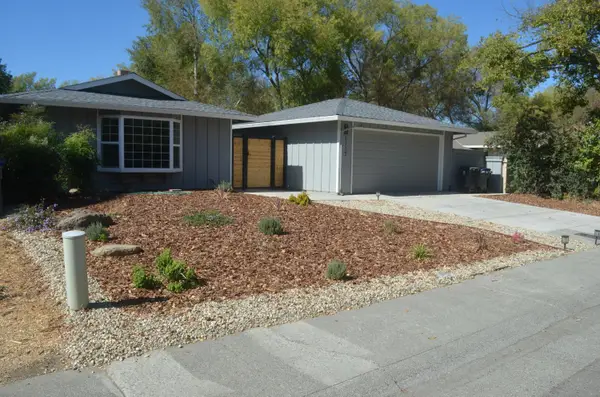 $775,000Active3 beds 2 baths1,426 sq. ft.
1117 Cabot Street, Davis, CA 95616
MLS# 226129995Listed by: RELIANT REALTY INC. - New
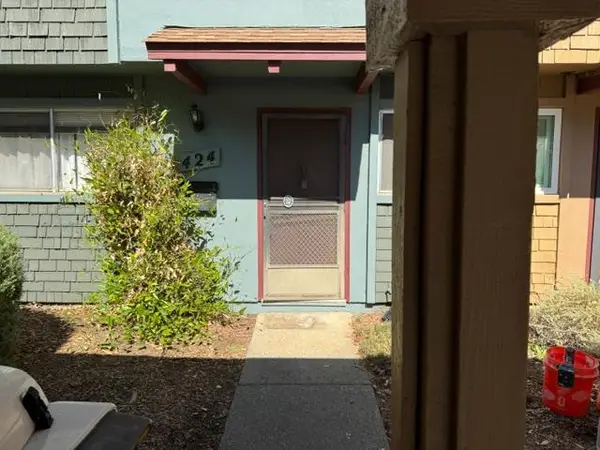 $399,900Active2 beds 2 baths1,160 sq. ft.
424 Alvarado Avenue, Davis, CA 95616
MLS# 226128923Listed by: CAMPBELL & ASSOCIATES - New
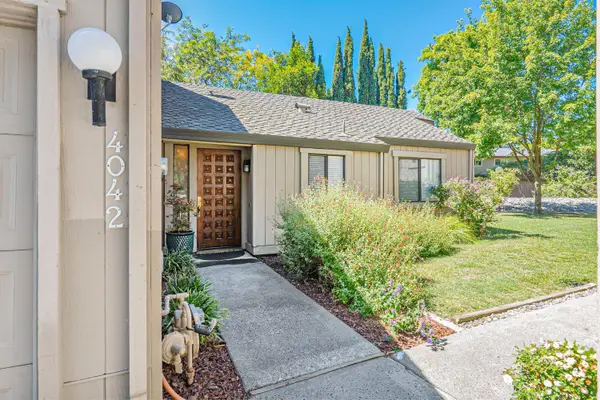 $524,900Active2 beds 2 baths1,154 sq. ft.
4042 Cowell Boulevard, Davis, CA 95618
MLS# 226129556Listed by: RE/MAX GOLD FIRST STREET 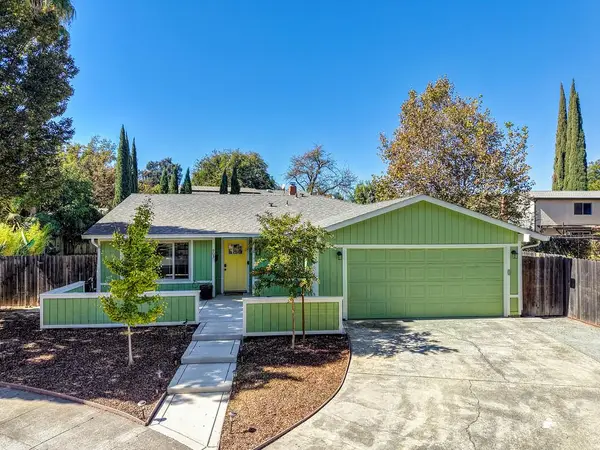 $819,000Pending3 beds 2 baths1,500 sq. ft.
903 Bliss Court, Davis, CA 95618
MLS# 226129282Listed by: RE/MAX GOLD, GOOD HOME GROUP- New
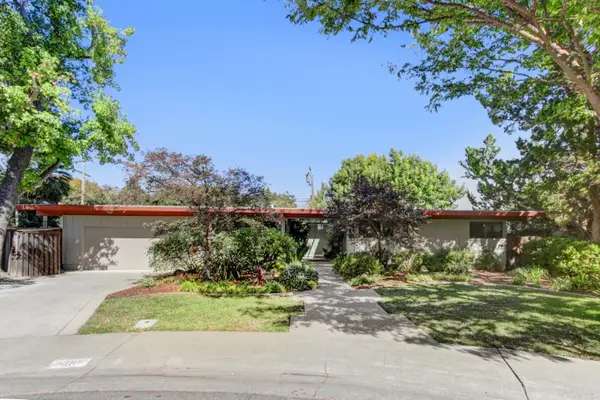 $1,079,000Active5 beds 3 baths1,980 sq. ft.
1015 Vassar Drive, Davis, CA 95616
MLS# 226128941Listed by: COLDWELL BANKER SELECT REAL ESTATE - Open Sat, 12 to 2pmNew
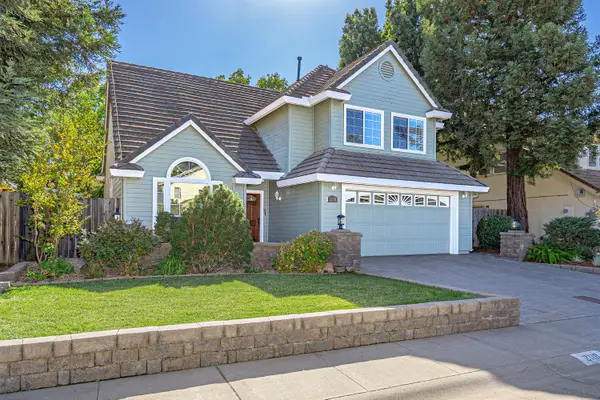 $1,199,000Active4 beds 3 baths2,099 sq. ft.
2118 Saratoga Place, Davis, CA 95616
MLS# 226126912Listed by: RE/MAX GOLD, GOOD HOME GROUP - New
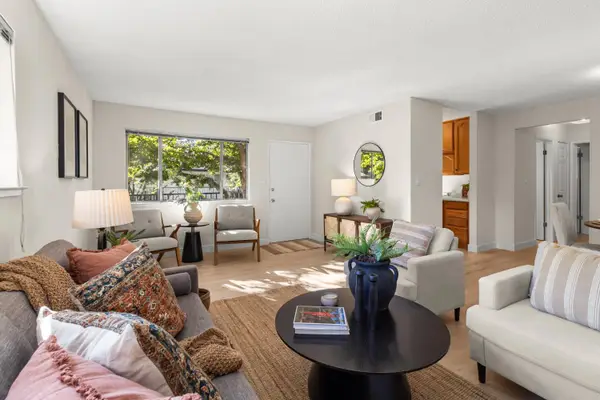 $355,000Active2 beds 1 baths840 sq. ft.
2861 Bidwell Street #4, Davis, CA 95618
MLS# 226128000Listed by: RE/MAX GOLD, GOOD HOME GROUP


Protect your home and budget from life's surprises with an Assurant Home Warranty, backed by a partner that supports you through every step of homeownership. Explore Plans.
© 2023 - 2026 ERA Franchise Systems LLC. All rights reserved. ERA Franchise Systems LLC fully supports the principles of the Fair Housing Act and the Equal Opportunity Act. ERA, ERA Real Estate powered, and their respective logos are registered service marks of ERA Franchise Systems LLC. Each office is independently owned and operated.