
2022 E 8th Street, Davis, CA 95618
Local realty services provided by:Legacy Real Estate & Associates ERA Powered
2022 E 8th Street,Davis, CA 95618
$565,000
- 3 Beds
- 2 Baths
- 1,294 sq. ft.
- Single family
- Active
Listed by: charlotte boesel stucker
Office: coldwell banker select real estate
MLS#:226108284
Source:MetroList
Price summary
- Price:$565,000
- Price per sq. ft.:$436.63
About this home
Great starter home! This thoughtfully maintained half-plex offers three spacious sized bedrooms, two bathrooms, a large backyard, and a two-car garage. Recent improvements made: NEWER ROOF, NEW first floor FLOORING, OWNED SOLAR PANELS, and a NEW ELECTRICAL PANEL. The home features double-pane windows, a spacious backyard, and a convenient TWO-CAR GARAGE. Previously rented by students, the downstairs bedrooms offer excellent income potential. Live upstairs and let rental income help cover your mortgage! A FANTASTIC opportunity for homeowners and investors alike. Don't miss out. Schedule your private showing today.
Contact an agent
Home facts
- Year built:1973
- Listing ID #:226108284
- Added:53 day(s) ago
- Updated:November 12, 2026 at 05:00 PM
Rooms and interior
- Bedrooms:3
- Total bathrooms:2
- Full bathrooms:2
- Flooring:Carpet
- Kitchen Description:Built-In Electric Oven, Built-In Electric Range, Dishwasher, Free Standing Refrigerator
- Living area:1,294 sq. ft.
Heating and cooling
- Cooling:Ceiling Fan(s), Central, Multi-Units
- Heating:Electric
Structure and exterior
- Roof:Composition Shingle
- Year built:1973
- Building area:1,294 sq. ft.
- Lot area:0.1 Acres
- Lot Features:Low Maintenance
- Construction Materials:Stucco, Wood
- Foundation Description:Slab
- Levels:2 Story
Utilities
- Sewer:Public Sewer
Finances and disclosures
- Price:$565,000
- Price per sq. ft.:$436.63
Features and amenities
- Appliances:Dishwasher
- Laundry features:Dryer Included, Washer Included
Parking
- Garage spaces:2
 MetroList MLS 2026. This information is being provided by MetroList MLS. All measurements and calculations of area are approximate. Information provided by Seller/Other sources, not verified by Broker. All interested persons should independently verify accuracy of information. Provided properties may or may not be listed by the office/agent presenting the information. Data Updated: November 12, 2026. Information being provided is for consumers' personal, non-commercial use and may not be used for any purpose other than to identify prospective properties consumers may be interested in purchasing. Information deemed reliable but not guaranteed. Any offer of compensation is made only to Participants of MLS where the subject listing is filed and in accordance with such MLS's regulations or rules. MFMLS Member Broker: William Aboumrad
New listings near 2022 E 8th Street
- New
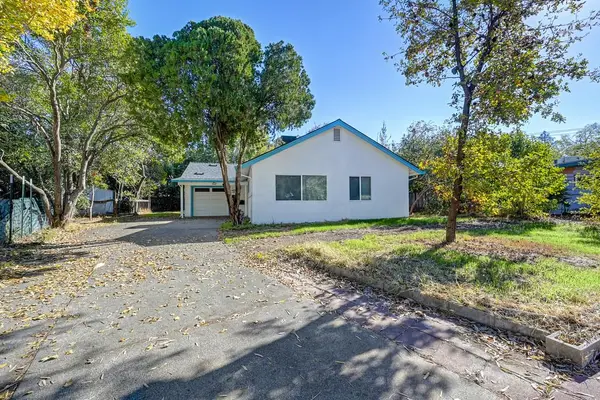 $499,000Active3 beds 2 baths1,146 sq. ft.
612 M Street, Davis, CA 95616
MLS# 226135271Listed by: RE/MAX GOLD, GOOD HOME GROUP - New
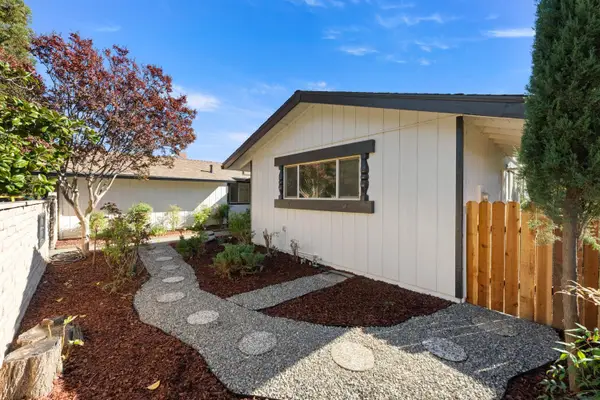 $849,000Active4 beds 3 baths2,161 sq. ft.
3726 N Chiles Road, Davis, CA 95618
MLS# 226135787Listed by: USKO REALTY - New
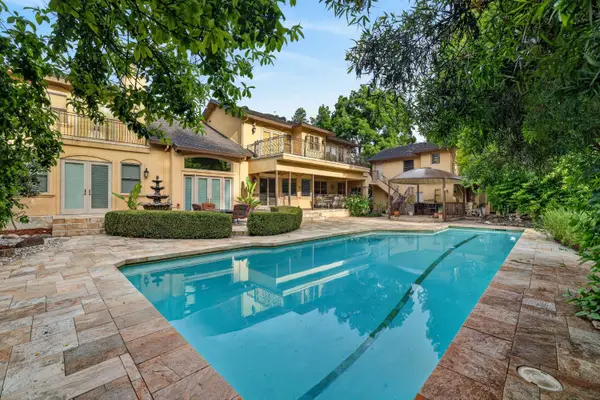 $2,750,000Active6 beds 7 baths5,727 sq. ft.
24347 Fairway Drive, Davis, CA 95616
MLS# 226136743Listed by: COLDWELL BANKER SELECT REAL ESTATE - New
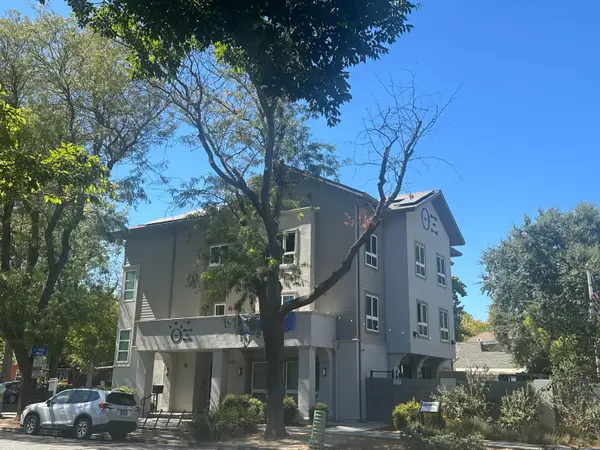 $4,250,000Active-- beds -- baths11,979 sq. ft.
503 1st Street, Davis, CA 95616
MLS# 226134787Listed by: RE/MAX GOLD, GOOD HOME GROUP 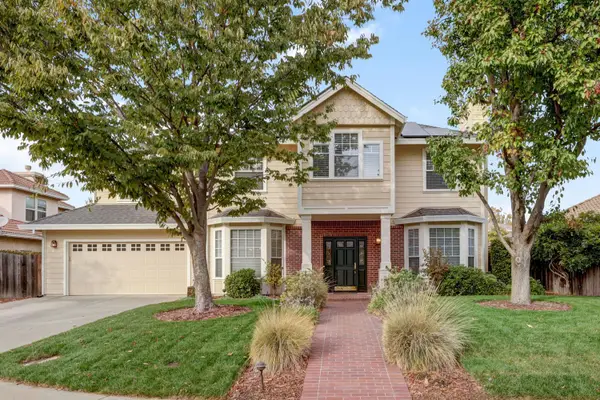 $1,200,000Pending4 beds 3 baths2,367 sq. ft.
429 Merganser, Davis, CA 95616
MLS# 226133005Listed by: COLDWELL BANKER SELECT REAL ESTATE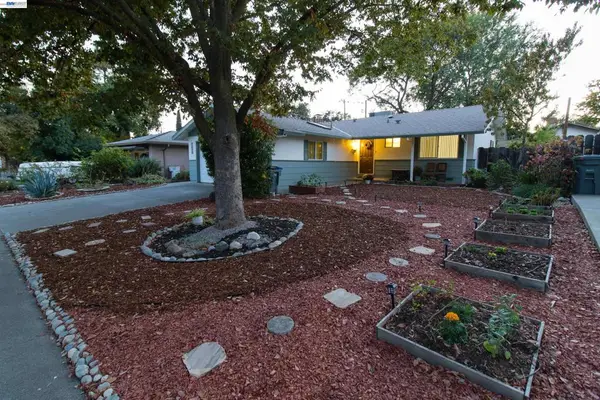 $690,000Active3 beds 2 baths1,000 sq. ft.
1423 Banyan Place, Davis, CA 95618
MLS# 41152606Listed by: MAXREAL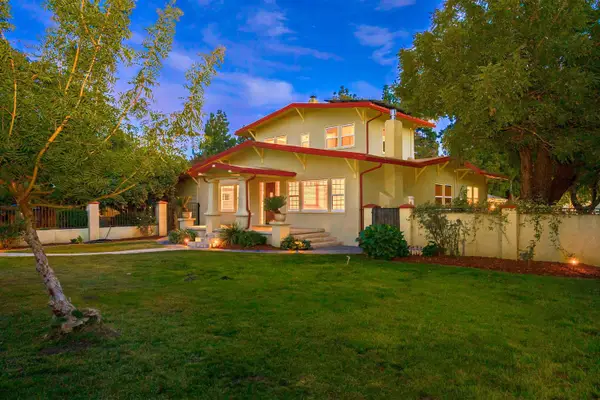 $1,599,000Active4 beds 3 baths2,277 sq. ft.
38237 Russell Boulevard, Davis, CA 95616
MLS# 226133412Listed by: RE/MAX GOLD, GOOD HOME GROUP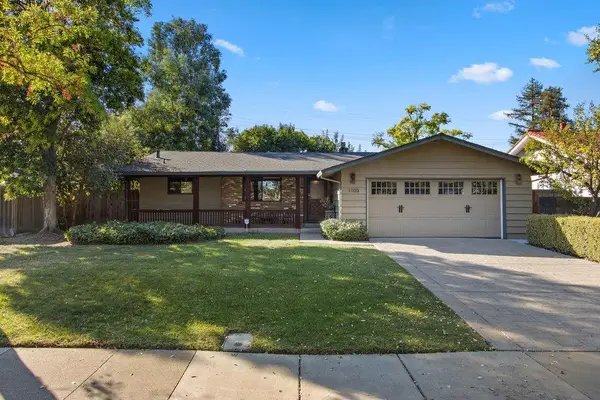 $889,000Active3 beds 2 baths1,636 sq. ft.
1103 Oak Avenue, Davis, CA 95616
MLS# 226123346Listed by: RE/MAX GOLD DAVIS $799,000Active-- beds -- baths2,050 sq. ft.
1030 J Street, Davis, CA 95616
MLS# 226132842Listed by: WINDERMERE SIGNATURE PROPERTIES FAIR OAKS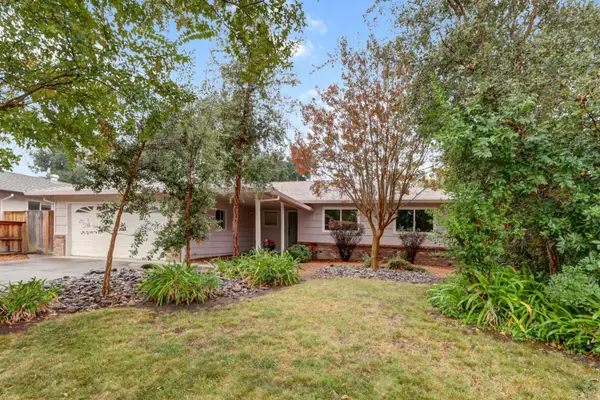 $899,999Active3 beds 3 baths1,826 sq. ft.
534 Rutgers Drive, Davis, CA 95616
MLS# 226094481Listed by: WINDERMERE SIGNATURE PROPERTIES DAVIS


Protect your home and budget from life's surprises with an Assurant Home Warranty, backed by a partner that supports you through every step of homeownership. Explore Plans.
© 2023 - 2026 ERA Franchise Systems LLC. All rights reserved. ERA Franchise Systems LLC fully supports the principles of the Fair Housing Act and the Equal Opportunity Act. ERA, ERA Real Estate powered, and their respective logos are registered service marks of ERA Franchise Systems LLC. Each office is independently owned and operated.