
3833 Verona Terrace, Davis, CA 95618
Local realty services provided by:ERA Carlile Realty Group
3833 Verona Terrace,Davis, CA 95618
$785,000
- 3 Beds
- 3 Baths
- 1,751 sq. ft.
- Single family
- Active
Upcoming open houses
- Sat, Oct 2401:30 pm - 03:30 pm
Listed by: cody westergaard
Office: re/max gold davis
MLS#:226107912
Source:MetroList
Price summary
- Price:$785,000
- Price per sq. ft.:$448.32
- Monthly HOA dues:$125
About this home
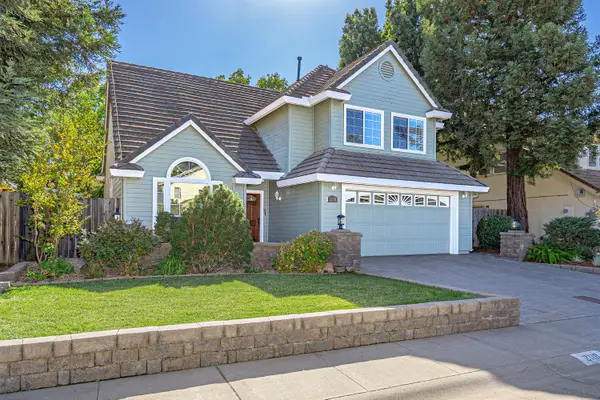
Welcome to Verona Terrace! This beautifully maintained, truly turn-key single-family home offers 3 bedrooms, 2 full bathrooms, and a convenient half bath downstairs. Built in 2014, the home has been thoughtfully updated with a remodeled primary bathroom, new flooring throughout, fresh interior paint, and new kitchen countertops. The updated kitchen and bathrooms, along with custom features and modern finishes, give the home a distinctive and inviting style. The upstairs bonus loft provides flexible space for a home office, media area, or additional living space. Uniquely positioned along the perimeter of the Verona Terrace community, this home offers a larger lot and yard than many of the other homes in the neighborhood. The professionally designed and landscaped yard provides a beautiful outdoor setting while remaining easy to maintain. A two-car garage offers convenient parking and additional storage. Residents of Verona Terrace enjoy thoughtfully designed common areas, including a community garden, walking paths, and greenbelts, all with a low HOA fee of just $125 per month. Conveniently located near UC Davis, local schools, shopping, and major freeways, this home offers a great combination of comfort, style, and accessibility. With its thoughtful updates, larger yard, and move-in-ready condition, this is a great opportunity to own a truly turn-key home in Verona Terrace....
Contact an agent
Home facts
- Year built:2014
- Listing ID #:226107912
- Added:57 day(s) ago
- Updated:October 23, 2026 at 03:18 PM
Rooms and interior
- Bedrooms:3
- Total bathrooms:3
- Full bathrooms:2
- Flooring:Tile Floor
- Kitchen Description:Built-In Gas Range, Dishwasher
- Living area:1,751 sq. ft.
Heating and cooling
- Cooling:Central
- Heating:Central
Structure and exterior
- Roof:Tile
- Year built:2014
- Building area:1,751 sq. ft.
- Lot area:0.07 Acres
- Construction Materials:Frame, Stucco
- Foundation Description:Slab
- Levels:2 Story
Utilities
- Sewer:Public Sewer
Finances and disclosures
- Price:$785,000
- Price per sq. ft.:$448.32
Features and amenities
- Appliances:Dishwasher
- Laundry features:Inside Laundry Area
Parking
- Garage spaces:2
 MetroList MLS 2026. This information is being provided by MetroList MLS. All measurements and calculations of area are approximate. Information provided by Seller/Other sources, not verified by Broker. All interested persons should independently verify accuracy of information. Provided properties may or may not be listed by the office/agent presenting the information. Data Updated: October 23, 2026. Information being provided is for consumers' personal, non-commercial use and may not be used for any purpose other than to identify prospective properties consumers may be interested in purchasing. Information deemed reliable but not guaranteed. Any offer of compensation is made only to Participants of MLS where the subject listing is filed and in accordance with such MLS's regulations or rules.
New listings near 3833 Verona Terrace
- New
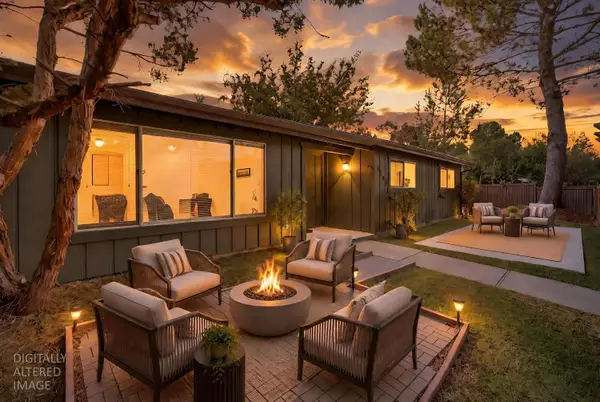 $899,900Active3 beds 2 baths1,588 sq. ft.
2903 Corona Drive, Davis, CA 95616
MLS# 226130900Listed by: WATERMAN REAL ESTATE - Open Sat, 12 to 2pmNew
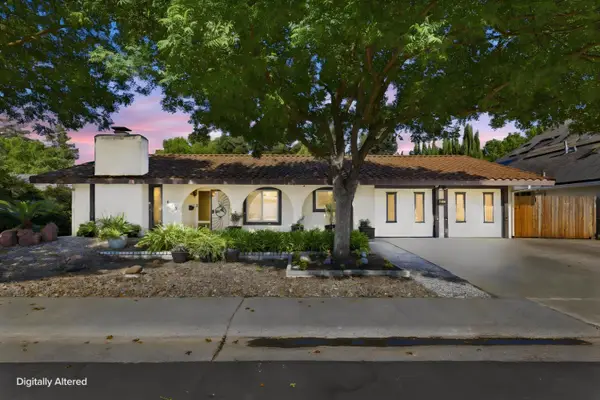 $1,000,000Active5 beds 3 baths2,442 sq. ft.
625 Estrella Place, Davis, CA 95616
MLS# 226129807Listed by: COLDWELL BANKER REALTY - Open Sat, 11am to 1pmNew
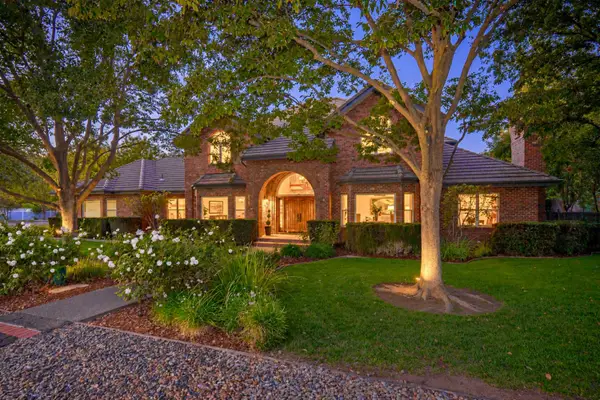 $2,950,000Active7 beds 7 baths4,516 sq. ft.
39720 Morning Dove Place, Davis, CA 95616
MLS# 226130077Listed by: RE/MAX GOLD, GOOD HOME GROUP - New
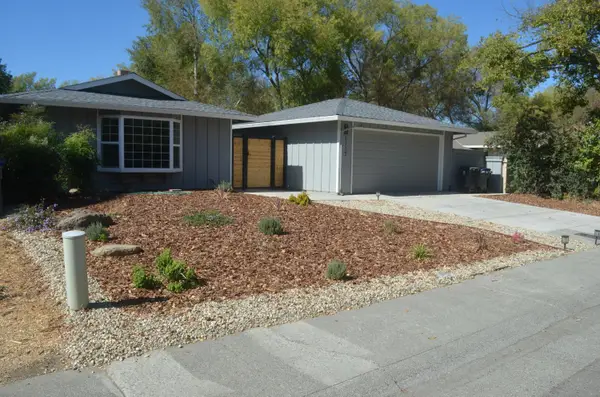 $775,000Active3 beds 2 baths1,426 sq. ft.
1117 Cabot Street, Davis, CA 95616
MLS# 226129995Listed by: RELIANT REALTY INC. - New
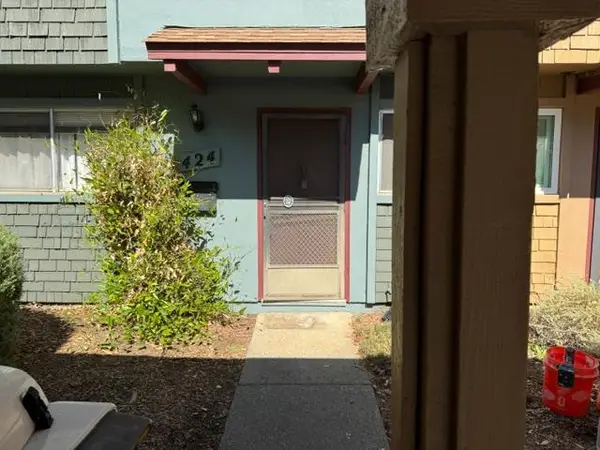 $399,900Active2 beds 2 baths1,160 sq. ft.
424 Alvarado Avenue, Davis, CA 95616
MLS# 226128923Listed by: CAMPBELL & ASSOCIATES - New
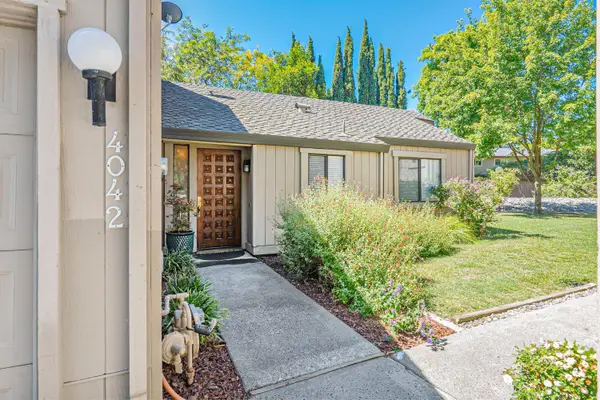 $524,900Active2 beds 2 baths1,154 sq. ft.
4042 Cowell Boulevard, Davis, CA 95618
MLS# 226129556Listed by: RE/MAX GOLD FIRST STREET 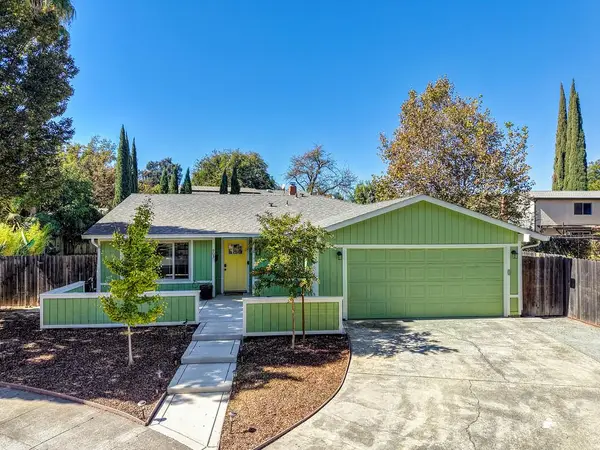 $819,000Pending3 beds 2 baths1,500 sq. ft.
903 Bliss Court, Davis, CA 95618
MLS# 226129282Listed by: RE/MAX GOLD, GOOD HOME GROUP- New
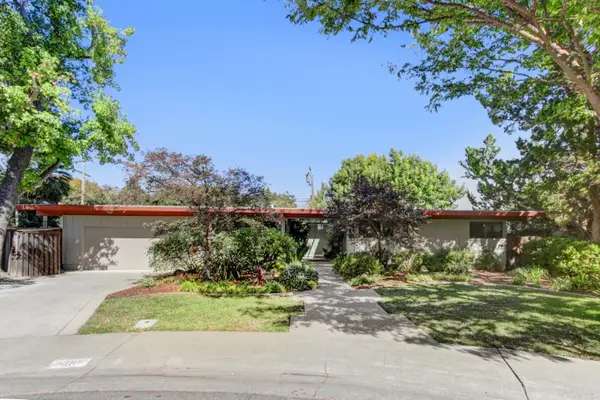 $1,079,000Active5 beds 3 baths1,980 sq. ft.
1015 Vassar Drive, Davis, CA 95616
MLS# 226128941Listed by: COLDWELL BANKER SELECT REAL ESTATE - Open Sat, 12 to 2pmNew
 $1,199,000Active4 beds 3 baths2,099 sq. ft.
2118 Saratoga Place, Davis, CA 95616
MLS# 226126912Listed by: RE/MAX GOLD, GOOD HOME GROUP - New
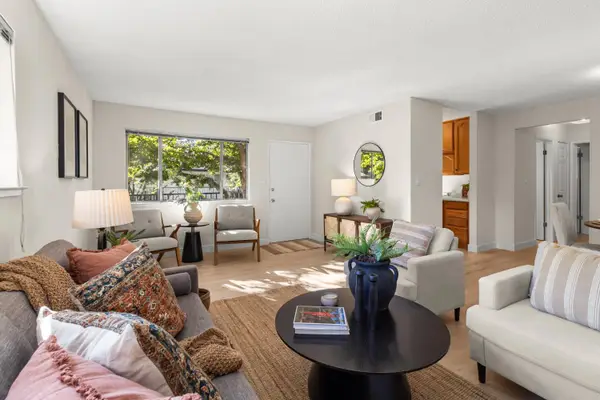 $355,000Active2 beds 1 baths840 sq. ft.
2861 Bidwell Street #4, Davis, CA 95618
MLS# 226128000Listed by: RE/MAX GOLD, GOOD HOME GROUP


Protect your home and budget from life's surprises with an Assurant Home Warranty, backed by a partner that supports you through every step of homeownership. Explore Plans.
© 2023 - 2026 ERA Franchise Systems LLC. All rights reserved. ERA Franchise Systems LLC fully supports the principles of the Fair Housing Act and the Equal Opportunity Act. ERA, ERA Real Estate powered, and their respective logos are registered service marks of ERA Franchise Systems LLC. Each office is independently owned and operated.