
5631 Tufts, Davis, CA 95618
Local realty services provided by:ERA Carlile Realty Group
5631 Tufts,Davis, CA 95618
$1,350,000
- 5 Beds
- 4 Baths
- 3,669 sq. ft.
- Single family
- Active
Upcoming open houses
- Sat, Oct 2412:00 pm - 03:00 pm
Listed by: david fletcher
Office: re/max gold, good home group
MLS#:226110648
Source:MetroList
Price summary
- Price:$1,350,000
- Price per sq. ft.:$367.95
About this home
On a quiet South Davis street, this magnificent Warmington home feels special before you ever step inside. Meticulous landscaping, mature trees and seasonal color create a beautiful sense of arrival, while a private front courtyard feels like a hidden garden. A bubbling fountain sits within circular boxwood, framed by towering palms and evergreens, with magnolias, roses, gardenias, ornamental cherry and Japanese maples bringing changing color throughout the year. Inside, glorious 19-foot ceilings, a grand staircase and windows everywhere create an incredible sense of light, openness and scale. Plantation shutters add warmth throughout. Beyond the living and family rooms, a semi-private bonus space with a two-sided gas fireplace is perfect for an office, music room or kids' retreat. The sought-after downstairs guest suite is special, with French doors to the courtyard and a tiled walk-in showerideal for parents, older children, guests or an exceptional private office. The kitchen is a showstopper, with abundant white cabinetry, striking quartz counters, tremendous storage, a large island with second sink, bar seating for five, new stainless appliances and a five-burner gas range. It opens to the family room with backyard views, built-ins and a second gas fireplace with an oversized sitting hearth. A powder room and laundry room with cabinetry and sink complete the main level. Upstairs, a light-filled gallery leads to three generous bedrooms and a hall bath with dual sinks. The expansive primary suite features French doors, a tray ceiling, two walk-in closets, dual vanities, tiled walk-in shower and deep soaking tub. The backyard is lush and wonderfully alive. An expansive aggregate patio offers room for outdoor dining, lounging and large gatherings, while mature redwoods provide year-round privacy. The lawn offers plenty of room to play with room leftover to put in your dream pool. Jujube, loquat, fig, plum, white peach, pear, pomegranate, persimmon and grapevines create an incredible edible garden alongside raised planter boxes. Owned solar, a three-car garage with 220V outlet, bonus side parking, gas BBQ stub, whole-house vacuum, recirculating hot water and a fantastic Tuff Shed round out the long list of extras. The location is hard to beat - one block from the park, with easy access to UC Davis, Sacramento, Nugget Market and South Davis favorites like Wok of Flame and Taqueria Guadalajara. Your beautiful home and life awaits at 5631 Tufts Street....
Contact an agent
Home facts
- Year built:2002
- Listing ID #:226110648
- Added:50 day(s) ago
- Updated:October 23, 2026 at 03:18 PM
Rooms and interior
- Bedrooms:5
- Total bathrooms:4
- Full bathrooms:3
- Flooring:Carpet, Tile Floor
- Kitchen Description:Built-In Electric Oven, Built-In Gas Range, Dishwasher, Disposal, Double Oven, Microwave
- Living area:3,669 sq. ft.
Heating and cooling
- Cooling:Central, Multi Zone
- Heating:Central, Multi-Zone
Structure and exterior
- Roof:Tile
- Year built:2002
- Building area:3,669 sq. ft.
- Lot area:0.26 Acres
- Lot Features:Auto Sprinkler F&R
- Construction Materials:Stucco
- Exterior Features:Uncovered Patio
- Foundation Description:Slab
- Levels:2 Story
Utilities
- Sewer:Public Sewer
Finances and disclosures
- Price:$1,350,000
- Price per sq. ft.:$367.95
Features and amenities
- Appliances:Dishwasher, Disposal, Double Oven, Microwave
- Laundry features:Cabinets, Ground Floor, Sink
- Amenities:Cathedral Ceiling
Parking
- Garage spaces:3
 MetroList MLS 2026. This information is being provided by MetroList MLS. All measurements and calculations of area are approximate. Information provided by Seller/Other sources, not verified by Broker. All interested persons should independently verify accuracy of information. Provided properties may or may not be listed by the office/agent presenting the information. Data Updated: October 23, 2026. Information being provided is for consumers' personal, non-commercial use and may not be used for any purpose other than to identify prospective properties consumers may be interested in purchasing. Information deemed reliable but not guaranteed. Any offer of compensation is made only to Participants of MLS where the subject listing is filed and in accordance with such MLS's regulations or rules.
New listings near 5631 Tufts
- New
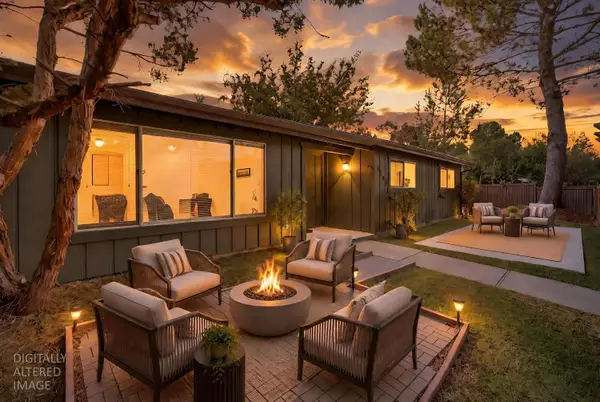 $899,900Active3 beds 2 baths1,588 sq. ft.
2903 Corona Drive, Davis, CA 95616
MLS# 226130900Listed by: WATERMAN REAL ESTATE - Open Sat, 12 to 2pmNew
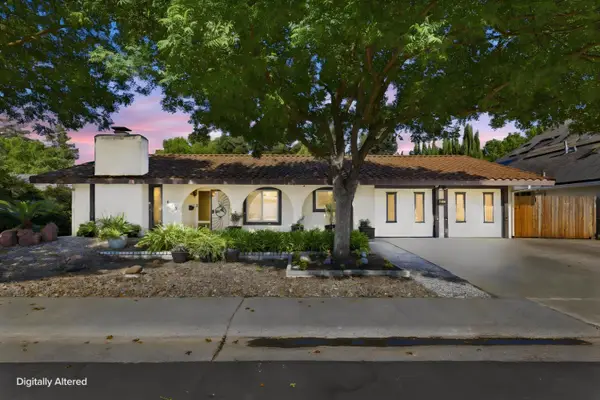 $1,000,000Active5 beds 3 baths2,442 sq. ft.
625 Estrella Place, Davis, CA 95616
MLS# 226129807Listed by: COLDWELL BANKER REALTY - Open Sat, 11am to 1pmNew
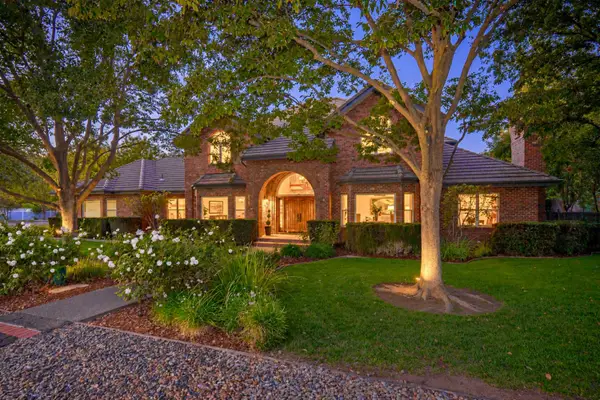 $2,950,000Active7 beds 7 baths4,516 sq. ft.
39720 Morning Dove Place, Davis, CA 95616
MLS# 226130077Listed by: RE/MAX GOLD, GOOD HOME GROUP - New
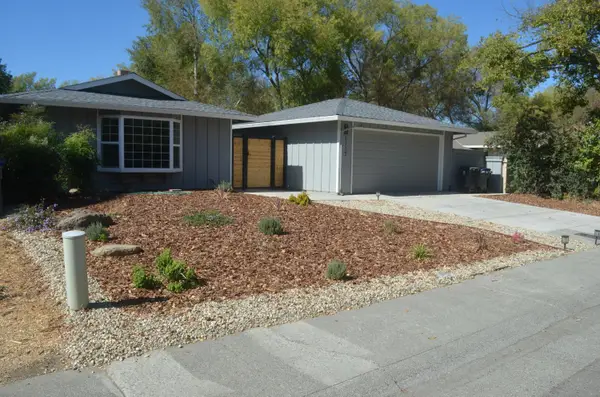 $775,000Active3 beds 2 baths1,426 sq. ft.
1117 Cabot Street, Davis, CA 95616
MLS# 226129995Listed by: RELIANT REALTY INC. - New
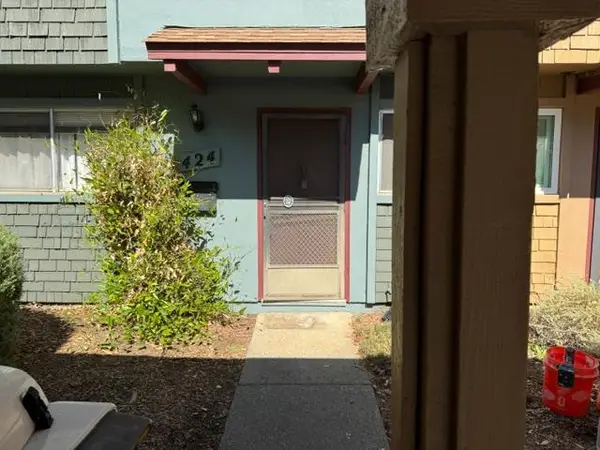 $399,900Active2 beds 2 baths1,160 sq. ft.
424 Alvarado Avenue, Davis, CA 95616
MLS# 226128923Listed by: CAMPBELL & ASSOCIATES - New
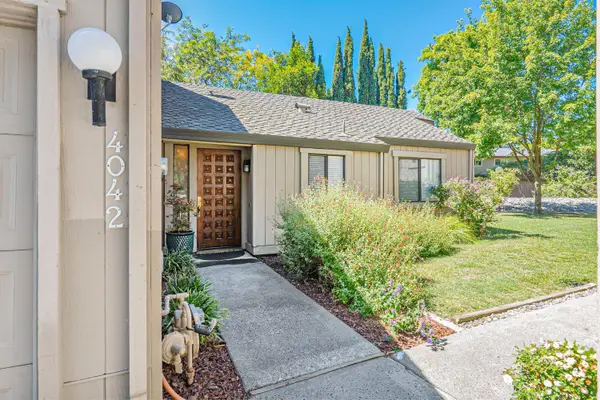 $524,900Active2 beds 2 baths1,154 sq. ft.
4042 Cowell Boulevard, Davis, CA 95618
MLS# 226129556Listed by: RE/MAX GOLD FIRST STREET 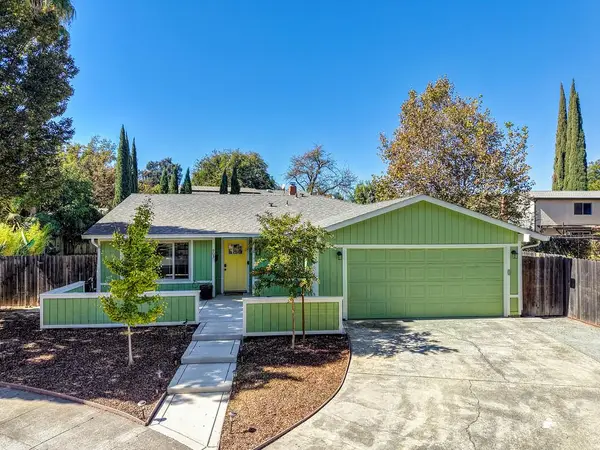 $819,000Pending3 beds 2 baths1,500 sq. ft.
903 Bliss Court, Davis, CA 95618
MLS# 226129282Listed by: RE/MAX GOLD, GOOD HOME GROUP- New
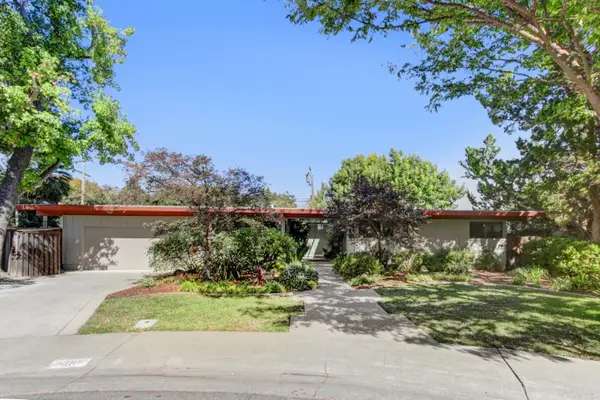 $1,079,000Active5 beds 3 baths1,980 sq. ft.
1015 Vassar Drive, Davis, CA 95616
MLS# 226128941Listed by: COLDWELL BANKER SELECT REAL ESTATE - Open Sat, 12 to 2pmNew
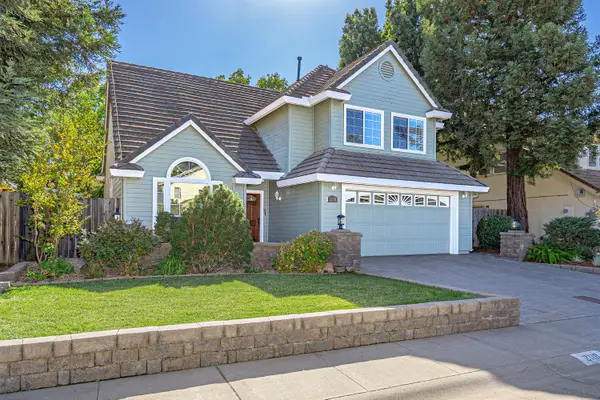 $1,199,000Active4 beds 3 baths2,099 sq. ft.
2118 Saratoga Place, Davis, CA 95616
MLS# 226126912Listed by: RE/MAX GOLD, GOOD HOME GROUP - New
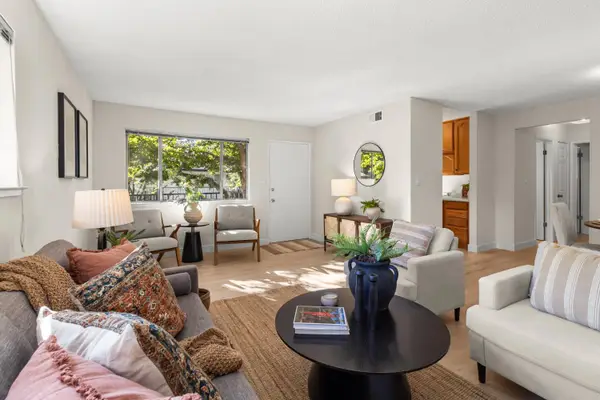 $355,000Active2 beds 1 baths840 sq. ft.
2861 Bidwell Street #4, Davis, CA 95618
MLS# 226128000Listed by: RE/MAX GOLD, GOOD HOME GROUP


Protect your home and budget from life's surprises with an Assurant Home Warranty, backed by a partner that supports you through every step of homeownership. Explore Plans.
© 2023 - 2026 ERA Franchise Systems LLC. All rights reserved. ERA Franchise Systems LLC fully supports the principles of the Fair Housing Act and the Equal Opportunity Act. ERA, ERA Real Estate powered, and their respective logos are registered service marks of ERA Franchise Systems LLC. Each office is independently owned and operated.