
5709 Thomson Loop, Davis, CA 95616
Local realty services provided by:ERA Carlile Realty Group
5709 Thomson Loop,Davis, CA 95616
$1,499,000
- 4 Beds
- 4 Baths
- 2,525 sq. ft.
- Single family
- Active
Upcoming open houses
- Sat, Oct 2411:00 am - 01:00 pm
- Sun, Oct 2501:00 pm - 03:00 pm
Listed by: elaine snow, zack snow
Office: woodland davis real estate
MLS#:226018391
Source:MetroList
Price summary
- Price:$1,499,000
- Price per sq. ft.:$593.66
- Monthly HOA dues:$200
About this home
A Home Within a Home Designed for Modern Generations. Welcome to a brand-new custom home in Bretton Woods that offers the best of everything including a complete additional home upstairs for multigenerational living, guests, caregivers,home office...the options are endless. This is truly two homes in one. Downstairs, a wall of glass in the great room frames unobstructed mountain views, while soaring cathedral ceilings create a dramatic sense of light and scale. Soft neutral LVP flooring flows through out complemented by quartz countertops, two-tone cabinetry, and high-end appliances. An oversized linear gas fireplace framed in dramatic waterfall-style tile creates a sophisticated focal point. The primary suite is a retreat with beautiful mountain views, dual vanity, spa-like walk-in shower with multiple shower heads, and an enormous walk-in closet. A striking staircase adds architectural drama with wrought-iron balusters, contrasting treads and risers, LED step lighting, and a balcony overlooking the great room. Upstairs, the 600-square-foot ADU lives like a true stand-alone residence, complete with vaulted ceilings, full kitchen, living area, bedroom, walk-in closet, full bathroom, private interior entrance,and window seat overlooking the Sierras.This Spanish-style contemporary home was crafted by Snow Quality Construction, a local builder known for exceptional design and high standards of residential construction.Bretton Woods offers a clubhouse, dog park, pool and spa, greenbelt walking paths, and recreational park, with convenient access to medical care, shopping, and public transportation. Attached documents include finishes, builder bio, and preliminary information....
Contact an agent
Home facts
- Year built:2026
- Subdivision & Development:Bretton Woods
- Listing ID #:226018391
- Added:245 day(s) ago
- Updated:October 23, 2026 at 03:18 PM
Rooms and interior
- Bedrooms:4
- Total bathrooms:4
- Full bathrooms:3
- Flooring:Carpet, Tile Floor
- Kitchen Description:Built-In Electric Oven, Dishwasher, Disposal, Double Oven, Electric Cook Top, Free Standing Gas Oven, Free Standing Gas Range, Hood Over Range, Microwave, Wine Refrigerator
- Living area:2,525 sq. ft.
Heating and cooling
- Cooling:Ceiling Fan(s), Central, Multi Zone
- Heating:Central, Electric, Fireplace(s), Multi-Zone
Structure and exterior
- Roof:Spanish Tile
- Year built:2026
- Building area:2,525 sq. ft.
- Lot area:0.11 Acres
- Lot Features:Auto Sprinkler F&R, Curb(s)/Gutter(s), Landscape Front, Low Maintenance, Shape Regular, Street Lights
- Construction Materials:Ceiling Insulation, Concrete, Frame, Stucco, Wall Insulation, Wood
- Exterior Features:Covered Patio
- Foundation Description:Concrete, Slab
- Levels:2 Story
Utilities
- Sewer:Public Sewer, Sewer in Street
Finances and disclosures
- Price:$1,499,000
- Price per sq. ft.:$593.66
Features and amenities
- Appliances:Dishwasher, Disposal, Double Oven, ENERGY STAR Qualified Appliances, Electric Cook Top, Electric Water Heater, Microwave
- Laundry features:Cabinets, Electric, Ground Floor, Inside Laundry Room, Sink, Stacked Only
- Amenities:Cathedral Ceiling, Formal Entry, Open Beam Ceiling, Park, Pool, Spa/Hot Tub, Storage Area(s)
Parking
- Garage spaces:2
 MetroList MLS 2026. This information is being provided by MetroList MLS. All measurements and calculations of area are approximate. Information provided by Seller/Other sources, not verified by Broker. All interested persons should independently verify accuracy of information. Provided properties may or may not be listed by the office/agent presenting the information. Data Updated: October 23, 2026. Information being provided is for consumers' personal, non-commercial use and may not be used for any purpose other than to identify prospective properties consumers may be interested in purchasing. Information deemed reliable but not guaranteed. Any offer of compensation is made only to Participants of MLS where the subject listing is filed and in accordance with such MLS's regulations or rules.
New listings near 5709 Thomson Loop
- New
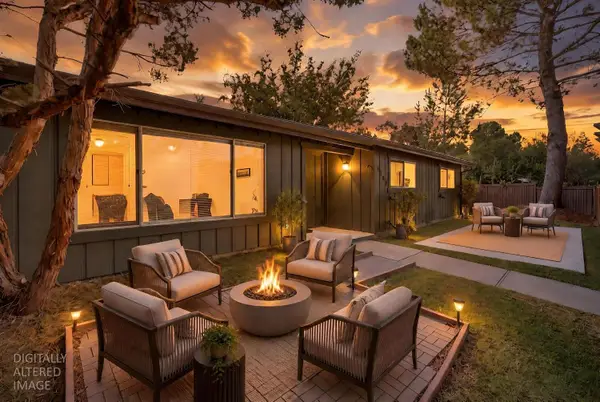 $899,900Active3 beds 2 baths1,588 sq. ft.
2903 Corona Drive, Davis, CA 95616
MLS# 226130900Listed by: WATERMAN REAL ESTATE - Open Sat, 12 to 2pmNew
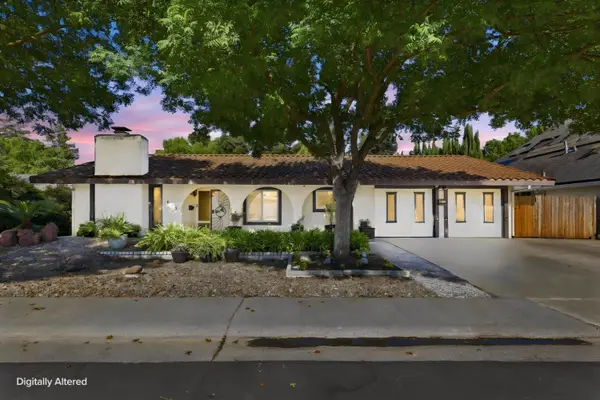 $1,000,000Active5 beds 3 baths2,442 sq. ft.
625 Estrella Place, Davis, CA 95616
MLS# 226129807Listed by: COLDWELL BANKER REALTY - Open Sat, 11am to 1pmNew
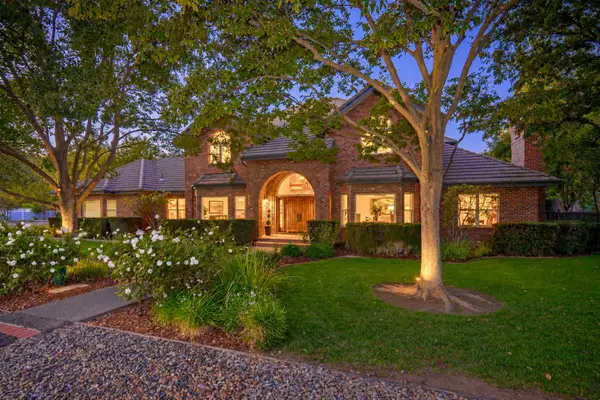 $2,950,000Active7 beds 7 baths4,516 sq. ft.
39720 Morning Dove Place, Davis, CA 95616
MLS# 226130077Listed by: RE/MAX GOLD, GOOD HOME GROUP - New
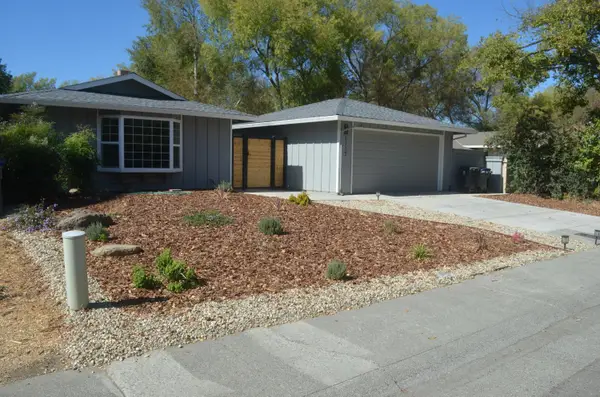 $775,000Active3 beds 2 baths1,426 sq. ft.
1117 Cabot Street, Davis, CA 95616
MLS# 226129995Listed by: RELIANT REALTY INC. - New
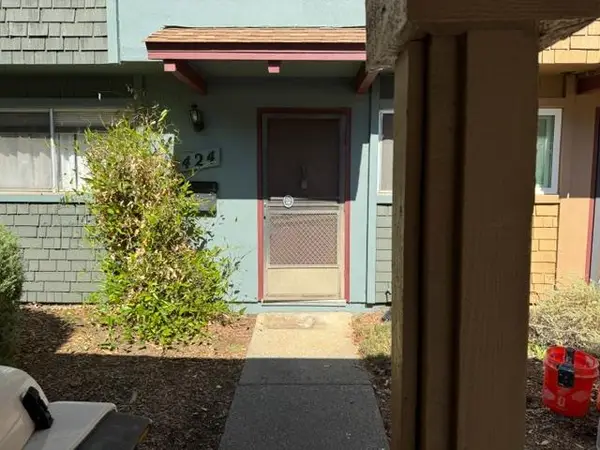 $399,900Active2 beds 2 baths1,160 sq. ft.
424 Alvarado Avenue, Davis, CA 95616
MLS# 226128923Listed by: CAMPBELL & ASSOCIATES - New
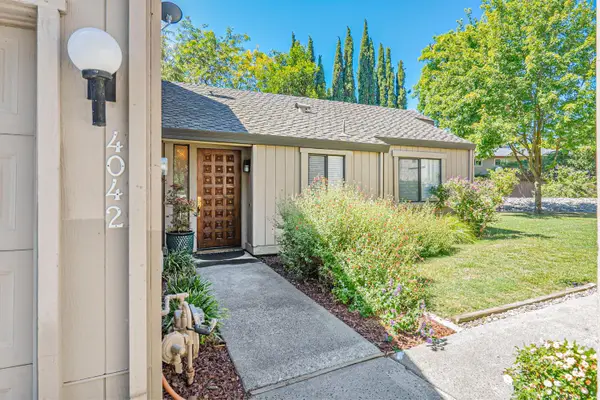 $524,900Active2 beds 2 baths1,154 sq. ft.
4042 Cowell Boulevard, Davis, CA 95618
MLS# 226129556Listed by: RE/MAX GOLD FIRST STREET 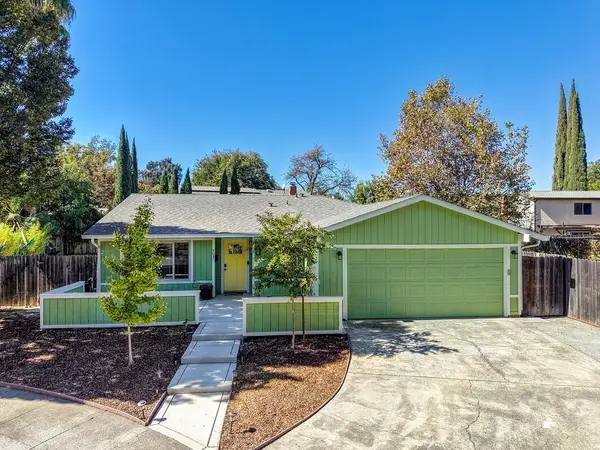 $819,000Pending3 beds 2 baths1,500 sq. ft.
903 Bliss Court, Davis, CA 95618
MLS# 226129282Listed by: RE/MAX GOLD, GOOD HOME GROUP- New
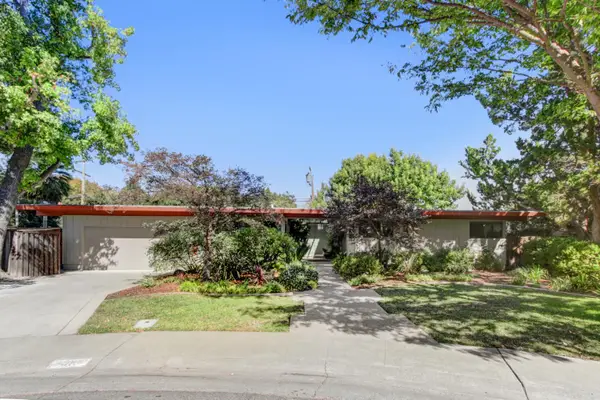 $1,079,000Active5 beds 3 baths1,980 sq. ft.
1015 Vassar Drive, Davis, CA 95616
MLS# 226128941Listed by: COLDWELL BANKER SELECT REAL ESTATE - Open Sat, 12 to 2pmNew
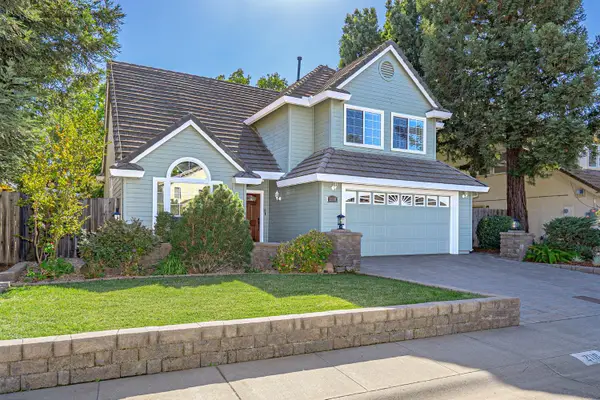 $1,199,000Active4 beds 3 baths2,099 sq. ft.
2118 Saratoga Place, Davis, CA 95616
MLS# 226126912Listed by: RE/MAX GOLD, GOOD HOME GROUP - New
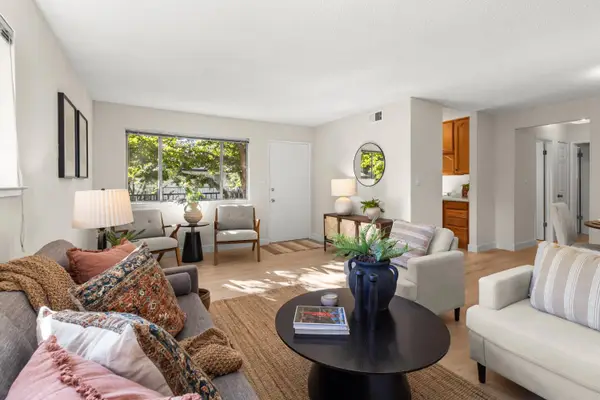 $355,000Active2 beds 1 baths840 sq. ft.
2861 Bidwell Street #4, Davis, CA 95618
MLS# 226128000Listed by: RE/MAX GOLD, GOOD HOME GROUP


Protect your home and budget from life's surprises with an Assurant Home Warranty, backed by a partner that supports you through every step of homeownership. Explore Plans.
© 2023 - 2026 ERA Franchise Systems LLC. All rights reserved. ERA Franchise Systems LLC fully supports the principles of the Fair Housing Act and the Equal Opportunity Act. ERA, ERA Real Estate powered, and their respective logos are registered service marks of ERA Franchise Systems LLC. Each office is independently owned and operated.