
611 K Street, Davis, CA 95616
Local realty services provided by:ERA Carlile Realty Group
Upcoming open houses
- Sun, Sep 2701:30 pm - 04:00 pm
Listed by: raquel perez-mcdonald, malek baroody
Office: coldwell banker select real estate
MLS#:226120621
Source:MFMLS
Price summary
- Price:$749,000
- Price per sq. ft.:$637.45
About this home
Classic Central Davis living. Set on a massive 8,712-square-foot lot directly across from Cedar Park, the home features original hardwood floors and a highly functional layout. The exceptionally deep backyard provides rare breathing room with immediate potential for entertaining, urban gardening, or a future ADU, and it's just a short walk or bike ride to downtown, the farmers market, and UC Davis. Newer dual pane windows & fences and updated bathroom & fireplace adds to the appeal. Enjoy the fruit from the two plum trees, an orange tree, and a pomegranate tree. Clear reports on file and ready for immediate occupancy!
Contact an agent
Home facts
- Year built:1951
- Subdivision & Development:Huntwood Park
- Listing ID #:226120621
- Added:1 day(s) ago
- Updated:September 27, 2026 at 03:02 PM
Rooms and interior
- Bedrooms:3
- Total bathrooms:1
- Full bathrooms:1
- Flooring:Laminate, Tile Floor, Wood Floors
- Kitchen Description:Dishwasher, Disposal, Free Standing Gas Range, Hood Over Range
- Living area:1,175 sq. ft.
Heating and cooling
- Cooling:Central
- Heating:Central
Structure and exterior
- Roof:Composition Shingle
- Year built:1951
- Building area:1,175 sq. ft.
- Lot area:0.2 Acres
- Lot Features:Auto Sprinkler F&R, Curb(s)/Gutter(s), Shape Regular
- Construction Materials:Frame
- Exterior Features:Back Porch
- Foundation Description:Raised Foundation, Slab
- Levels:1 Story
Utilities
- Sewer:Public Sewer, Sewer in Street
Finances and disclosures
- Price:$749,000
- Price per sq. ft.:$637.45
Features and amenities
- Appliances:Dishwasher, Disposal
- Laundry features:Laundry In Garage
Parking
- Garage spaces:2
 MetroList MLS 2026. This information is being provided by MetroList MLS. All measurements and calculations of area are approximate. Information provided by Seller/Other sources, not verified by Broker. All interested persons should independently verify accuracy of information. Provided properties may or may not be listed by the office/agent presenting the information. Data Updated: September 27, 2026. Information being provided is for consumers' personal, non-commercial use and may not be used for any purpose other than to identify prospective properties consumers may be interested in purchasing. Information deemed reliable but not guaranteed. Any offer of compensation is made only to Participants of MLS where the subject listing is filed and in accordance with such MLS's regulations or rules.
New listings near 611 K Street
- New
 $525,000Active3 beds 2 baths1,335 sq. ft.
3052 Woods Circle, Davis, CA 95616
MLS# 226120121Listed by: COLDWELL BANKER SELECT REAL ESTATE - Open Wed, 11am to 2:30pmNew
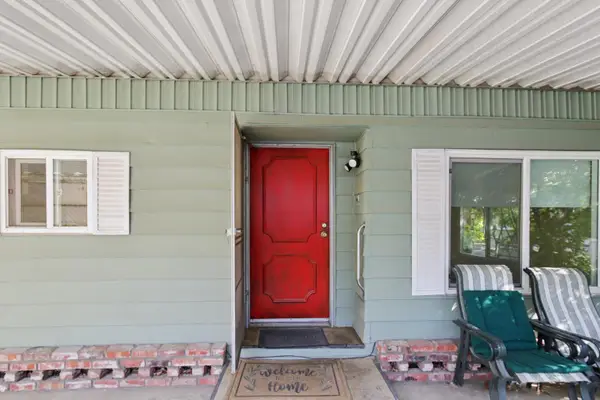 $179,000Active2 beds 2 baths1,440 sq. ft.
140 Inner Circle, Davis, CA 95618
MLS# 226120581Listed by: KW SAC METRO - Open Sun, 12 to 2pmNew
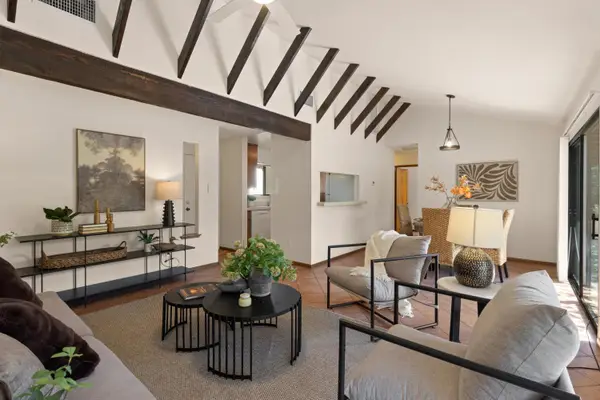 $575,000Active2 beds 1 baths935 sq. ft.
2542 Overhill Lane, Davis, CA 95616
MLS# 226118386Listed by: RE/MAX GOLD, GOOD HOME GROUP - Open Sun, 2 to 4pmNew
 $650,000Active3 beds 2 baths1,300 sq. ft.
3107 Corona Dr, DAVIS, CA 95616
MLS# 41149298Listed by: CORINTHIAN REALTY - Open Sun, 2 to 4pmNew
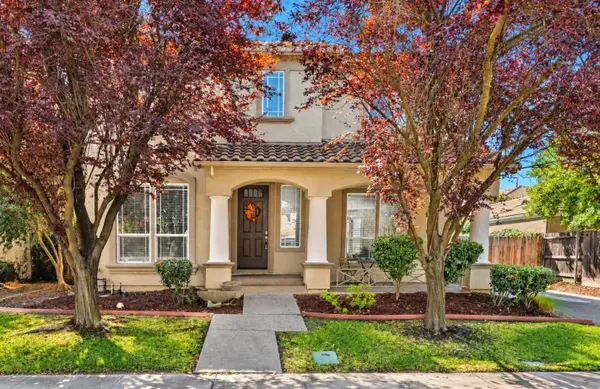 $995,000Active3 beds 3 baths2,626 sq. ft.
1612 Navajo Street, Davis, CA 95616
MLS# 226119878Listed by: REAL BROKERAGE TECHNOLOGIES, INC. - Open Sun, 2 to 4pmNew
 $799,000Active3 beds 3 baths1,736 sq. ft.
1013 Ginkgo Circle, Davis, CA 95618
MLS# 226120145Listed by: PROVIDENTIAL INVESTMENTS - New
 $1,840,000Active-- beds -- baths3,760 sq. ft.
204 University Avenue, Davis, CA 95616
MLS# 226117804Listed by: WINDERMERE SIGNATURE PROPERTIES DAVIS - Open Sun, 1 to 3pmNew
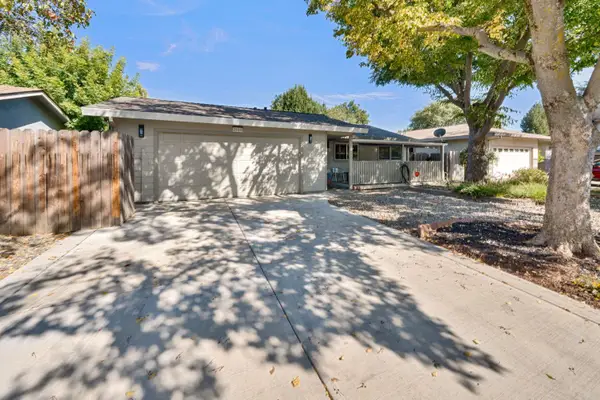 $638,000Active3 beds 2 baths1,254 sq. ft.
2510 Bueno Drive, Davis, CA 95616
MLS# 226117116Listed by: EXP REALTY OF CALIFORNIA INC. - New
 $699,900Active3 beds 2 baths1,023 sq. ft.
1308 Locust, Davis, CA 95618
MLS# OC26190487Listed by: REALTY ONE GROUP WEST


Protect your home and budget from life's surprises with an Assurant Home Warranty, backed by a partner that supports you through every step of homeownership. Explore Plans.
© 2023 - 2026 ERA Franchise Systems LLC. All rights reserved. ERA Franchise Systems LLC fully supports the principles of the Fair Housing Act and the Equal Opportunity Act. ERA, ERA Real Estate powered, and their respective logos are registered service marks of ERA Franchise Systems LLC. Each office is independently owned and operated.