
3713 N Gratton Road #3, Denair, CA 95316
Local realty services provided by:ERA Carlile Realty Group
3713 N Gratton Road #3,Denair, CA 95316
$150,000
- 3 Beds
- 2 Baths
- 1,344 sq. ft.
- Mobile / Manufactured
- Active
Listed by: jillian milhorn, jonny r ernest
Office: re/max executive
MLS#:226123178
Source:MFMLS
Price summary
- Price:$150,000
- Price per sq. ft.:$111.61
About this home
Welcome to 3713 Graton Rd, Unit 3 in Denair. This manufactured home comes with something you don't often find in a mobile home community: an actual front yard with established grass and mature trees! This gives it real curb appeal before you even step inside. Thoughtful updates throughout. The kitchen was opened up and fitted with soft-close cabinetry, and new flooring was installed through the main living space. The home also got updated heating and air, and new dual-pane windows that bring in natural light. Updated siding and trim on the exterior. This one is worth seeing in person!
Contact an agent
Home facts
- Year built:1989
- Listing ID #:226123178
- Added:3 day(s) ago
- Updated:October 06, 2026 at 03:12 PM
Rooms and interior
- Bedrooms:3
- Total bathrooms:2
- Full bathrooms:2
- Kitchen Description:Dishwasher, Free Standing Gas Range
- Living area:1,344 sq. ft.
Heating and cooling
- Cooling:Ceiling Fan(s), Central
- Heating:Central
Structure and exterior
- Year built:1989
- Building area:1,344 sq. ft.
- Construction Materials:Wood Siding
- Foundation Description:Pillar Post Pier
Utilities
- Sewer:Public Sewer
Finances and disclosures
- Price:$150,000
- Price per sq. ft.:$111.61
Features and amenities
- Appliances:Dishwasher
- Laundry features:Inside Laundry Area
 MetroList MLS 2026. This information is being provided by MetroList MLS. All measurements and calculations of area are approximate. Information provided by Seller/Other sources, not verified by Broker. All interested persons should independently verify accuracy of information. Provided properties may or may not be listed by the office/agent presenting the information. Data Updated: October 6, 2026. Information being provided is for consumers' personal, non-commercial use and may not be used for any purpose other than to identify prospective properties consumers may be interested in purchasing. Information deemed reliable but not guaranteed. Any offer of compensation is made only to Participants of MLS where the subject listing is filed and in accordance with such MLS's regulations or rules.
New listings near 3713 N Gratton Road #3
- New
 $985,000Active3 beds 2 baths2,028 sq. ft.
8213 E Monte Vista Avenue, Denair, CA 95316
MLS# 226122449Listed by: PMZ COMMERCIAL REAL ESTATE - New
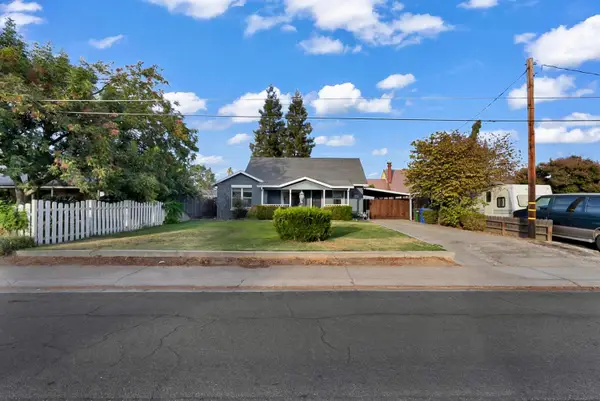 $459,000Active3 beds 2 baths1,316 sq. ft.
3308 Fresno Street, Denair, CA 95316
MLS# 226122771Listed by: EXIT REALTY CONSULTANTS - New
 $749,000Active-- beds -- baths3,584 sq. ft.
3527 Merced Avenue, Denair, CA 95316
MLS# 226122201Listed by: EXIT REALTY CONSULTANTS 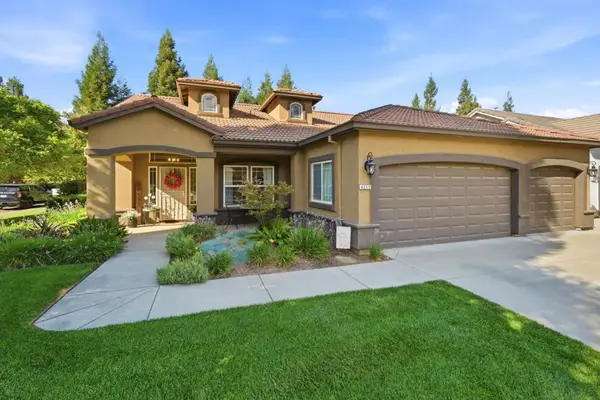 $599,999Pending3 beds 2 baths1,729 sq. ft.
4217 Big Tree Court, Denair, CA 95316
MLS# ML82061048Listed by: BAILEY PROPERTIES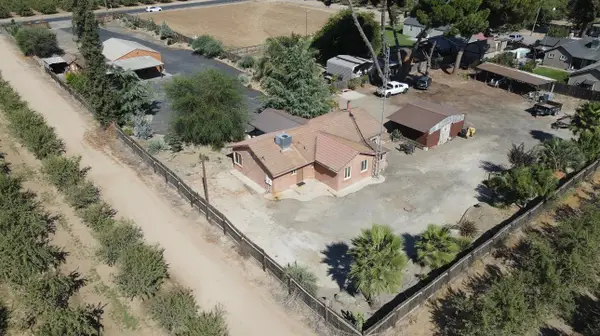 $830,000Active3 beds 2 baths1,360 sq. ft.
5200 N Gratton Road, Denair, CA 95316
MLS# 226112347Listed by: RE/MAX EXECUTIVE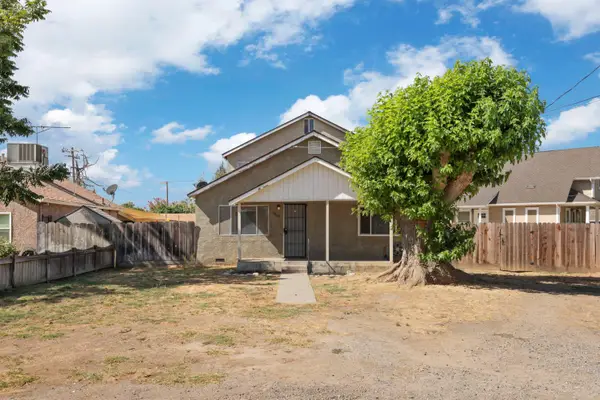 $325,000Active4 beds 2 baths1,846 sq. ft.
3809 Alameda Avenue, Denair, CA 95316
MLS# 226111007Listed by: KW CENTRAL VALLEY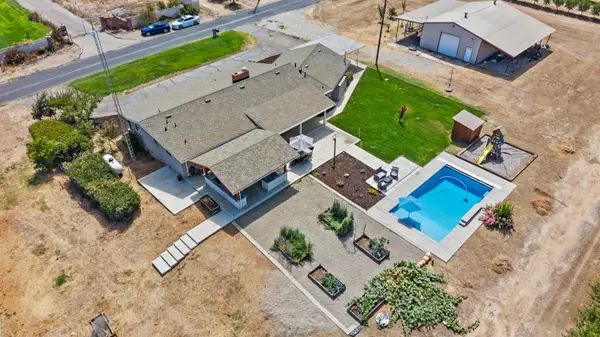 $959,000Active4 beds 3 baths2,300 sq. ft.
4901 Saylor Road, Denair, CA 95316
MLS# 226107483Listed by: WEEKS REAL ESTATE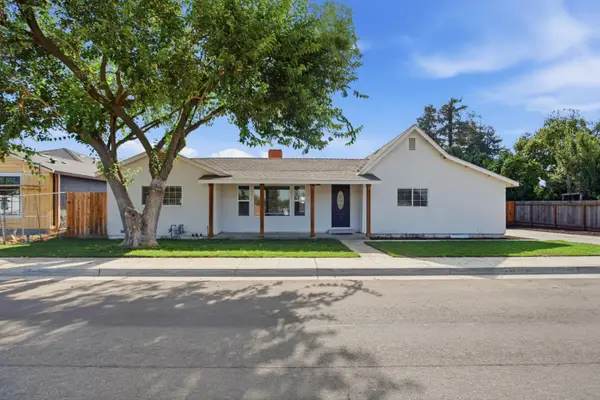 $519,000Pending4 beds 3 baths1,910 sq. ft.
3700 Story Road, Denair, CA 95316
MLS# 226105397Listed by: VALLEY HERITAGE REALTY $799,900Active3 beds 2 baths1,704 sq. ft.
4725 E Tuolumne Road, Denair, CA 95382
MLS# 226104616Listed by: VALLEY SOTHEBY'S INTERNATIONAL REALTY


Protect your home and budget from life's surprises with an Assurant Home Warranty, backed by a partner that supports you through every step of homeownership. Explore Plans.
© 2023 - 2026 ERA Franchise Systems LLC. All rights reserved. ERA Franchise Systems LLC fully supports the principles of the Fair Housing Act and the Equal Opportunity Act. ERA, ERA Real Estate powered, and their respective logos are registered service marks of ERA Franchise Systems LLC. Each office is independently owned and operated.