
11884 E Crescent Street, Desert Hot Springs, CA 92240
Local realty services provided by:ERA North Orange County Real Estate
Listed by: marc d lange, jeff e messer
Office: equity union
MLS#:219151040
Source:CA_DAMLS
Price summary
- Price:$379,000
- Price per sq. ft.:$194.76
- Monthly HOA dues:$155
About this home
Welcome to Skyborne, one of Desert Hot Springs' most sought-after newer communities. This beautifully maintained 3-bedroom, 2-bath home offers a thoughtfully designed split-bedroom floor plan, providing privacy and comfort for everyone. The spacious primary suite is tucked away on its own side of the home, creating a peaceful retreat separate from the secondary bedrooms. At the heart of the home, the open-concept kitchen flows seamlessly into the dining area and living room, making it ideal for everyday living and effortless entertaining. Large windows overlook the expansive backyard, while sliding doors lead to a covered patio--perfect for outdoor dining, relaxing, or creating the backyard oasis you've always envisioned. Designed with both comfort and efficiency in mind, this home features a fully owned 12-panel solar system to help reduce energy costs year-round. Residents of Skyborne enjoy low HOA dues of just $155 per month, which include trash service and access to exceptional community amenities, including two sparkling pools, two spas, a playground, and a dog park. Whether you're looking for your first home, your next chapter, or the perfect desert getaway, this residence combines thoughtful design, energy efficiency, and exceptional community amenities in one inviting package....
Contact an agent
Home facts
- Year built:2022
- Subdivision & Development:Skyborne
- Listing ID #:219151040
- Added:54 day(s) ago
- Updated:September 27, 2026 at 02:37 PM
Rooms and interior
- Bedrooms:3
- Total bathrooms:2
- Full bathrooms:1
- Flooring:Carpet, Concrete, Tile
- Dining Description:Breakfast Counter/Bar, Dining Area, Living/Dining Combo
- Bathrooms Description:Double Vanity(s), Shower Over Tub, Shower Stall
- Kitchen Description:Granite Counters, Island, Pantry
- Bedroom Description:Main Floor Bedroom, Walk In Closet
- Living area:1,946 sq. ft.
Heating and cooling
- Cooling:Air Conditioning, Ceiling Fan(s), Central Air
- Heating:Central, Forced Air, Natural Gas
Structure and exterior
- Roof:Tile
- Year built:2022
- Building area:1,946 sq. ft.
- Lot area:0.2 Acres
- Lot Features:Park Nearby, Private, Raw Land, Single Lot, Utilities Underground
- Architectural Style:Traditional
- Construction Materials:Stucco
- Exterior Features:Concrete Slab Patio, Covered Patio, Drip System, Sprinkler Timer, Sprinklers
- Foundation Description:Slab
- Levels:1 Story, One Level
Utilities
- Water:Water District
- Sewer:Connected and Paid, In
Finances and disclosures
- Price:$379,000
- Price per sq. ft.:$194.76
Features and amenities
- Appliances:Gas Oven, Gas Range, Microwave Oven, Refrigerator, Self Cleaning Oven, Stackable W/D Hookup, Washer, Water Line to Refrigerator
- Laundry features:Individual Room
- Amenities:Double Pane Windows, Fire Sprinkler System, Security System Owned, Shutters
- Pool features:Community, In Ground, Safety Fence, Safety Gate
Parking
- Parking description:Attached Garage, Direct Entrance, Driveway, Garage, Garage Door Opener, Side By Side
- Garage spaces:2
New listings near 11884 E Crescent Street
- New
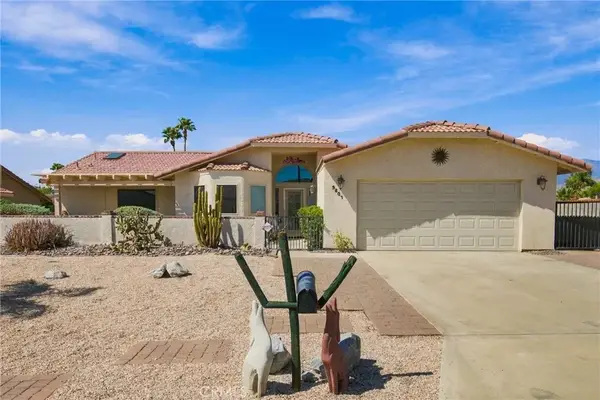 $325,000Active3 beds 2 baths1,645 sq. ft.
9801 Hoylake, Desert Hot Springs, CA 92240
MLS# OC26210374Listed by: MINT REAL ESTATE - New
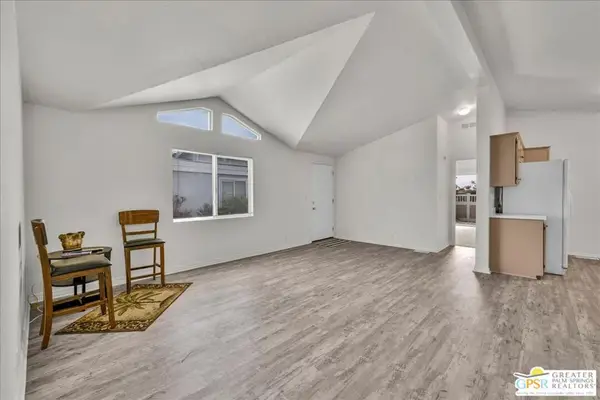 $225,000Active3 beds 2 baths1,248 sq. ft.
15300 Palm Drive #127, Desert Hot Springs, CA 92240
MLS# 26993001PSListed by: HOMESMART - New
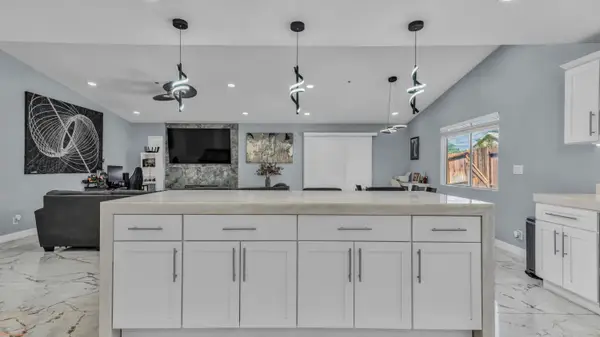 $450,000Active3 beds 2 baths1,318 sq. ft.
13765 Hermano Way, Desert Hot Springs, CA 92240
MLS# 219153276Listed by: DESERT SANDS REALTY - New
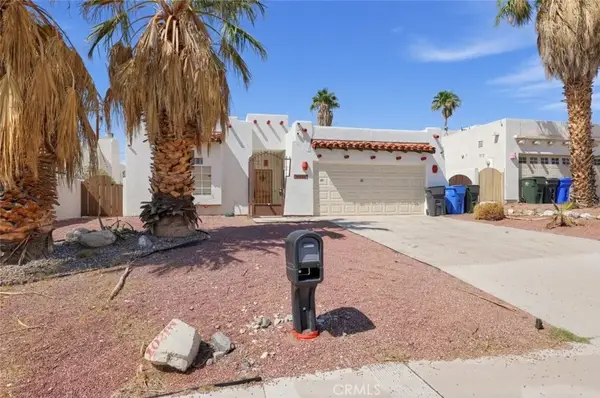 $500,000Active3 beds 2 baths1,675 sq. ft.
10281 Palm Drive, Desert Hot Springs, CA 92240
MLS# SR26209724Listed by: JOHNHART REAL ESTATE - New
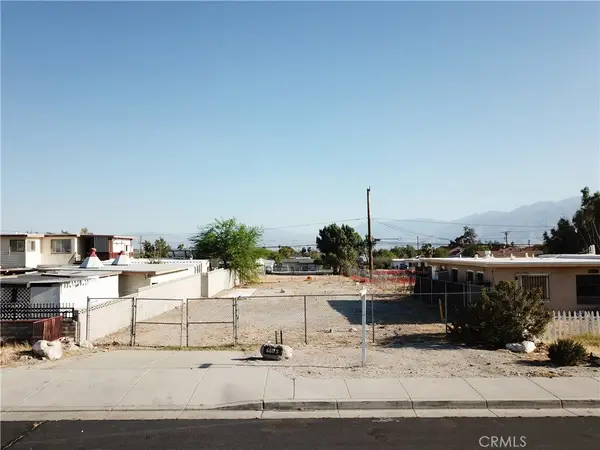 $62,000Active0.15 Acres
66175 Buena Vista Avenue, Desert Hot Springs, CA 92240
MLS# SW26207092Listed by: CENTURY 21 AFFILIATED - Open Sun, 10am to 5pmNew
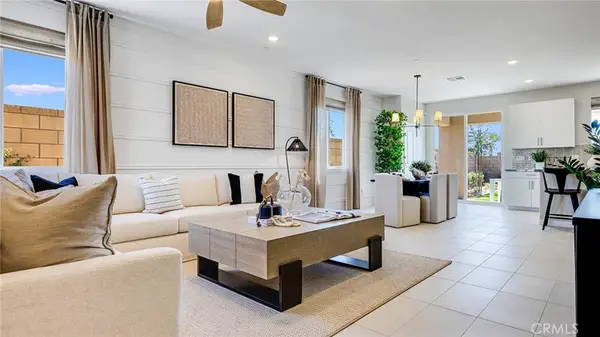 $471,458Active4 beds 3 baths2,409 sq. ft.
62397 N Candle Tree Lane, Desert Hot Springs, CA 92240
MLS# SW26209875Listed by: CENTURY 21 MASTERS - New
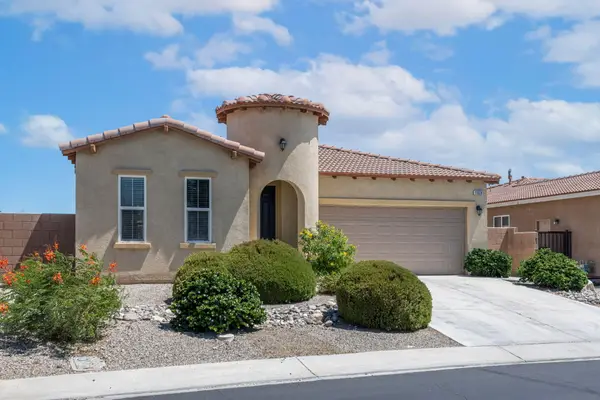 $445,000Active3 beds 3 baths2,009 sq. ft.
11828 Evening Sky Drive, Desert Hot Springs, CA 92240
MLS# 219153050Listed by: REDFIN CORPORATION - New
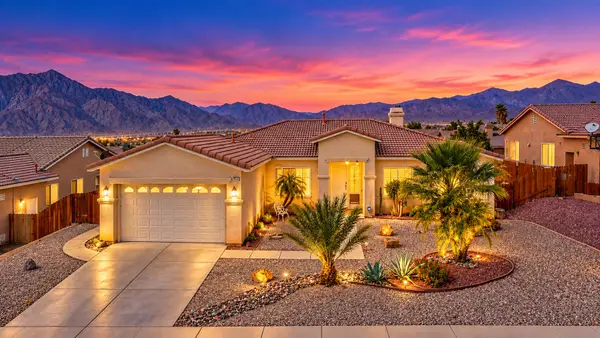 $429,000Active3 beds 2 baths2,006 sq. ft.
13717 Pinnacle Circle, Desert Hot Springs, CA 92240
MLS# 219153223Listed by: BERKSHIRE HATHAWAY HOMESERVICES CALIFORNIA PROPERTIES - New
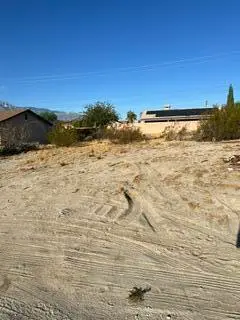 $45,000Active0.17 Acres
0 Ramona Drive, Desert Hot Springs, CA 92240
MLS# 219153200Listed by: BETTER HOMES AND GARDENS REAL ESTATE - New
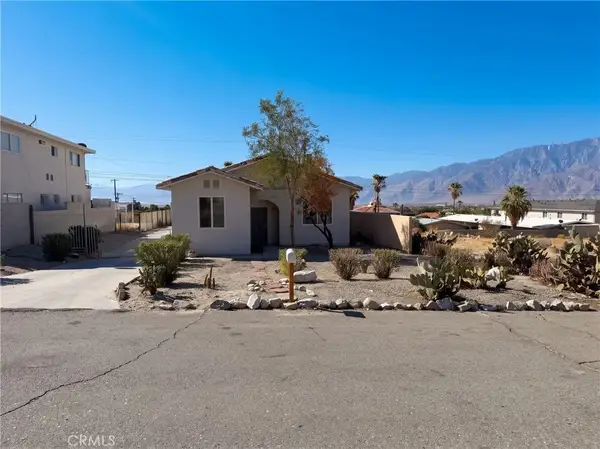 $340,000Active3 beds 2 baths1,245 sq. ft.
66669 2nd, Desert Hot Springs, CA 92240
MLS# IV26208977Listed by: OPENDOOR BROKERAGE INC.


Protect your home and budget from life's surprises with an Assurant Home Warranty, backed by a partner that supports you through every step of homeownership. Explore Plans.
© 2023 - 2026 ERA Franchise Systems LLC. All rights reserved. ERA Franchise Systems LLC fully supports the principles of the Fair Housing Act and the Equal Opportunity Act. ERA, ERA Real Estate powered, and their respective logos are registered service marks of ERA Franchise Systems LLC. Each office is independently owned and operated.