
12920 Maui Way, Desert Hot Springs, CA 92240
Local realty services provided by:ERA Donahoe Realty
12920 Maui Way,Desert Hot Springs, CA 92240
$495,000
- 4 Beds
- 2 Baths
- 1,570 sq. ft.
- Single family
- Active
Listed by: angie torres, catalina botero lopez
Office: berkshire hathaway homeservices california properties
MLS#:219152395
Source:CA_DAMLS
Price summary
- Price:$495,000
- Price per sq. ft.:$315.29
About this home
Beautiful Newer Home sale! 4-Bedrooms 2- Baths 2- Car Garage. Solar panels fully paid and included in sale! Modern open floor plan bright and cozy. Kitchen is a dream, with soft self closing cabinets, high efficiency appliances, oversize kitchen island. Refrigerator, Washer & Dryer are included in sale. Inside laundry. Nice family neighborhood. Spacious backyard for entertaining. Located on top of the city with spectacular views! Great home to enjoy!!
Contact an agent
Home facts
- Year built:2004
- Subdivision & Development:Not Applicable
- Listing ID #:219152395
- Added:1 day(s) ago
- Updated:September 07, 2026 at 10:31 PM
Rooms and interior
- Bedrooms:4
- Total bathrooms:2
- Full bathrooms:2
- Flooring:Ceramic Tile
- Dining Description:Dining Area
- Kitchen Description:Granite Counters, Island, Pantry
- Bedroom Description:Walk In Closet
- Living area:1,570 sq. ft.
Heating and cooling
- Cooling:Air Conditioning, Ceiling Fan(s), Central Air
- Heating:Central, Natural Gas
Structure and exterior
- Roof:Tile
- Year built:2004
- Building area:1,570 sq. ft.
- Lot area:0.18 Acres
- Lot Features:Hilltop
- Architectural Style:Modern
- Construction Materials:Stucco
- Exterior Features:Concrete Slab Patio, Sprinkler System, Sprinkler Timer, Sprinklers
- Levels:1 Story, One Level
Utilities
- Water:Water District
- Sewer:Connected on Bond
Finances and disclosures
- Price:$495,000
- Price per sq. ft.:$315.29
Features and amenities
- Appliances:Gas Oven, Gas Range, Microwave Oven, Refrigerator, Washer, Water Line to Refrigerator
- Laundry features:Individual Room
- Amenities:Cable TV, Drapes
Parking
- Parking description:Attached Garage, Garage, Garage Door Opener
- Garage spaces:2
New listings near 12920 Maui Way
- New
 $244,900Active2 beds 1 baths1,014 sq. ft.
13225 Cuyamaca, Desert Hot Springs, CA 92240
MLS# CV26193747Listed by: CENTURY 21 EXPERIENCE - New
 $315,000Active2 beds 2 baths1,520 sq. ft.
64578 Pinehurst Circle, Desert Hot Springs, CA 92240
MLS# 219152387Listed by: BENNION DEVILLE HOMES - New
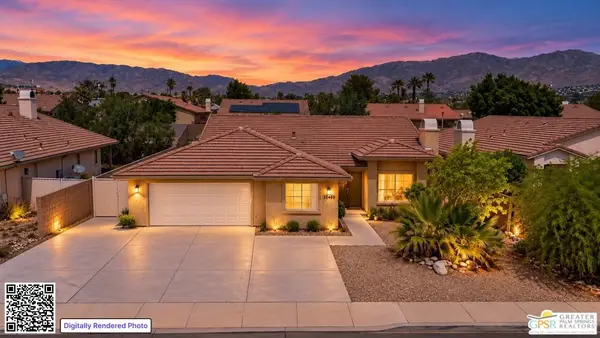 $474,000Active4 beds 2 baths1,929 sq. ft.
65866 Estrella Avenue, Desert Hot Springs, CA 92240
MLS# 26984471PSListed by: HOMESMART - New
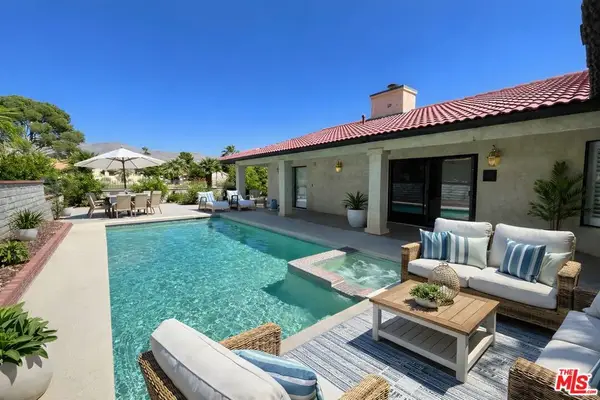 $575,000Active3 beds 3 baths1,976 sq. ft.
64356 Doral Drive, Desert Hot Springs, CA 92240
MLS# 26984737Listed by: ESTATE PROPERTIES - Open Sun, 11am to 2pmNew
 $530,000Active3 beds 2 baths1,946 sq. ft.
62652 N Crescent Street, Desert Hot Springs, CA 92240
MLS# 26944315Listed by: LYRA RESIDENTIAL INC. - New
 $440,000Active3 beds 2 baths2,130 sq. ft.
9710 Troon Court, Desert Hot Springs, CA 92240
MLS# IG26194258Listed by: KELLER WILLIAMS-LA QUINTA
- New
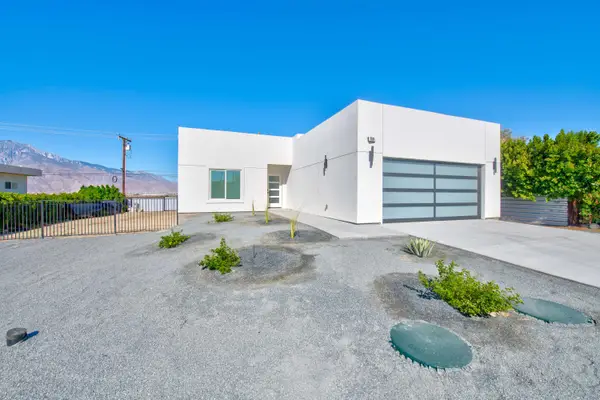 $550,000Active4 beds 3 baths1,907 sq. ft.
18519 Sagebrush Trail, Desert Hot Springs, CA 92241
MLS# 219152317Listed by: STEVE WELTY & ASSOCIATES INC - New
 $330,000Active3 beds 2 baths1,248 sq. ft.
11625 Mesquite, Desert Hot Springs, CA 92240
MLS# PW26194030Listed by: CAPITIS REAL ESTATE - New
 $545,000Active4 beds 2 baths2,164 sq. ft.
11155 Foxdale, Desert Hot Springs, CA 92240
MLS# RS26194461Listed by: NANDA REALTY INC.


Protect your home and budget from life's surprises with an Assurant Home Warranty, backed by a partner that supports you through every step of homeownership. Explore Plans.
© 2023 - 2026 ERA Franchise Systems LLC. All rights reserved. ERA Franchise Systems LLC fully supports the principles of the Fair Housing Act and the Equal Opportunity Act. ERA, ERA Real Estate powered, and their respective logos are registered service marks of ERA Franchise Systems LLC. Each office is independently owned and operated.