
18519 Sagebrush Trail, Desert Hot Springs, CA 92241
Local realty services provided by:ERA North Orange County Real Estate
18519 Sagebrush Trail,Desert Hot Springs, CA 92241
$550,000
- 4 Beds
- 3 Baths
- 1,907 sq. ft.
- Single family
- Active
Listed by: steve c welty
Office: steve welty & associates inc
MLS#:219152317
Source:CA_DAMLS
Price summary
- Price:$550,000
- Price per sq. ft.:$288.41
About this home
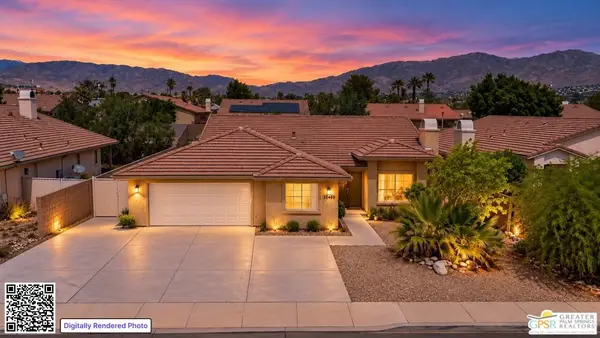
NEW contemporary home in the historic B-Bar-H Ranch area of Desert Hot Springs! Located at 18519 Sagebrush Trl, this beautifully finished 4-bedroom, 2.5-bath home offers approximately 1,907 sq. ft. of modern living space with an open, bright design and mountain/desert views. The spacious main living areas feature 10-foot ceilings, terrazzo-style tile flooring throughout, and an sleek decorative fireplace. The contemporary kitchen showcases a large center island, white quartz countertops, modern cabinetry, stylish backsplash, and a gas range, while the bathrooms continue the clean modern look with quartz countertops, sleek fixtures, and attractive tile finishes. Energy conscious construction includes a foam roof, double ceiling insulation, and a standard new home solar system; seller/builder states additional solar panels may also be available, buyer to verify. The insulated garage and generous lot provide additional versatility, including room for RV parking. Attractive low maintenance desert hardscape enhances the front of the home, while the rear of the property offers open views and potential access toward Bubbling Wells Road, which the seller/builder states may allow for a future gate and additional RV parking. New construction, contemporary finishes, energy efficient features, and plenty of room for desert living, this one is ready to be enjoyed!...
Contact an agent
Home facts
- Year built:2026
- Subdivision & Development:Not Applicable
- Listing ID #:219152317
- Added:2 day(s) ago
- Updated:September 07, 2026 at 02:43 PM
Rooms and interior
- Bedrooms:4
- Total bathrooms:3
- Full bathrooms:2
- Half bathrooms:1
- Flooring:Terrazzo
- Dining Description:Living/Dining Combo
- Kitchen Description:Quartz Counters, Range Hood
- Bedroom Description:All Bedrooms Down, Main Floor Bedroom, Walk In Closet
- Living area:1,907 sq. ft.
Heating and cooling
- Cooling:Central Air
Structure and exterior
- Roof:Foam
- Year built:2026
- Building area:1,907 sq. ft.
- Lot area:0.22 Acres
- Architectural Style:Modern
- Exterior Features:Rock - Stone Patio
- Levels:1 Story, One Level
Utilities
- Water:In Street
- Sewer:On Site
Finances and disclosures
- Price:$550,000
- Price per sq. ft.:$288.41
Features and amenities
- Appliances:Electric Range
- Amenities:Double Pane Windows
Parking
- Parking description:Attached Carport, Attached Garage, Direct Entrance, Driveway, Garage
- Garage spaces:2
- Carport spaces:2
New listings near 18519 Sagebrush Trail
- New
 $315,000Active2 beds 2 baths1,520 sq. ft.
64578 Pinehurst Circle, Desert Hot Springs, CA 92240
MLS# 219152387Listed by: BENNION DEVILLE HOMES - New
 $474,000Active4 beds 2 baths1,929 sq. ft.
65866 Estrella Avenue, Desert Hot Springs, CA 92240
MLS# 26984471PSListed by: HOMESMART - Open Sun, 11am to 2pmNew
 $530,000Active3 beds 2 baths1,946 sq. ft.
62652 N Crescent Street, Desert Hot Springs, CA 92240
MLS# 26944315Listed by: LYRA RESIDENTIAL INC. - New
 $330,000Active3 beds 2 baths1,248 sq. ft.
11625 Mesquite, Desert Hot Springs, CA 92240
MLS# PW26194030Listed by: CAPITIS REAL ESTATE - New
 $440,000Active3 beds 2 baths2,130 sq. ft.
9710 Troon Court, Desert Hot Springs, CA 92240
MLS# IG26194258Listed by: KELLER WILLIAMS-LA QUINTA - New
 $545,000Active4 beds 2 baths2,164 sq. ft.
11155 Foxdale, Desert Hot Springs, CA 92240
MLS# RS26194461Listed by: NANDA REALTY INC. - New
 $399,999Active3 beds 2 baths1,451 sq. ft.
66662 4th Street, Desert Hot Springs, CA 92240
MLS# 219152290Listed by: KUD PROPERTIES, INC. - New
 $395,000Active3 beds 2 baths1,531 sq. ft.
12435 Verbena, Desert Hot Springs, CA 92240
MLS# IG26194086Listed by: RE/MAX ADVANTAGE - New
 $99,000Active1 beds 1 baths470 sq. ft.
64050 Desert Sands, Desert Hot Springs, CA 92240
MLS# PW26193478Listed by: ELEVATE REAL ESTATE AGENCY


Protect your home and budget from life's surprises with an Assurant Home Warranty, backed by a partner that supports you through every step of homeownership. Explore Plans.
© 2023 - 2026 ERA Franchise Systems LLC. All rights reserved. ERA Franchise Systems LLC fully supports the principles of the Fair Housing Act and the Equal Opportunity Act. ERA, ERA Real Estate powered, and their respective logos are registered service marks of ERA Franchise Systems LLC. Each office is independently owned and operated.