
62845 N Crescent Street, Desert Hot Springs, CA 92240
Local realty services provided by:ERA North Orange County Real Estate
62845 N Crescent Street,Desert Hot Springs, CA 92240
$469,900
- 4 Beds
- 2 Baths
- 1,926 sq. ft.
- Single family
- Active
Listed by: raul leanos
Office: windermere real estate
MLS#:219152028
Source:CA_DAMLS
Price summary
- Price:$469,900
- Price per sq. ft.:$243.98
- Monthly HOA dues:$155
About this home
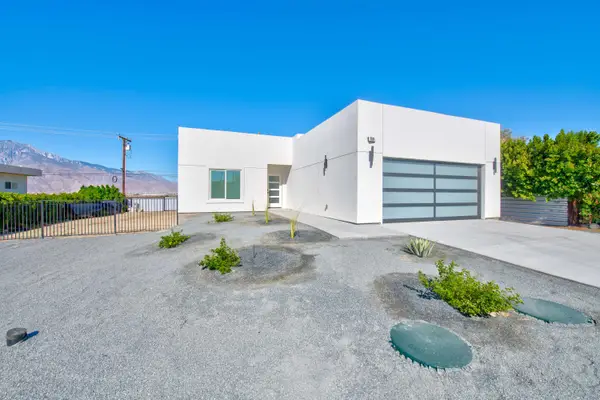
Welcome to your dream desert paradise at 62845 N Crescent Street! This immaculate 4 bedroom, 2 bathroom home perfectly combines modern efficiency with luxurious resort style living. From the moment you step inside, you will be captivated by the incredible, highly functional floor plan designed to optimize space, light, and everyday comfort.The seamless indoor outdoor integration highlights the home's most breathtaking feature spectacular, unobstructed views of the surrounding mountains visible from both the main living areas and the private backyard. Step outside into your own personal paradise, featuring a sparkling pool, built in fire pit landscaped mature front and back yards creating an idyllic backdrop for ultimate relaxation or vibrant entertaining. Best of all, the property features a fully paid for solar system!!! drastically offsetting your summer electrical expenses and providing year round energy savings. Don't miss this rare opportunity to own a home that offers a high level of value and detail that brand new builds simply cannot match, sustainable, view enriched slice of paradise in the Desert with a pool and paid off solar!...
Contact an agent
Home facts
- Year built:2007
- Subdivision & Development:Skyborne
- Listing ID #:219152028
- Added:5 day(s) ago
- Updated:September 06, 2026 at 02:44 PM
Rooms and interior
- Bedrooms:4
- Total bathrooms:2
- Full bathrooms:2
- Flooring:Tile
- Dining Description:Breakfast, Dining Area, Dining Room
- Living area:1,926 sq. ft.
Heating and cooling
- Cooling:Air Conditioning, Central Air
- Heating:Central, Natural Gas
Structure and exterior
- Roof:Tile
- Year built:2007
- Building area:1,926 sq. ft.
- Lot area:0.16 Acres
- Lot Features:Private
- Construction Materials:Stucco
- Exterior Features:Covered Patio, Drip System, Patio Awning(s), Sprinkler System, Sprinklers
- Foundation Description:Slab
- Levels:1 Story, One Level
Utilities
- Water:Water District
- Sewer:In Street Paid
Finances and disclosures
- Price:$469,900
- Price per sq. ft.:$243.98
Features and amenities
- Laundry features:Laundry Area
- Amenities:Blinds, Gated Community
- Pool features:Community, In Ground, Private
Parking
- Parking description:Attached Garage, Garage, Garage Door Opener, On Street
- Garage spaces:2
New listings near 62845 N Crescent Street
- Open Sun, 11am to 2pmNew
 $530,000Active3 beds 2 baths1,946 sq. ft.
62652 N Crescent Street, Desert Hot Springs, CA 92240
MLS# 26944315Listed by: LYRA RESIDENTIAL INC. - New
 $330,000Active3 beds 2 baths1,248 sq. ft.
11625 Mesquite, Desert Hot Springs, CA 92240
MLS# PW26194030Listed by: CAPITIS REAL ESTATE - New
 $440,000Active3 beds 2 baths2,130 sq. ft.
9710 Troon Court, Desert Hot Springs, CA 92240
MLS# IG26194258Listed by: KELLER WILLIAMS-LA QUINTA - New
 $550,000Active4 beds 3 baths1,907 sq. ft.
18519 Sagebrush Trail, Desert Hot Springs, CA 92241
MLS# 219152317Listed by: STEVE WELTY & ASSOCIATES INC - New
 $545,000Active4 beds 2 baths2,164 sq. ft.
11155 Foxdale, Desert Hot Springs, CA 92240
MLS# RS26194461Listed by: NANDA REALTY INC. - New
 $399,999Active3 beds 2 baths1,451 sq. ft.
66662 4th Street, Desert Hot Springs, CA 92240
MLS# 219152290Listed by: KUD PROPERTIES, INC. - New
 $395,000Active3 beds 2 baths1,531 sq. ft.
12435 Verbena, Desert Hot Springs, CA 92240
MLS# IG26194086Listed by: RE/MAX ADVANTAGE - New
 $99,000Active1 beds 1 baths470 sq. ft.
64050 Desert Sands, Desert Hot Springs, CA 92240
MLS# PW26193478Listed by: ELEVATE REAL ESTATE AGENCY - New
 $99,900Active0 Acres
0 8th, Desert Hot Springs, CA 92240
MLS# SW26193103Listed by: THE REAL ESTATE FIRM - New
 $65,000Active2 beds 1 baths832 sq. ft.
17640 Corkill Road #23, Desert Hot Springs, CA 92241
MLS# 26952021PSListed by: FOUR WINDS REALTY, INC


Protect your home and budget from life's surprises with an Assurant Home Warranty, backed by a partner that supports you through every step of homeownership. Explore Plans.
© 2023 - 2026 ERA Franchise Systems LLC. All rights reserved. ERA Franchise Systems LLC fully supports the principles of the Fair Housing Act and the Equal Opportunity Act. ERA, ERA Real Estate powered, and their respective logos are registered service marks of ERA Franchise Systems LLC. Each office is independently owned and operated.