
64279 Eagle Mountain Avenue, Desert Hot Springs, CA 92240
Local realty services provided by:ERA North Orange County Real Estate
64279 Eagle Mountain Avenue,Desert Hot Springs, CA 92240
$495,000
- 4 Beds
- 2 Baths
- 1,719 sq. ft.
- Single family
- Active
Listed by: denise randle
Office: re/max area experts760-673-7133
MLS#:219145992DA
Source:CRMLS
Price summary
- Price:$495,000
- Price per sq. ft.:$287.96
- Monthly HOA dues:$184
About this home
Welcome to your desert retreat in the highly desirable gated 55+ community of Mountain View Estates in Desert Hot Springs, perfectly situated adjacent to the renowned Mission Lakes Golf Course. This beautifully maintained home offers 4 spacious bedrooms, 2 bathrooms, and an attached 2-car garage, delivering both comfort and functionality. Step inside to discover an open-concept floor plan with generous living spaces designed for effortless entertaining and everyday relaxation. The seamless flow between the living, dining, and kitchen areas creates a warm and inviting atmosphere ideal for hosting family and friends. Offered fully furnished, this home presents a true turnkey opportunity--perfect for full-time living or a weekend escape. Outdoors, enjoy your own private oasis featuring a sparkling pool, landscaped backyard, and fenced yard for added privacy and peace of mind. Residents of Mountain View Estates enjoy a wealth of community amenities, including basketball and tennis courts, a children's playground, and three community pools and spas--including a dedicated family pool--providing recreation for every lifestyle. Surrounded by stunning mountain vistas and a welcoming community ambiance, this home captures the essence of relaxed desert living while offering security and convenience. Whether you're seeking a primary residence or a seasonal getaway, this property delivers the perfect blend of comfort, recreation, and lifestyle....
Contact an agent
Home facts
- Year built:2004
- Subdivision & Development:Mountain View Country Estates
- Listing ID #:219145992DA
- Added:176 day(s) ago
- Updated:September 19, 2026 at 01:24 PM
Rooms and interior
- Bedrooms:4
- Total bathrooms:2
- Full bathrooms:1
- Flooring:Carpet, Laminate
- Kitchen Description:Dishwasher, Gas Oven, Gas Range, Microwave, Refrigerator, Walk In Pantry
- Living area:1,719 sq. ft.
Heating and cooling
- Cooling:Central Air
- Heating:Central Furnace, Forced Air
- Central air:Yes
Structure and exterior
- Roof:Tile
- Year built:2004
- Building area:1,719 sq. ft.
- Lot area:0.18 Acres
- Lot Features:Level with Street, Planned Unit Development, Sprinkler System
- Construction Materials:Stone
- Exterior Features:Concrete Patio, Covered Patio
- Foundation Description:Slab
- Levels:1 Story
Finances and disclosures
- Price:$495,000
- Price per sq. ft.:$287.96
Features and amenities
- Appliances:Dishwasher, Disposal, Gas Oven, Gas Range, Gas Water Heater, Microwave, Refrigerator
- Amenities:Drapes, Gated Community, Open Floorplan, Playground, Tennis Courts
- Pool features:Community Pool, In Ground, Private Pool, Waterfall
Parking
- Total parking spaces:4
- Parking description:Driveway
- Garage:Yes
- Garage spaces:2
New listings near 64279 Eagle Mountain Avenue
- Coming Soon
 $395,000Coming Soon3 beds 2 baths1,874 sq. ft.
65565 Acoma Avenue #135, Desert Hot Springs, CA 92240
MLS# IV26164775Listed by: CENTURY 21 EXPERIENCE - New
 $37,500Active0.17 Acres
0 West Drive, Desert Hot Springs, CA 92240
MLS# 219153502DAListed by: STEVE WELTY & ASSOCIATES INC - New
 $40,000Active5 Acres
0 Sky Valley Drive, Desert Hot Springs, CA 92241
MLS# 219153481Listed by: COOL DIGS - New
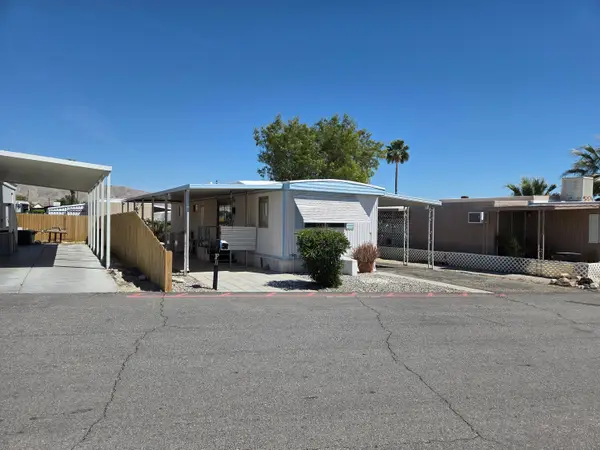 $26,000Active1 beds 1 baths624 sq. ft.
64625 Pierson Boulevard #F11, Desert Hot Springs, CA 92240
MLS# 219153473Listed by: ALDER-LARUE PROPERTIES - New
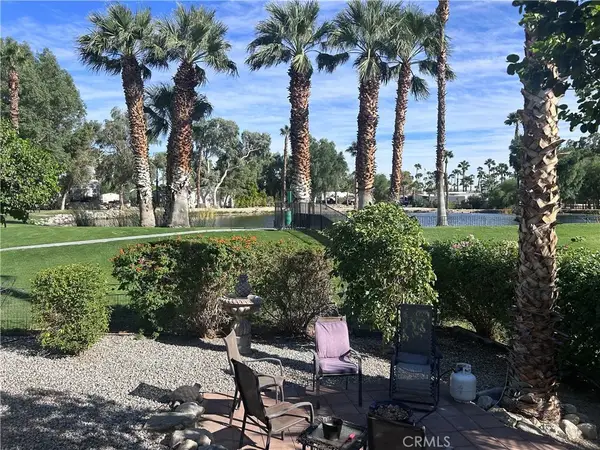 $74,000Active1 beds 1 baths753 sq. ft.
16400 Bubbling Wells #198, Desert Hot Springs, CA 92240
MLS# IG26209638Listed by: KELLER WILLIAMS-LA QUINTA - New
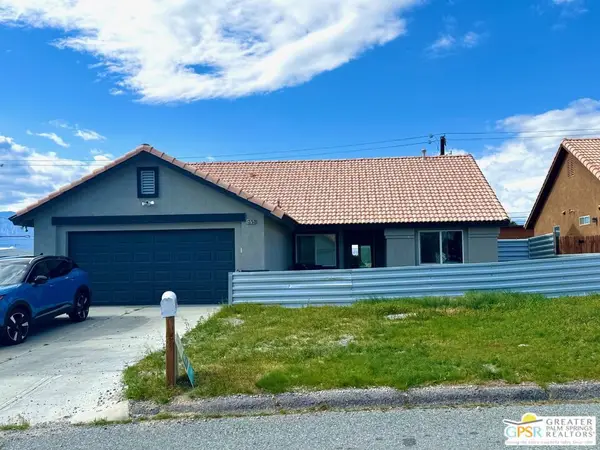 $375,000Active3 beds 2 baths1,598 sq. ft.
13753 Inaja Street, Desert Hot Springs, CA 92240
MLS# 26985987PSListed by: BENNION DEVILLE HOMES - New
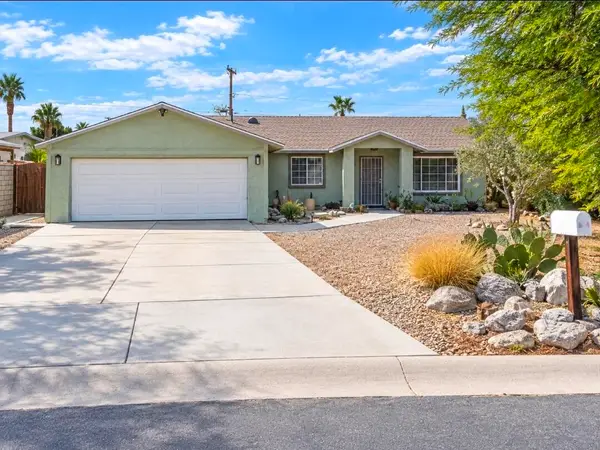 $345,000Active3 beds 2 baths1,316 sq. ft.
65973 6th Street, Desert Hot Springs, CA 92240
MLS# 219153443Listed by: HOMESMART - New
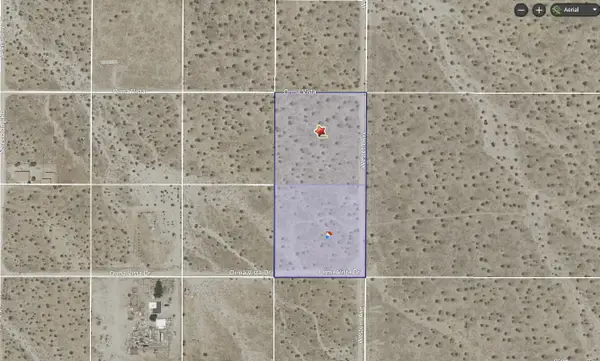 $50,000Active2.52 Acres
026 Western Avenue, Desert Hot Springs, CA 92240
MLS# 219153420Listed by: COLDWELL BANKER REALTY - New
 $50,000Active2.52 Acres
033 Western Avenue, Desert Hot Springs, CA 92240
MLS# 219153421Listed by: COLDWELL BANKER REALTY - New
 $359,000Active2 beds 2 baths1,570 sq. ft.
66055 San Jose Road, Desert Hot Springs, CA 92240
MLS# 26994283Listed by: LUXURY COLLECTIVE


Protect your home and budget from life's surprises with an Assurant Home Warranty, backed by a partner that supports you through every step of homeownership. Explore Plans.
© 2023 - 2026 ERA Franchise Systems LLC. All rights reserved. ERA Franchise Systems LLC fully supports the principles of the Fair Housing Act and the Equal Opportunity Act. ERA, ERA Real Estate powered, and their respective logos are registered service marks of ERA Franchise Systems LLC. Each office is independently owned and operated.