
64586 Spyglass Avenue, Desert Hot Springs, CA 92240
Local realty services provided by:ERA Donahoe Realty
64586 Spyglass Avenue,Desert Hot Springs, CA 92240
$375,000
- 3 Beds
- 2 Baths
- 2,051 sq. ft.
- Single family
- Active
Listed by: raquel davalos
Office: re/max desert properties
MLS#:219143323
Source:CA_DAMLS
Price summary
- Price:$375,000
- Price per sq. ft.:$182.84
- Monthly HOA dues:$500
About this home
Extra !! Extra!! Huge price reduction!!!!!This spacious and inviting home is ready for its next family, offering a comfortable and functional layout with endless possibilities. The formal dining room sets the stage for special gatherings, while the warm and welcoming family room features a cozy fireplace and elegant wood shutters, creating the perfect atmosphere for everyday living and entertaining. The family room flows seamlessly into the kitchen, providing an open and connected space ideal for hosting friends and loved ones.
The primary suite offers a peaceful retreat with a walk-in closet, separate shower and tub, and a private door leading directly to the backyard--perfect for enjoying quiet mornings or relaxing evenings outdoors. Additional highlights include a convenient indoor laundry room and a spacious 3-car garage, offering ample storage and parking.
Located within the desirable Mission Lakes Country Club community, residents enjoy resort-style amenities including pools, spas, a clubhouse, and golf. This home combines comfort, value, and an exceptional lifestyle--don't miss this opportunity....
Contact an agent
Home facts
- Year built:2002
- Listing ID #:219143323
- Added:139 day(s) ago
- Updated:July 06, 2026 at 02:52 PM
Rooms and interior
- Bedrooms:3
- Total bathrooms:2
- Full bathrooms:2
- Flooring:Carpet, Ceramic Tile
- Dining Description:Dining Room
- Bathrooms Description:Shower & Tub
- Kitchen Description:Ceramic Counters
- Living area:2,051 sq. ft.
Heating and cooling
- Cooling:Air Conditioning, Ceiling Fan(s), Central Air
- Heating:Central, Fireplace(s), Forced Air, Natural Gas
Structure and exterior
- Roof:Tile
- Year built:2002
- Building area:2,051 sq. ft.
- Lot area:0.18 Acres
- Architectural Style:A-Frame
- Construction Materials:Stucco
- Exterior Features:Sprinkler System, Sprinklers
- Foundation Description:Concrete Block
- Levels:1 Story, One Level
Utilities
- Water:Private
- Sewer:Septic Tank
Finances and disclosures
- Price:$375,000
- Price per sq. ft.:$182.84
Features and amenities
- Appliances:Water Line to Refrigerator
- Laundry features:Individual Room
- Amenities:Blinds, Community, Double Pane Windows, Shutters
- Pool features:Community, Fenced, Gunite, Heated, In Ground
Parking
- Parking description:Attached Garage, Driveway, Garage, Garage Door Opener, Guest Parking
- Garage spaces:3
New listings near 64586 Spyglass Avenue
- Open Sat, 11am to 2pmNew
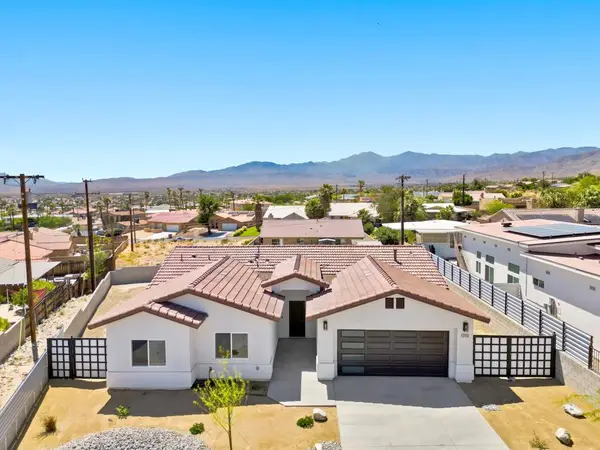 $530,000Active4 beds 2 baths1,730 sq. ft.
12795 Casa Loma Road, Desert Hot Springs, CA 92240
MLS# 219149965DAListed by: EMERGE HOME SERVICES - New
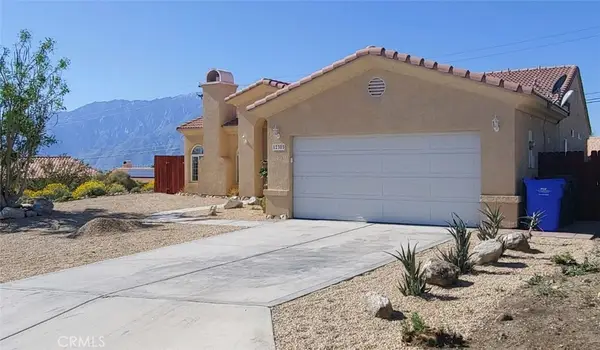 $399,000Active3 beds 2 baths1,804 sq. ft.
12385 Sumac Drive, Desert Hot Springs, CA 92240
MLS# OC26145653Listed by: MNR REALTY INC - New
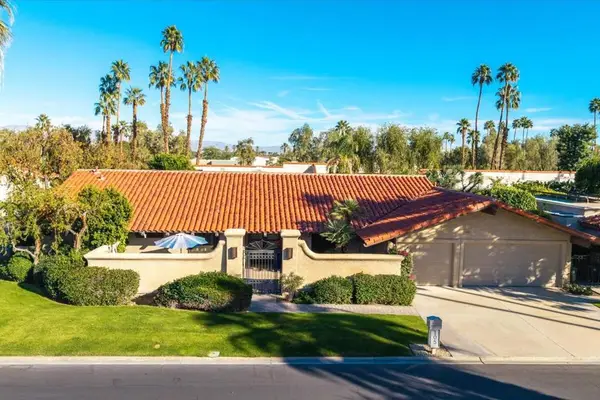 $759,000Active3 beds 3 baths2,575 sq. ft.
105 Esplanade Street, Desert Hot Springs, CA 92240
MLS# 219149857PSListed by: CHERIE MILLER & ASSOCIATES - New
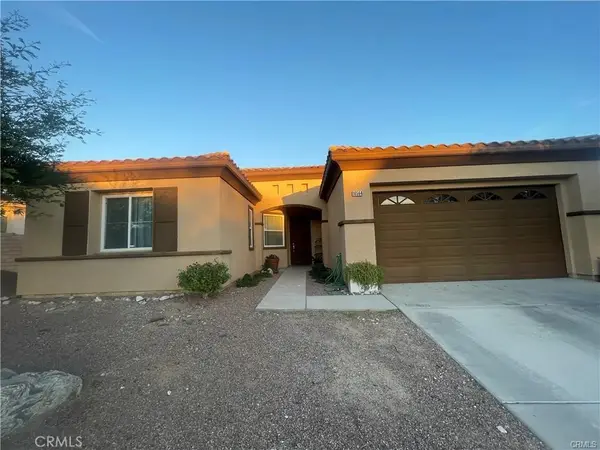 $499,000Active5 beds 4 baths2,067 sq. ft.
10564 Aurora, Desert Hot Springs, CA 92240
MLS# TR26144848Listed by: NEW STAR REALTY & INV. - New
 $164,000Active2 beds 2 baths992 sq. ft.
69510 Morningside Drive, Desert Hot Springs, CA 92241
MLS# 26855155PSListed by: GREER VINEY GROUP - New
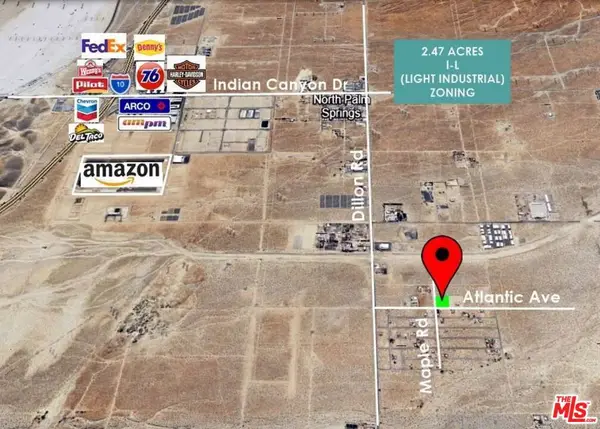 $159,000Active2.47 Acres
0 Atlantic Avenue, Desert Hot Springs, CA 92240
MLS# 26854787Listed by: BROKERS TRUST REAL ESTATE GROUP - New
 $385,000Active2 beds 2 baths1,590 sq. ft.
8422 Meadows, Desert Hot Springs, CA 92240
MLS# PT26143741Listed by: RE/MAX FREEDOM - New
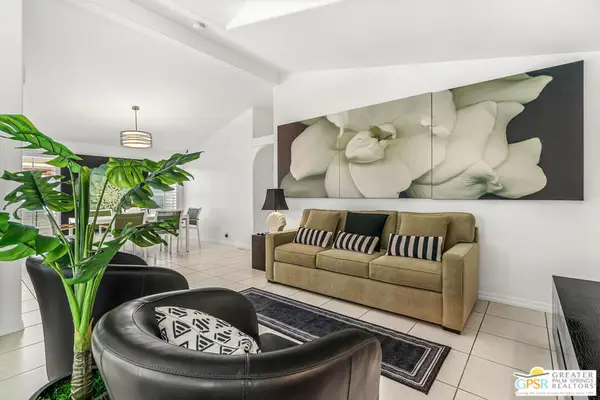 $295,000Active2 beds 2 baths1,335 sq. ft.
15300 Palm Drive #142, Desert Hot Springs, CA 92240
MLS# 26853159PSListed by: BENNION DEVILLE HOMES - New
 $339,000Active4 beds 2 baths1,248 sq. ft.
66900 Granada Avenue, Desert Hot Springs, CA 92240
MLS# 219149835Listed by: HOMESMART - New
 $192,000Active3 beds 2 baths1,344 sq. ft.
15300 Palm Drive #18, Desert Hot Springs, CA 92240
MLS# 26854721PSListed by: BERKSHIRE HATHAWAY HOME SERVICES CALIFORNIA PROPERTIES


Protect your home and budget from life's surprises with an Assurant Home Warranty, backed by a partner that supports you through every step of homeownership. Explore Plans.
© 2023 - 2026 ERA Franchise Systems LLC. All rights reserved. ERA Franchise Systems LLC fully supports the principles of the Fair Housing Act and the Equal Opportunity Act. ERA, ERA Real Estate powered, and their respective logos are registered service marks of ERA Franchise Systems LLC. Each office is independently owned and operated.