
66340 12th Street, Desert Hot Springs, CA 92240
Local realty services provided by:ERA Donahoe Realty
66340 12th Street,Desert Hot Springs, CA 92240
$830,000
- 6 Beds
- 4 Baths
- 2,856 sq. ft.
- Single family
- Active
Listed by: arturo duran
Office: desert capital realty
MLS#:219151583
Source:CA_DAMLS
Price summary
- Price:$830,000
- Price per sq. ft.:$290.62
About this home
Welcome to this beautiful new construction property offering exceptional space, modern finishes, and versatility! The property features a 2,182 sq. ft. main residence with 4 bedrooms, 3 bathrooms, and an attached 2-car garage with durable epoxy-coated flooring.
Step inside to an impressive open-concept floor plan with cathedral ceilings, spacious living areas, and contemporary finishes throughout. The living area is highlighted by a sleek built-in electric fireplace with a floor-to-ceiling black marble-look tile surround, creating an elegant modern focal point. The modern kitchen offers generous counter and cabinet space and opens seamlessly to the main living areas, making it ideal for everyday living and entertaining. Beautiful custom bathrooms include a convenient Jack-and-Jill bathroom, while the spacious primary suite features a relaxing jetted spa tub. A covered patio with ceiling fans provides additional space to enjoy outdoor desert living.
The separate casita/ADU offers 674 sq. ft. and features 2 bedrooms, 1 bathroom, a modern kitchen, living room, and its own 1-car garage with epoxy-coated flooring and washer and dryer hookups. This separate living space provides excellent flexibility for extended family, guests, a home office, or other uses.
Outside, the property offers a remote-controlled automatic sliding driveway gate for added privacy and convenience. Extensive concrete areas provide abundant parking, including an approximately 15' x 100' driveway ideal for RV parking, with additional room for vehicles and recreational toys. The low-maintenance yard is designed for easy desert living.
Altogether, the property offers approximately 2,856 sq. ft. of combined living space, 6 bedrooms, 4 bathrooms, 3 garage spaces, a separate casita/ADU, covered patio, RV parking, gated access, cathedral ceilings, and modern finishes. A unique new construction property with space and versatility--a must-see!Property may offer short-term rental potential. Buyer to independently verify eligibility, permitting requirements, and restrictions with the City of Desert Hot Springs....
Contact an agent
Home facts
- Year built:2025
- Subdivision & Development:Not Applicable
- Listing ID #:219151583
- Added:46 day(s) ago
- Updated:October 04, 2026 at 02:42 PM
Rooms and interior
- Bedrooms:6
- Total bathrooms:4
- Full bathrooms:4
- Flooring:Laminate
- Dining Description:Dining Area
- Kitchen Description:Ceramic Counters
- Living area:2,856 sq. ft.
Heating and cooling
- Cooling:Air Conditioning, Ceiling Fan(s), Central Air
- Heating:Central, Fireplace(s)
Structure and exterior
- Roof:Clay Tile
- Year built:2025
- Building area:2,856 sq. ft.
- Lot area:0.24 Acres
- Construction Materials:Stucco
- Foundation Description:Slab
- Levels:1 Story, One Level
Schools
- High school:Desert Hot Springs
- Middle school:Painted Hills
Utilities
- Water:Water District
- Sewer:Septic Tank
Finances and disclosures
- Price:$830,000
- Price per sq. ft.:$290.62
Features and amenities
- Appliances:Electric Range, Microwave Oven
- Laundry features:Laundry Area
Parking
- Parking description:Attached Garage, Driveway, Garage, On Street
- Garage spaces:3
New listings near 66340 12th Street
- Coming SoonOpen Sat, 12 to 4pm
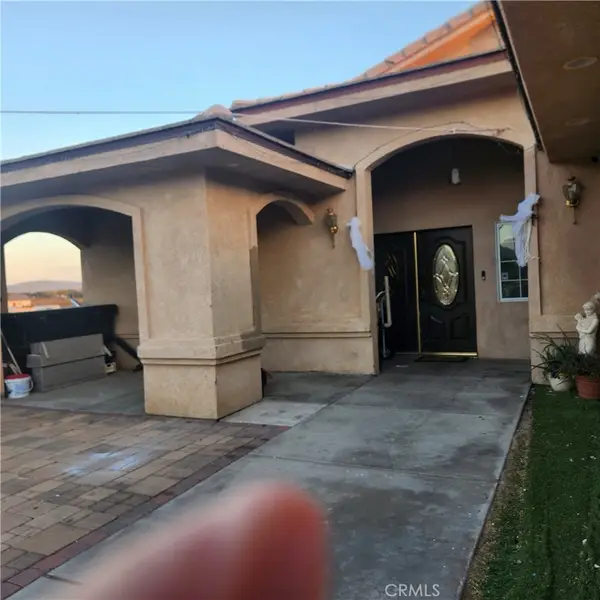 $529,900Coming Soon4 beds 3 baths2,218 sq. ft.
16991 Via Corto E., Desert Hot Springs, CA 92240
MLS# IV26214127Listed by: HOME VIEW REALTY - Coming Soon
 $395,000Coming Soon3 beds 2 baths1,874 sq. ft.
65565 Acoma Avenue #135, Desert Hot Springs, CA 92240
MLS# IV26164775Listed by: CENTURY 21 EXPERIENCE - New
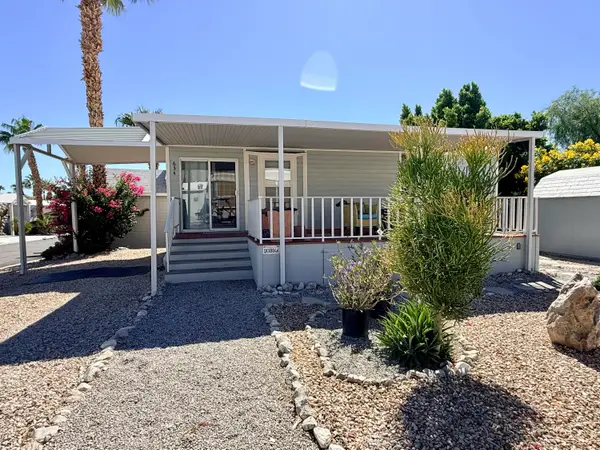 $36,500Active1 beds 1 baths400 sq. ft.
70200 Dillon Road #634, Desert Hot Springs, CA 92241
MLS# 219153738Listed by: SUN REAL ESTATE TEAM, INC - New
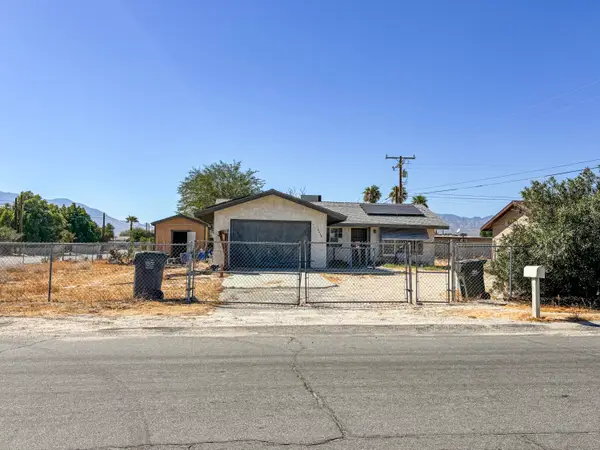 $245,500Active3 beds 1 baths1,032 sq. ft.
16455 Avenida Descanso, Desert Hot Springs, CA 92240
MLS# 219153739Listed by: EQUITY UNION - New
 $39,000Active1 beds 1 baths
74711 Dillon, Desert Hot Springs, CA 92241
MLS# SW26215723Listed by: EXP REALTY OF SOUTHERN CALIFORNIA, INC. - New
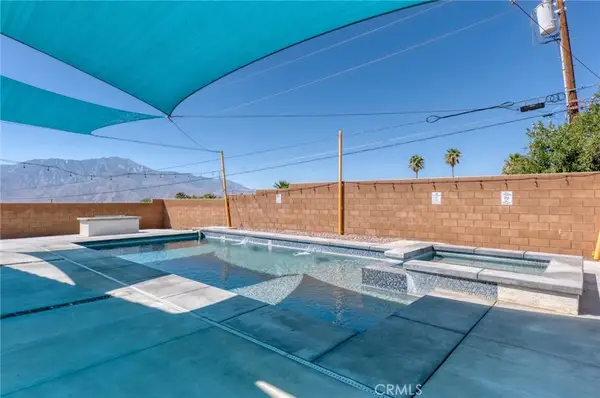 $560,000Active4 beds 2 baths1,500 sq. ft.
12715 Casa Loma, Desert Hot Springs, CA 92240
MLS# JT26215182Listed by: EXP REALTY OF SOUTHERN CALIFORNIA, INC. - New
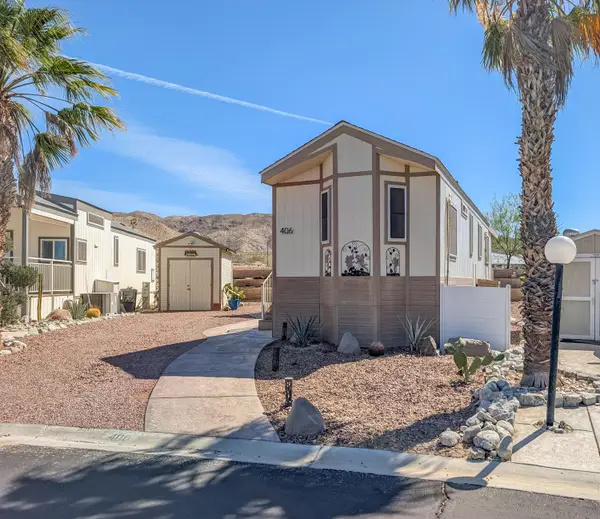 $80,000Active1 beds 1 baths550 sq. ft.
70200 Dillon Road #406, Desert Hot Springs, CA 92241
MLS# 219153722Listed by: SUN REAL ESTATE TEAM, INC - New
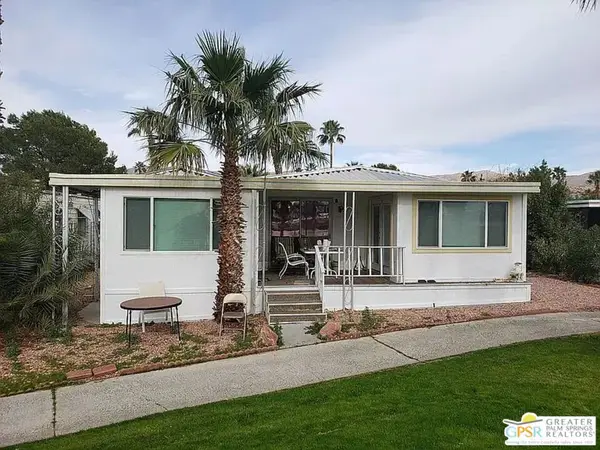 $72,500Active3 beds 2 baths1,300 sq. ft.
15500 Bubbling Wells Road #289, Desert Hot Springs, CA 92240
MLS# 26991103PSListed by: SPEKTERRA - Open Sat, 11am to 2pmNew
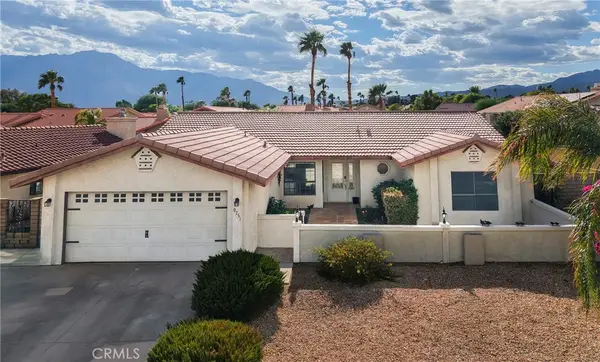 $379,900Active3 beds 2 baths2,060 sq. ft.
9751 Brookline Ave, Desert Hot Springs, CA 92240
MLS# SW26215025Listed by: REAL BROKERAGE TECHNOLOGIES - New
 $309,000Active3 beds 3 baths1,354 sq. ft.
13198 Cactus, Desert Hot Springs, CA 92240
MLS# FR26215639Listed by: DOMBROSKI REALTY


Protect your home and budget from life's surprises with an Assurant Home Warranty, backed by a partner that supports you through every step of homeownership. Explore Plans.
© 2023 - 2026 ERA Franchise Systems LLC. All rights reserved. ERA Franchise Systems LLC fully supports the principles of the Fair Housing Act and the Equal Opportunity Act. ERA, ERA Real Estate powered, and their respective logos are registered service marks of ERA Franchise Systems LLC. Each office is independently owned and operated.