
8963 Warwick Drive, Desert Hot Springs, CA 92240
Local realty services provided by:ERA North Orange County Real Estate
8963 Warwick Drive,Desert Hot Springs, CA 92240
$459,500
- 3 Beds
- 2 Baths
- 2,045 sq. ft.
- Single family
- Active
Listed by: daniel stuart
Office: coldwell banker residential brokerage
MLS#:219154341
Source:CA_DAMLS
Price summary
- Price:$459,500
- Price per sq. ft.:$224.69
- Monthly HOA dues:$507
About this home
There's a particular kind of morning you get in Mission Lakes, coffee on the covered patio, the San Jacinto Mountains lit up to the west, nothing but the breeze. That's the everyday reality at 8963 Warwick Drive in Desert Hot Springs.
This is a custom single story home, not a tract build: three bedrooms, two baths, about 2,045 square feet on a generous 10,019 square-foot corner lot. And you own the land, fee simple, no land lease. The circular driveway and private courtyard set the tone before you even step inside. This place was designed for how desert living is supposed to feel.
Inside it's open and easy, with living and dining areas that have real room to gather. The kitchen was built for people who actually cook, skylights overhead, cabinets everywhere, counters that don't quit. The oversized primary suite has a walk-in closet and a bath done right, with a soaking tub and a separate shower. The other two bedrooms flex however you need them: guests, a home office, creative space.
Out back, the covered patio with its built-in barbecue faces the mountain views. This is where dinner happens most nights, and where you'll understand why people move to the Coachella Valley.
You're in Mission Lakes Country Club: Ted Robinson championship golf, clubhouse dining, pool and spas, with access per current club membership terms. Green fees for two persons on the deed are included in the HOA.
Corner lot, single story with mountain views and fee-simple land don't sit long....
Contact an agent
Home facts
- Year built:2001
- Subdivision & Development:Mission Lakes
- Listing ID #:219154341
- Added:12 day(s) ago
- Updated:October 27, 2026 at 04:16 PM
Rooms and interior
- Bedrooms:3
- Total bathrooms:2
- Full bathrooms:2
- Flooring:Carpet, Stone Tile
- Dining Description:Breakfast, Dining Area, Dining Room
- Bathrooms Description:Shower Stall, Tub Only
- Kitchen Description:Skylight(s)
- Bedroom Description:All Bedrooms Down, Walk In Closet
- Living area:2,045 sq. ft.
Heating and cooling
- Cooling:Air Conditioning
- Heating:Forced Air
Structure and exterior
- Year built:2001
- Building area:2,045 sq. ft.
- Lot area:0.23 Acres
- Lot Features:Corner Lot, Single Lot
- Exterior Features:Covered Patio, Sprinklers
- Levels:1 Story, One Level
Utilities
- Sewer:Septic Tank
Finances and disclosures
- Price:$459,500
- Price per sq. ft.:$224.69
Features and amenities
- Amenities:Community, Security System Owned
- Pool features:Community, In Ground
Parking
- Parking description:Attached Garage, Circular Driveway, Garage, Golf Cart Garage, Guest Parking
- Garage spaces:2
- Carport spaces:2
New listings near 8963 Warwick Drive
- Coming Soon
 $395,000Coming Soon3 beds 2 baths1,598 sq. ft.
66075 Santa Rosa, Desert Hot Springs, CA 92240
MLS# SB26227659Listed by: REAL BROKERAGE TECHNOLOGIES, INC. - Coming Soon
 $390,000Coming Soon3 beds 2 baths1,761 sq. ft.
64964 Ray Court, Desert Hot Springs, CA 92240
MLS# 219154600PSListed by: BENNION DEVILLE HOMES  $199,900Pending2 beds 2 baths988 sq. ft.
66735 12th Street #A10, Desert Hot Springs, CA 92240
MLS# 219154971DAListed by: DESERT SANDS REALTY- New
 $73,000Active0.35 Acres
19207 Newhall Street, Desert Hot Springs, CA 92240
MLS# 219154940Listed by: DESERT LIFESTYLE PROPERTIES - New
 $179,000Active3 beds 2 baths1,527 sq. ft.
74711 Dillon Rd #309, Desert Hot Springs, CA 92241
MLS# 219154941Listed by: DESERT ELITE PROPERTIES, INC. - New
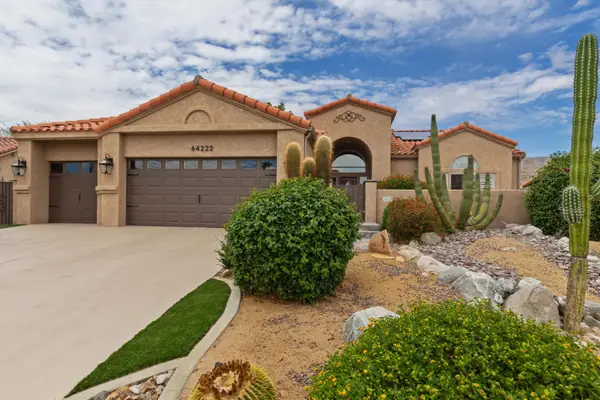 $549,000Active3 beds 4 baths2,244 sq. ft.
64222 Doral Drive, Desert Hot Springs, CA 92240
MLS# 219154920Listed by: RE/MAX AREA EXPERTS - New
 $40,000Active0.16 Acres
0 Elaine Drive, Desert Hot Springs, CA 92240
MLS# 219154915Listed by: KUD PROPERTIES, INC. - New
 $479,000Active3 beds 2 baths1,657 sq. ft.
67320 Monterey Road, Desert Hot Springs, CA 92240
MLS# 219154916Listed by: RENE M. CARDENAS, BROKER - New
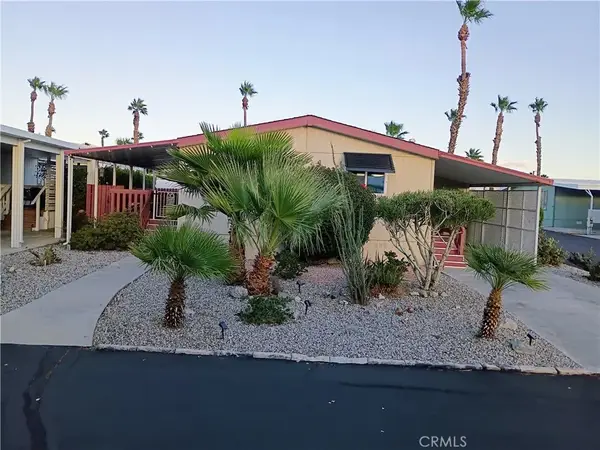 $68,000Active2 beds 1 baths816 sq. ft.
17640 Corkill #49, Desert Hot Springs, CA 92241
MLS# IG26229081Listed by: HOMESMART - New
 $90,000Active1 beds 1 baths400 sq. ft.
74711 Dillon Road #864, Desert Hot Springs, CA 92241
MLS# 26103352PSListed by: BRIEST REALTY GROUP


Protect your home and budget from life's surprises with an Assurant Home Warranty, backed by a partner that supports you through every step of homeownership. Explore Plans.
© 2023 - 2026 ERA Franchise Systems LLC. All rights reserved. ERA Franchise Systems LLC fully supports the principles of the Fair Housing Act and the Equal Opportunity Act. ERA, ERA Real Estate powered, and their respective logos are registered service marks of ERA Franchise Systems LLC. Each office is independently owned and operated.