
9032 Puesta Del Sol, Desert Hot Springs, CA 92240
Local realty services provided by:ERA North Orange County Real Estate
9032 Puesta Del Sol,Desert Hot Springs, CA 92240
$629,000
- 5 Beds
- 3 Baths
- 3,476 sq. ft.
- Single family
- Active
Listed by: thalia ledezma
Office: emerge home services
MLS#:219149403
Source:CA_DAMLS
Price summary
- Price:$629,000
- Price per sq. ft.:$180.96
About this home
Nestled in the desirable hillside community of Desert Hot Springs, this spacious 4-bedroom, 3-bath residence with a dedicated office/den offers 3,476 sq. ft. of living space on an oversized 14,374 sq. ft. lot. Framed by breathtaking mountain and desert views, the divided floor plan is filled with natural light and offers expansive living and entertaining spaces ideal for both everyday comfort and hosting guests. The private backyard is your own desert oasis, featuring a pool and an enclosed spa off the primary where you can relax, entertain, and enjoy spectacular sunset views. An owned solar system adds energy efficiency and long-term value. The versatile floor plan offers excellent ADU potential, with a separate guest suite and detached one-car garage that may provide an ideal opportunity for a future private living space or income-producing unit (buyer to verify feasibility and permitting with the City of Desert Hot Springs). With generous room sizes, endless possibilities to personalize, and exceptional indoor-outdoor living, this home presents a rare opportunity to enjoy the desert lifestyle while maximizing future value. Conveniently located just minutes from shopping, dining, championship golf, world-renowned mineral spas, and the many attractions of Greater Palm Springs....
Contact an agent
Home facts
- Year built:1980
- Subdivision & Development:Vista Del Valle
- Listing ID #:219149403
- Added:100 day(s) ago
- Updated:September 27, 2026 at 02:37 PM
Rooms and interior
- Bedrooms:5
- Total bathrooms:3
- Full bathrooms:2
- Flooring:Carpet, Tile
- Dining Description:Breakfast Counter/Bar
- Bathrooms Description:Shower & Tub
- Kitchen Description:Quartz Counters
- Bedroom Description:Walk In Closet
- Living area:3,476 sq. ft.
Heating and cooling
- Cooling:Central Air
- Heating:Central, Fireplace(s), Natural Gas
Structure and exterior
- Year built:1980
- Building area:3,476 sq. ft.
- Lot area:0.33 Acres
- Lot Features:Hilltop
- Architectural Style:Mid Century
- Construction Materials:Stucco
- Exterior Features:Drip System, Sprinklers
- Foundation Description:Slab
- Levels:1 Story, One Level
Utilities
- Sewer:Assessments
Finances and disclosures
- Price:$629,000
- Price per sq. ft.:$180.96
Features and amenities
- Appliances:Gas Oven, Gas Range, Microwave Oven
- Laundry features:Individual Room
- Pool features:Fountain, In Ground, Private
Parking
- Parking description:Attached Garage, Driveway, Garage
- Garage spaces:3
New listings near 9032 Puesta Del Sol
- New
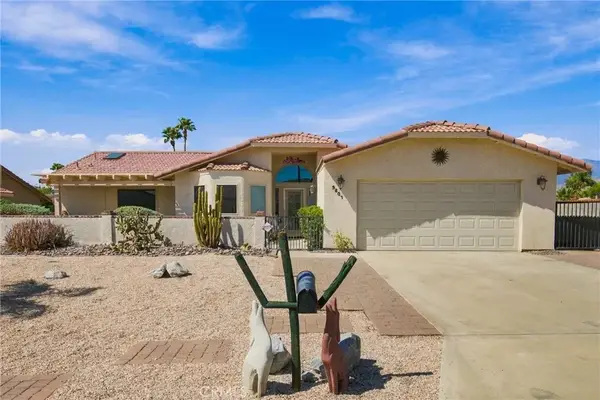 $325,000Active3 beds 2 baths1,645 sq. ft.
9801 Hoylake, Desert Hot Springs, CA 92240
MLS# OC26210374Listed by: MINT REAL ESTATE - New
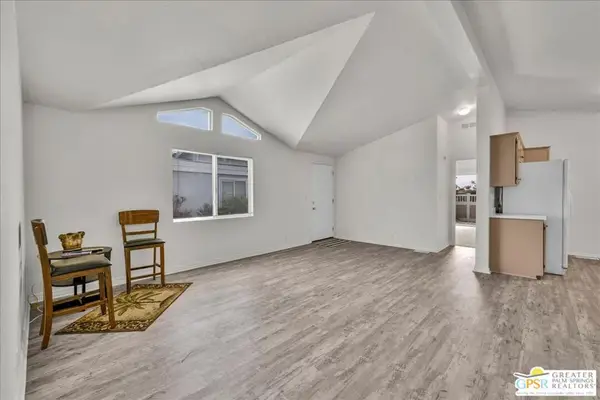 $225,000Active3 beds 2 baths1,248 sq. ft.
15300 Palm Drive #127, Desert Hot Springs, CA 92240
MLS# 26993001PSListed by: HOMESMART - New
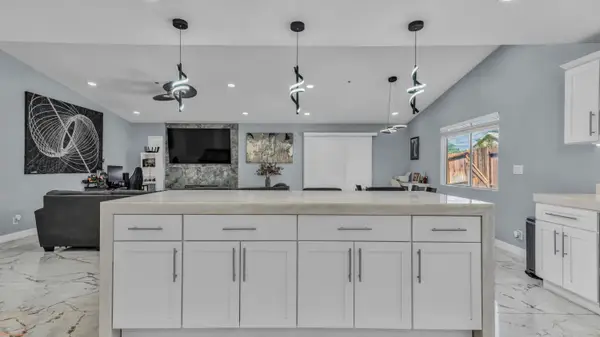 $450,000Active3 beds 2 baths1,318 sq. ft.
13765 Hermano Way, Desert Hot Springs, CA 92240
MLS# 219153276Listed by: DESERT SANDS REALTY - New
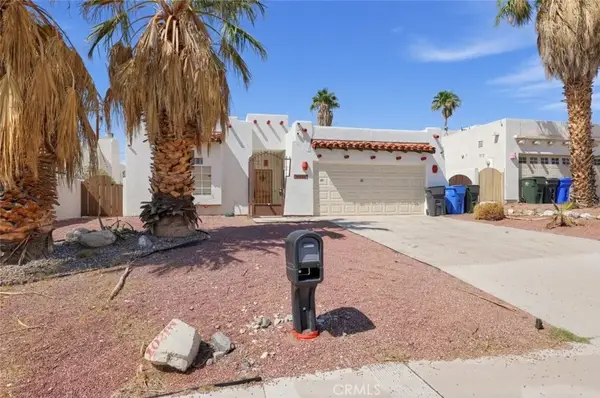 $500,000Active3 beds 2 baths1,675 sq. ft.
10281 Palm Drive, Desert Hot Springs, CA 92240
MLS# SR26209724Listed by: JOHNHART REAL ESTATE - New
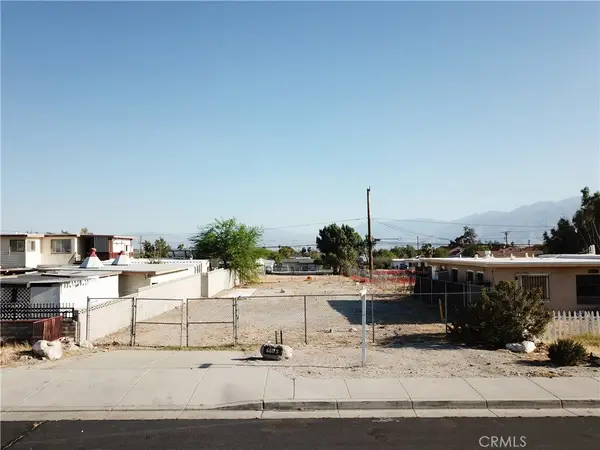 $62,000Active0.15 Acres
66175 Buena Vista Avenue, Desert Hot Springs, CA 92240
MLS# SW26207092Listed by: CENTURY 21 AFFILIATED - Open Sun, 10am to 5pmNew
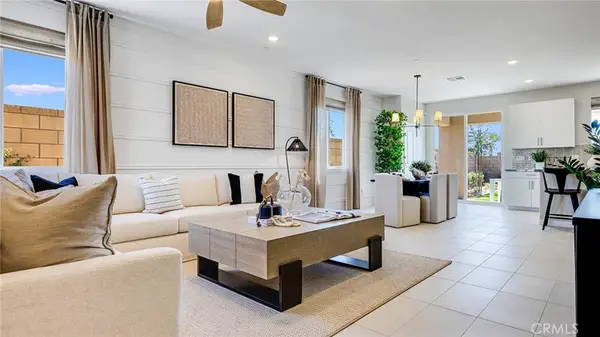 $471,458Active4 beds 3 baths2,409 sq. ft.
62397 N Candle Tree Lane, Desert Hot Springs, CA 92240
MLS# SW26209875Listed by: CENTURY 21 MASTERS - New
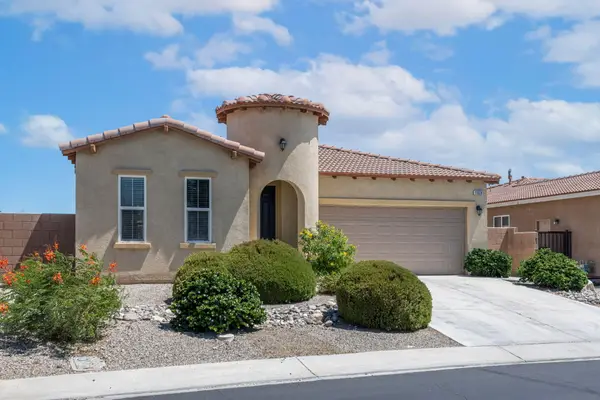 $445,000Active3 beds 3 baths2,009 sq. ft.
11828 Evening Sky Drive, Desert Hot Springs, CA 92240
MLS# 219153050Listed by: REDFIN CORPORATION - New
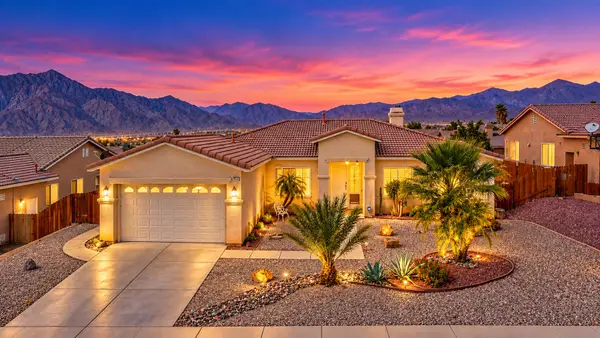 $429,000Active3 beds 2 baths2,006 sq. ft.
13717 Pinnacle Circle, Desert Hot Springs, CA 92240
MLS# 219153223Listed by: BERKSHIRE HATHAWAY HOMESERVICES CALIFORNIA PROPERTIES - New
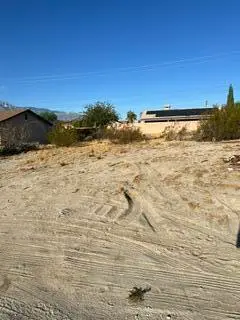 $45,000Active0.17 Acres
0 Ramona Drive, Desert Hot Springs, CA 92240
MLS# 219153200Listed by: BETTER HOMES AND GARDENS REAL ESTATE - New
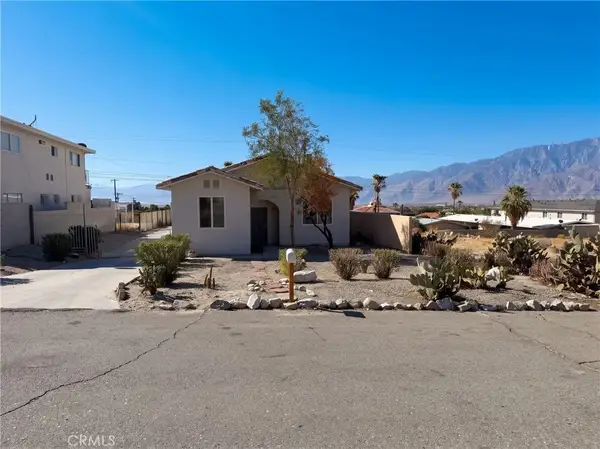 $340,000Active3 beds 2 baths1,245 sq. ft.
66669 2nd, Desert Hot Springs, CA 92240
MLS# IV26208977Listed by: OPENDOOR BROKERAGE INC.


Protect your home and budget from life's surprises with an Assurant Home Warranty, backed by a partner that supports you through every step of homeownership. Explore Plans.
© 2023 - 2026 ERA Franchise Systems LLC. All rights reserved. ERA Franchise Systems LLC fully supports the principles of the Fair Housing Act and the Equal Opportunity Act. ERA, ERA Real Estate powered, and their respective logos are registered service marks of ERA Franchise Systems LLC. Each office is independently owned and operated.