
9757 Oakmount Boulevard, Desert Hot Springs, CA 92240
Local realty services provided by:ERA North Orange County Real Estate
Listed by: jamie hartley
Office: mogul real estate951-400-4127
MLS#:SW26176944
Source:CRMLS
Price summary
- Price:$598,999
- Price per sq. ft.:$224.34
- Monthly HOA dues:$507
About this home
Welcome to this stunning golf course estate in a sought-after, all-age golf resort community. Offering unlimited daily golf, Owned Solar, Private Casita, and resort-style amenities. Perfectly positioned on the MISSION LAKES Golf Course, this home gives you direct walk-on access to the fairway right from your own backyard.
Step through the beautiful entryway into a dramatic living room featuring soaring 20-foot ceilings, a striking fireplace, and custom built-in shelving. The open-concept kitchen and dining space is made for entertaining, complete with double ovens, a pantry, and slide-out cabinet storage. A wet bar in the living area adds even more flexibility for hosting. French doors throughout flood the home with natural light and blend indoor-outdoor living seamlessly, while 12-foot ceilings continue throughout the rest of the home. This 4-bedroom home includes a private, attached Casita with its own courtyard entrance, bedroom, private bathroom, and closet ideal for multigenerational living, a guest suite, or rental income potential. The other two bedrooms give you one with an on-suite bathroom and the other the perfect opportunity for an office/den. The primary suite opens through double doors directly to the spa, creating a true private retreat with an expansive bathroom complete with a jacuzzi tub and attached oversized closet. Outside, your backyard oasis awaits: a sparkling pool, hot tub with cascading waterfall, built-in BBQ area, and covered patio awning. All with unobstructed golf course views, ideal for entertaining or simply unwinding. Additional features include 28 owned solar panels, duel AC, electric metal outdoor shutters, a two-car garage plus a separate golf cart mini garage, low-maintenance landscaping, fresh exterior paint, and an added interior laundry room. Whether you’re looking for a full-time residence, short term rental income or the ultimate vacation getaway, this property delivers golf course living at its finest....
Contact an agent
Home facts
- Year built:2005
- Subdivision & Development:Mission Lakes (34101)
- Listing ID #:SW26176944
- Added:65 day(s) ago
- Updated:October 12, 2026 at 01:19 AM
Rooms and interior
- Bedrooms:4
- Total bathrooms:4
- Full bathrooms:3
- Half bathrooms:1
- Flooring:Carpet, Tile
- Kitchen Description:Double Oven, Gas Range, Pantry, Wet Bar
- Bedroom Description:All Bedrooms Down
- Living area:2,670 sq. ft.
Heating and cooling
- Cooling:Central Air, Dual, Zoned
- Heating:Central Furnace, Fireplaces
- Central air:Yes
Structure and exterior
- Year built:2005
- Building area:2,670 sq. ft.
- Lot area:0.18 Acres
- Levels:1 Story
Utilities
- Water:Public
- Sewer:Septic Type Unknown
Finances and disclosures
- Price:$598,999
- Price per sq. ft.:$224.34
Features and amenities
- Appliances:Double Oven, Gas Range
- Laundry features:Laundry Room
- Amenities:Clubhouse, Double Pane Windows, Fitness Center, Golf Course, High Ceilings, Open Floorplan, Pantry, Pickleball, Pool, Tennis Courts
- Pool features:Association Pool, Gunite, In Ground, Lap Pool, Pool, Private Pool
Parking
- Total parking spaces:2
- Garage:Yes
- Garage spaces:3
New listings near 9757 Oakmount Boulevard
- New
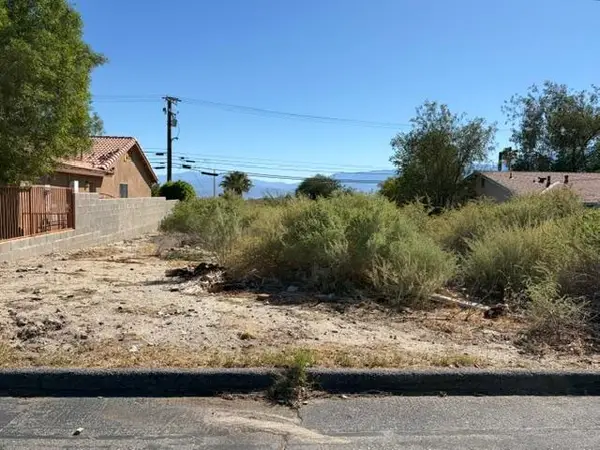 $39,900Active0.16 Acres
000 Granada Avenue, Desert Hot Springs, CA 92240
MLS# 219154506Listed by: HOMESMART - New
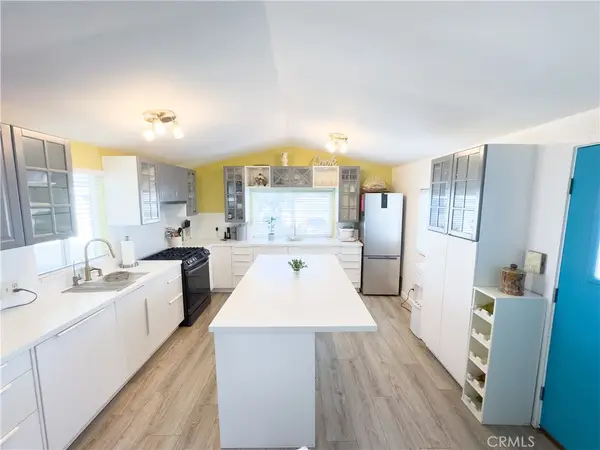 $85,000Active2 beds 1 baths784 sq. ft.
17640 Corkill #50, Desert Hot Springs, CA 92241
MLS# IG26225209Listed by: HOMESMART - New
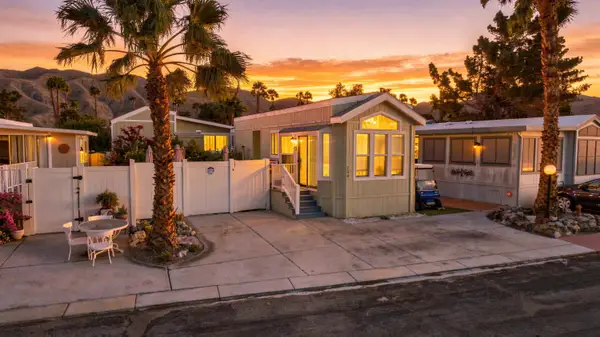 $79,995Active1 beds 1 baths399 sq. ft.
74711 Dillon Road #754, Desert Hot Springs, CA 92241
MLS# 219154495Listed by: EXP REALTY OF SOUTHERN CALIFORNIA INC - New
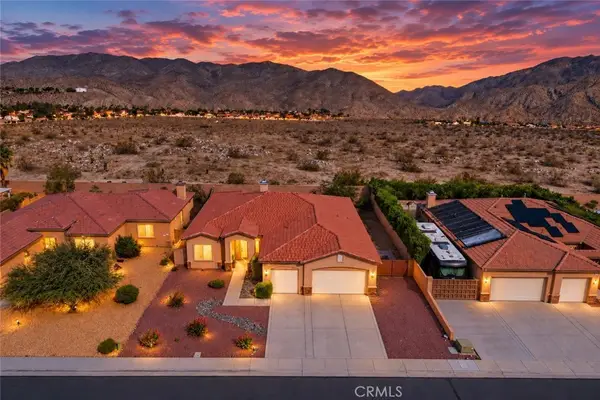 $549,900Active4 beds 3 baths2,544 sq. ft.
65132 Rolling Hills, Desert Hot Springs, CA 92240
MLS# SW26224804Listed by: EXP REALTY OF SOUTHERN CALIFORNIA, INC. - New
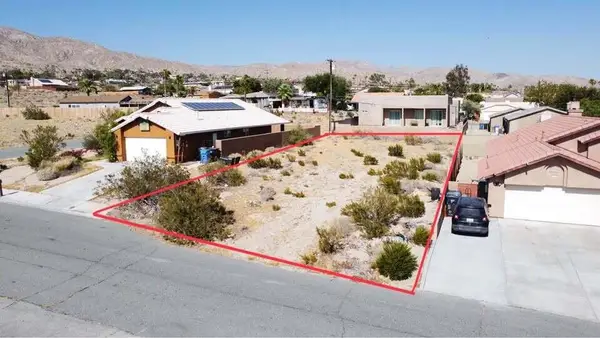 $42,000Active0.16 Acres
16 Hermano Way, Desert Hot Springs, CA 92240
MLS# 219154474DAListed by: HOMESMART - New
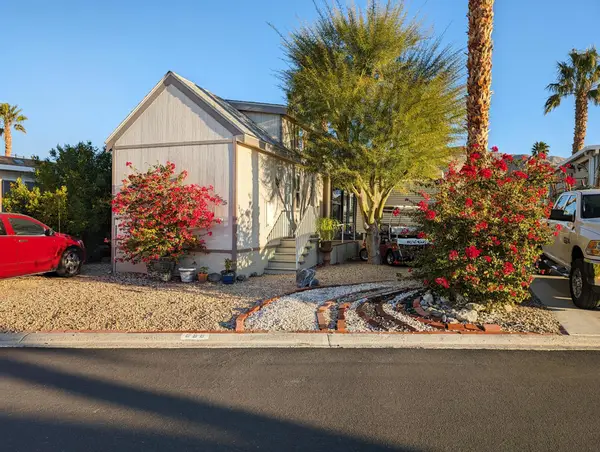 $59,900Active2 beds 1 baths525 sq. ft.
70200 Dillon Road #555, Desert Hot Springs, CA 92241
MLS# 219154481DAListed by: SUN REAL ESTATE TEAM, INC - New
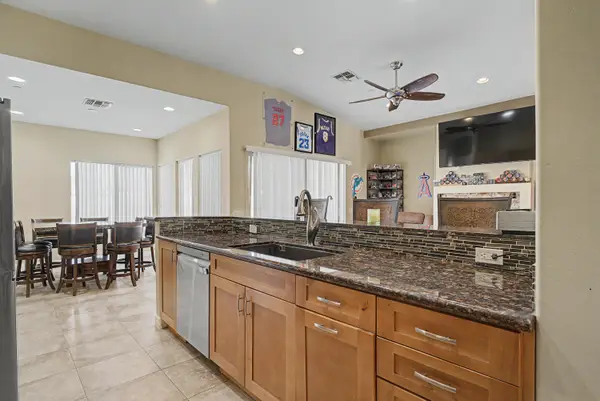 $425,000Active3 beds 3 baths1,813 sq. ft.
9371 Brookline Avenue, Desert Hot Springs, CA 92240
MLS# 219154458Listed by: BERKSHIRE HATHAWAY HOMESERVICES CALIFORNIA PROPERTIES - New
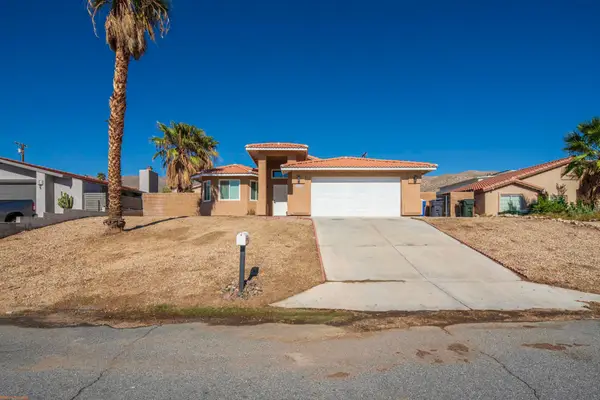 $459,000Active3 beds 2 baths1,634 sq. ft.
66686 San Rafael Road, Desert Hot Springs, CA 92240
MLS# 219154461DAListed by: VYP REAL ESTATE & ASSOCIATES - New
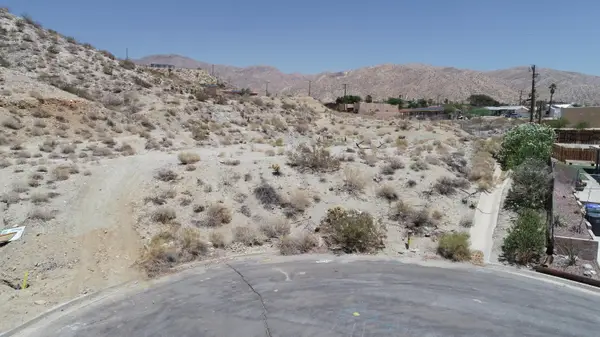 $90,000Active0.37 Acres
0 Calle Fundador, Desert Hot Springs, CA 92240
MLS# 219154426Listed by: WINDERMERE REAL ESTATE - New
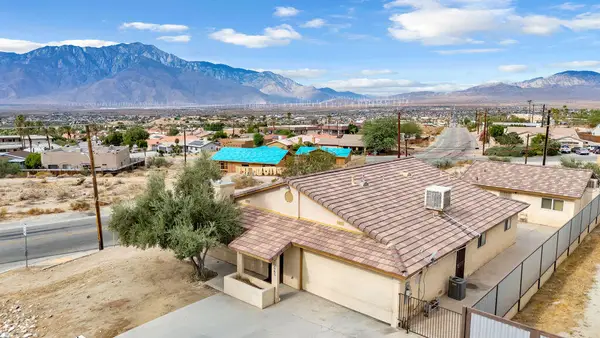 $489,000Active4 beds 3 baths2,208 sq. ft.
12985 Redbud Road, Desert Hot Springs, CA 92240
MLS# 219154427Listed by: EXP REALTY OF CALIFORNIA, INC.


Protect your home and budget from life's surprises with an Assurant Home Warranty, backed by a partner that supports you through every step of homeownership. Explore Plans.
© 2023 - 2026 ERA Franchise Systems LLC. All rights reserved. ERA Franchise Systems LLC fully supports the principles of the Fair Housing Act and the Equal Opportunity Act. ERA, ERA Real Estate powered, and their respective logos are registered service marks of ERA Franchise Systems LLC. Each office is independently owned and operated.