
1034 E Romney Drive, Diamond Bar, CA 91789
Local realty services provided by:ERA Excel Realty
1034 E Romney Drive,Diamond Bar, CA 91789
$768,000
- 4 Beds
- 3 Baths
- 1,846 sq. ft.
- Condominium
- Active
Listed by: sunny sheng
Office: re/max top producers909-590-8853
MLS#:TR26186808
Source:CRMLS
Price summary
- Price:$768,000
- Price per sq. ft.:$416.03
- Monthly HOA dues:$380
About this home
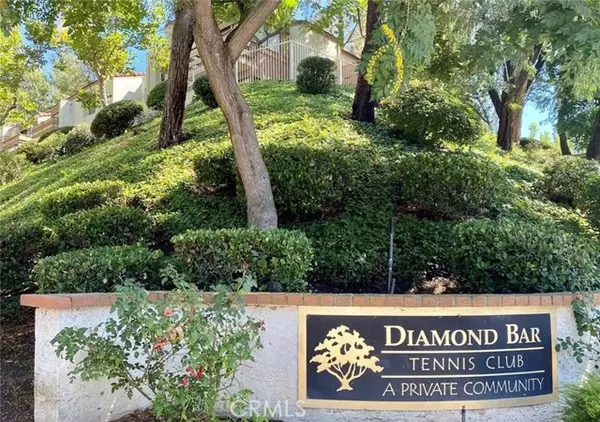
WALNUT VALLEY UNIFIED SCHOOL DISTRICT! HOA include: Water, Trash, Pool, Insurance,Spa/Hot Tub, Barbecue, Tennis Court(s), and etc. Located in the desirable Cross Keys community of Diamond Bar, this spacious 4-bedroom, 3-full-bath home features a highly functional floor plan with one bedroom and full bath downstairs—perfect for guests, extended family, or a home office. The home features a private entrance and courtyard, offering a welcoming sense of privacy from the moment you arrive. The spacious kitchen with breakfast bar makes everyday meals and casual gatherings easy, while the living area with fireplace creates a warm and comfortable space to relax. The upstairs primary suite provides a peaceful retreat, and the attached 2-car garage, garage laundry area, and private outdoor courtyard add convenience and flexibility to everyday living. HOA dues include water, trash, exterior insurance, limited roof repair, plus access to the community pool, spa, tennis courts, clubhouse, BBQ area, and greenbelts. Conveniently located walking distancts to Hannam Chain Market, Schools,Target, restaurants, shopping, fitness centers, medical offices, and Metrolink, with easy access to the 57 and 60 freeways. A wonderful opportunity to own a spacious home in a prime Diamond Bar location....
Contact an agent
Home facts
- Year built:1980
- Listing ID #:TR26186808
- Added:49 day(s) ago
- Updated:October 19, 2026 at 01:20 AM
Rooms and interior
- Bedrooms:4
- Total bathrooms:3
- Full bathrooms:3
- Flooring:Vinyl, Wood
- Kitchen Description:Convection Oven, Dishwasher
- Bedroom Description:In Law Floorplan
- Living area:1,846 sq. ft.
Heating and cooling
- Cooling:Central Air
- Heating:Central Furnace
- Central air:Yes
Structure and exterior
- Year built:1980
- Building area:1,846 sq. ft.
- Lot area:0.05 Acres
- Lot Features:Yard
- Exterior Features:Concrete Patio
- Levels:2 Story
Utilities
- Water:Public, Water Connected
- Sewer:Public Sewer, Sewer Connected
Finances and disclosures
- Price:$768,000
- Price per sq. ft.:$416.03
Features and amenities
- Appliances:Convection Oven, Dishwasher, Disposal
- Laundry features:Gas Dryer Hookup, In Garage
- Amenities:Barbecue, Cathedral Ceilings, Clubhouse, In Law Floor Plan, Pool, Skylights, Sport Court, Tennis Courts
- Pool features:Association Pool, Community Pool, Pool
Parking
- Total parking spaces:2
- Parking description:Direct Access, Door Single, Garage, Garage Door Opener
- Garage:Yes
- Garage spaces:2
New listings near 1034 E Romney Drive
- Coming Soon
 $999,000Coming Soon4 beds 2 baths1,753 sq. ft.
850 Darius, Walnut, CA 91789
MLS# TR26230186Listed by: GARY TAM - Coming Soon
 $849,900Coming Soon3 beds 2 baths1,553 sq. ft.
22709 Dry Creek Road, Diamond Bar, CA 91765
MLS# IV26228889Listed by: DALE FREITAS REALTY - Open Sun, 1 to 4pmNew
 Listed by ERA$750,000Active4 beds 3 baths1,619 sq. ft.
2119 Dublin Lane #2, Diamond Bar, CA 91765
MLS# PW26227506Listed by: ERA NORTH ORANGE COUNTY - New
 $399,000Active2 beds 1 baths850 sq. ft.
22801 Hilton Head Drive #17, Diamond Bar, CA 91765
MLS# TR26227800Listed by: GOLDSTONE CAPITAL INVESTMENT
- Open Sun, 12 to 3pmNew
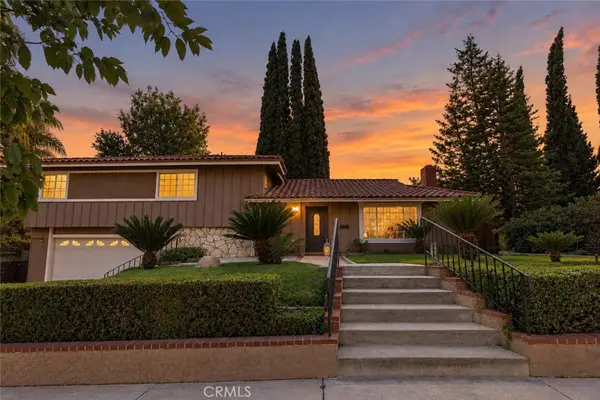 $1,175,000Active4 beds 3 baths1,829 sq. ft.
21116 Silver Cloud, Diamond Bar, CA 91765
MLS# TR26228003Listed by: COLDWELL BANKER TRI-COUNTIES R - New
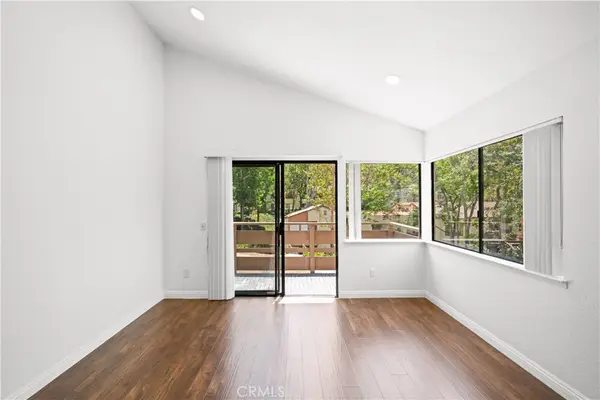 $399,000Active2 beds 1 baths850 sq. ft.
22804 Hilton Head Drive #40, Diamond Bar, CA 91765
MLS# WS26227956Listed by: PINNACLE REAL ESTATE GROUP - Open Sun, 2 to 4pmNew
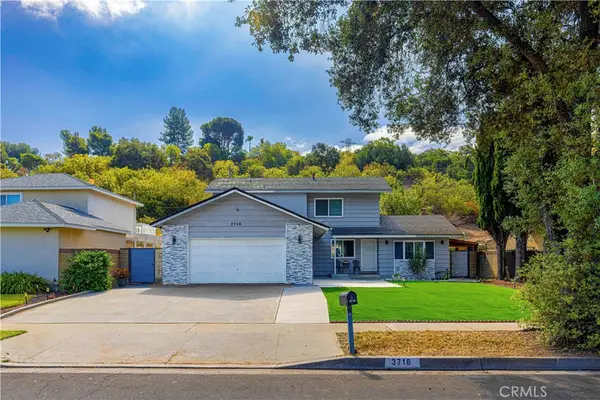 $1,100,000Active4 beds 2 baths1,662 sq. ft.
3716 Crooked Creek, Diamond Bar, CA 91765
MLS# AR26179471Listed by: HARVEST REALTY DEVELOPMENT - Open Sun, 1 to 4pmNew
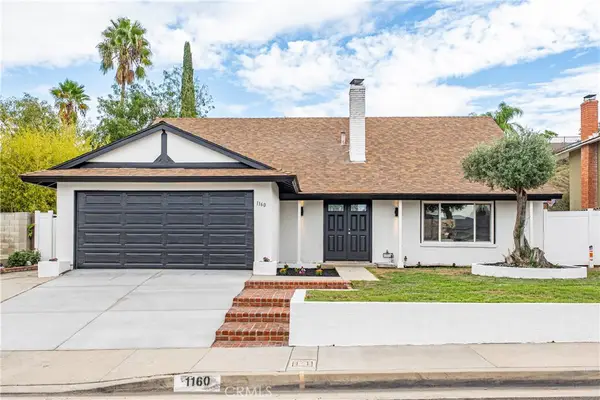 $1,128,800Active4 beds 2 baths1,994 sq. ft.
1160 N Del Sol, Diamond Bar, CA 91765
MLS# PW26226757Listed by: SYNERGY REAL ESTATE - New
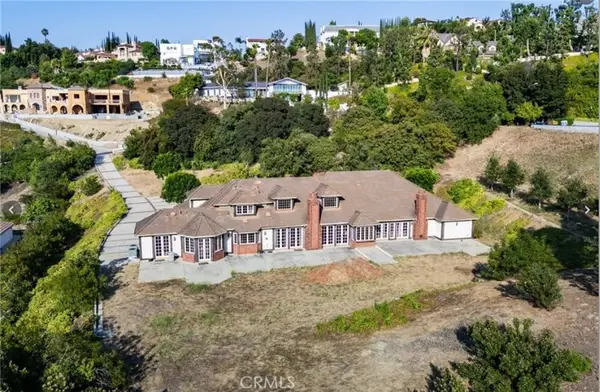 $4,200,000Active5 beds 6 baths6,257 sq. ft.
2945 Steeplechase, Diamond Bar, CA 91765
MLS# TR26225103Listed by: R C REALTY CORP. - Open Sun, 1 to 4pmNew
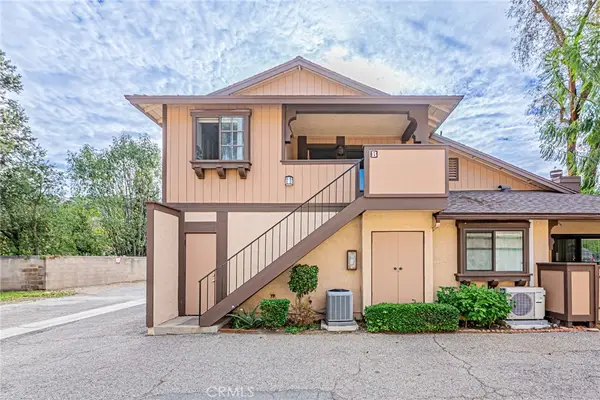 $555,000Active2 beds 1 baths914 sq. ft.
21755 Laurelrim #B, Diamond Bar, CA 91765
MLS# RS26226881Listed by: ARAMIS REALTY GROUP INC.


Protect your home and budget from life's surprises with an Assurant Home Warranty, backed by a partner that supports you through every step of homeownership. Explore Plans.
© 2023 - 2026 ERA Franchise Systems LLC. All rights reserved. ERA Franchise Systems LLC fully supports the principles of the Fair Housing Act and the Equal Opportunity Act. ERA, ERA Real Estate powered, and their respective logos are registered service marks of ERA Franchise Systems LLC. Each office is independently owned and operated.