
1036 Cogburn Lane, Diamond Bar, CA 91765
Local realty services provided by:ERA North Orange County Real Estate
Listed by: david cha
Office: valiant investment holdings, inc818-233-8789
MLS#:P1-28604
Source:CRMLS
Price summary
- Price:$1,120,000
- Price per sq. ft.:$641.1
About this home
Well-maintained and thoughtfully updated, this beautiful home features fresh interior and exterior paint along with quality finishes throughout, including quartz countertops, marble accents, and rich hardwood flooring. The upgraded kitchen offers both style and functionality with stainless steel appliances, quartz counters, and ample storage.The open-concept floor plan is highlighted by vaulted ceilings, abundant natural light, and spacious living areas. Additional features include central air conditioning, high-efficiency ceiling fans, recessed LED lighting, and dual-pane windows for enhanced energy efficiency and noise reduction. Comfortable carpeted bedrooms provide a cozy retreat, while the large front and backyard offer plenty of room for outdoor entertaining, gardening, or relaxation. A backyard patio and attached two-car garage provide added convenience and ample storage space. EV charging is provided by a 40A NEMA outlet in the garage.Ideally located near shopping centers, restaurants, parks, and top-rated schools, this home also offers easy access to the 57 and 60 freeways. Situated within the highly sought-after Walnut Valley Unified School District, this property combines modern comforts, excellent schools, and a convenient location. Assigned schools for this property are Maple Hill Elementary, Chaparral Middle School, and Diamond Bar, High School. Buyers are advised to independently verify all details....
Contact an agent
Home facts
- Year built:1984
- Listing ID #:P1-28604
- Added:56 day(s) ago
- Updated:October 22, 2026 at 03:28 AM
Rooms and interior
- Bedrooms:4
- Total bathrooms:3
- Full bathrooms:3
- Flooring:Carpet, Laminate, Tile
- Kitchen Description:Dishwasher, Gas Oven, Gas Range, Microwave, Range Hood, Water To Refrigerator
- Living area:1,747 sq. ft.
Heating and cooling
- Cooling:Central Air
- Heating:Central, Forced Air
- Central air:Yes
Structure and exterior
- Roof:Tile
- Year built:1984
- Building area:1,747 sq. ft.
- Lot area:0.15 Acres
- Lot Features:Back Yard, Front Yard, Yard
- Architectural Style:Ranch
- Construction Materials:Stucco, Wood Siding
- Foundation Description:Slab
- Levels:1 Story
Schools
- High school:Diamond Bar
- Middle school:Chaparral
- Elementary school:Maple Hill
Utilities
- Water:Public, Water Connected
- Sewer:Public Sewer, Sewer Connected
Finances and disclosures
- Price:$1,120,000
- Price per sq. ft.:$641.1
Features and amenities
- Appliances:Dishwasher
- Amenities:Carbon Monoxide (CO2) Detector, Ceiling Fans, Crown Molding, Gallery Kitchen, High Ceilings, Prewired, Quartz Counters, Recessed Lighting, Tray Ceiling(s), Water Heater, Water Purifier
Parking
- Total parking spaces:2
- Parking description:Concrete, Door-Single, Garage, Garage Faces Front, Side By Side
- Garage:Yes
- Garage spaces:2
New listings near 1036 Cogburn Lane
- New
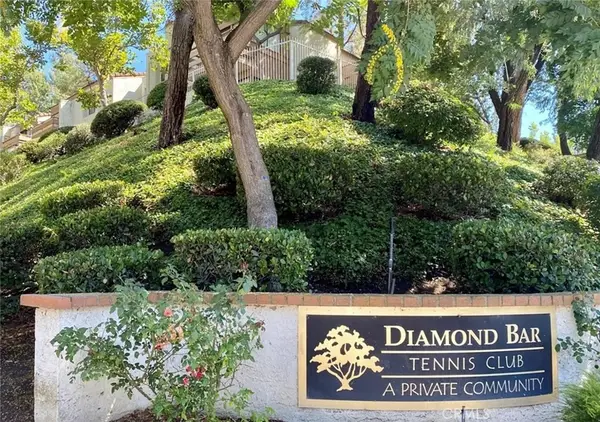 $399,000Active2 beds 1 baths850 sq. ft.
22801 Hilton Head Drive #17, Diamond Bar, CA 91765
MLS# TR26227800Listed by: GOLDSTONE CAPITAL INVESTMENT - Open Sat, 12 to 3pmNew
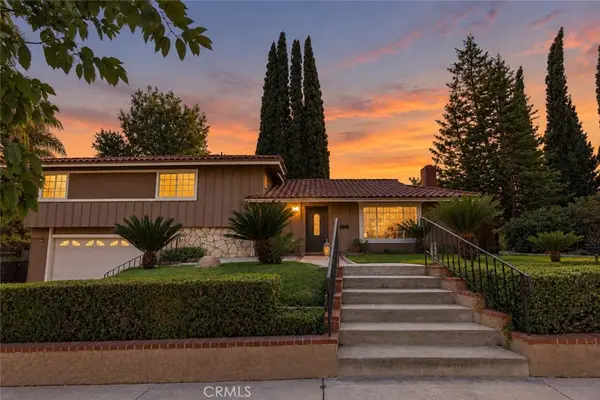 $1,175,000Active4 beds 3 baths1,829 sq. ft.
21116 Silver Cloud, Diamond Bar, CA 91765
MLS# TR26228003Listed by: COLDWELL BANKER TRI-COUNTIES R - New
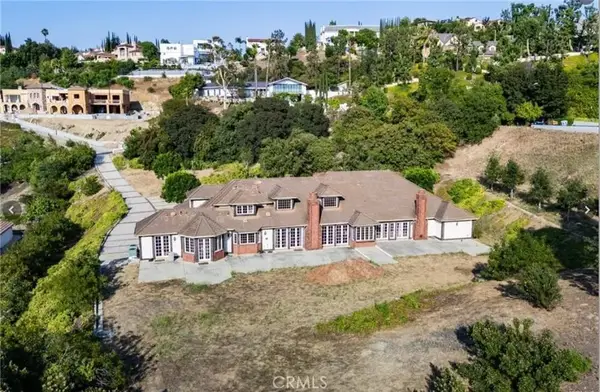 $4,200,000Active5 beds 6 baths6,257 sq. ft.
2945 Steeplechase, Diamond Bar, CA 91765
MLS# TR26225103Listed by: R C REALTY CORP. - Open Sat, 2pm to 4amNew
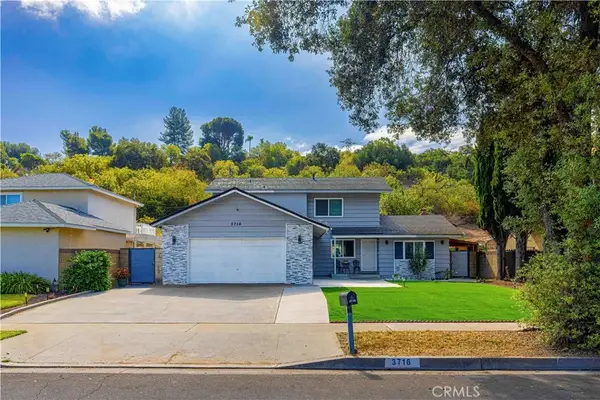 $1,100,000Active4 beds 2 baths1,662 sq. ft.
3716 Crooked Creek, Diamond Bar, CA 91765
MLS# AR26179471Listed by: HARVEST REALTY DEVELOPMENT - Open Sat, 11am to 2pmNew
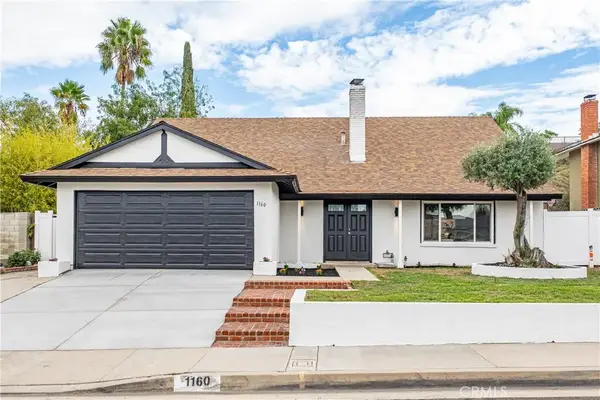 $1,128,800Active4 beds 2 baths1,994 sq. ft.
1160 N Del Sol, Diamond Bar, CA 91765
MLS# PW26226757Listed by: SYNERGY REAL ESTATE - Open Sat, 1 to 4pmNew
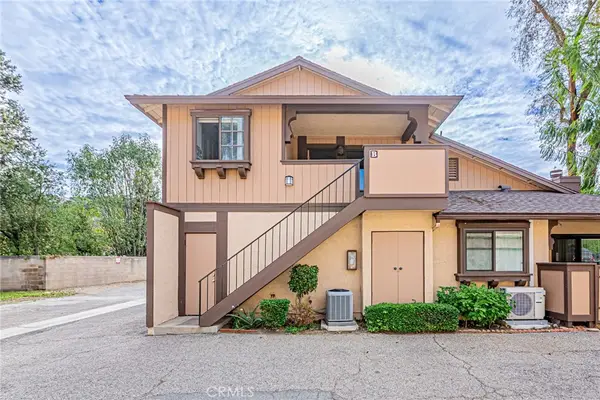 $555,000Active2 beds 1 baths914 sq. ft.
21755 Laurelrim #B, Diamond Bar, CA 91765
MLS# RS26226881Listed by: ARAMIS REALTY GROUP INC. - New
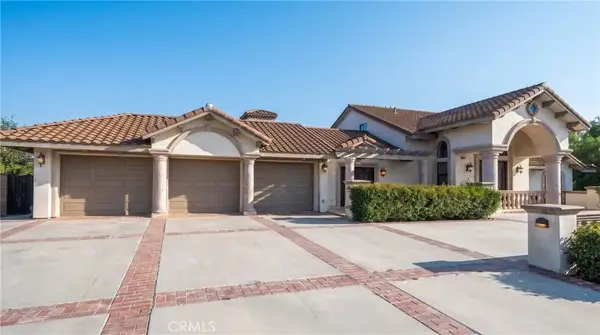 $3,070,000Active6 beds 8 baths7,884 sq. ft.
23240 Ridge Line, Diamond Bar, CA 91765
MLS# TR26225673Listed by: UNIVERSAL ELITE INC. - New
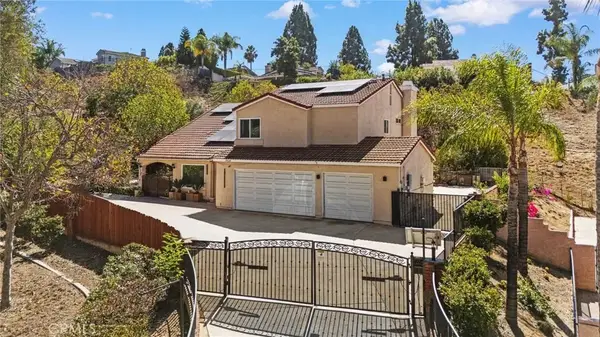 $1,249,000Active4 beds 3 baths2,364 sq. ft.
24168 Avenida Rancheros, Diamond Bar, CA 91765
MLS# TR26225353Listed by: HARVEST REALTY DEVELOPMENT - New
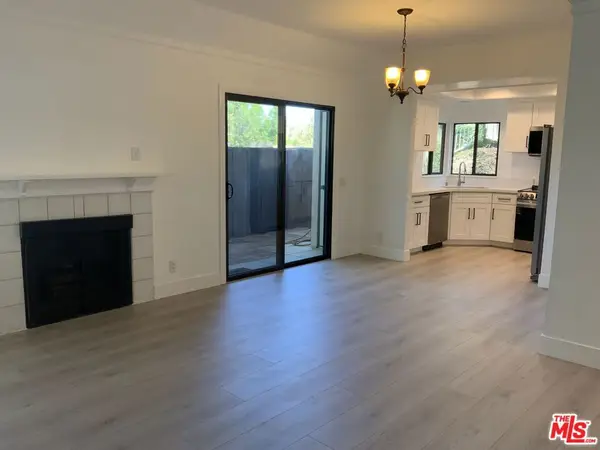 $445,000Active2 beds 2 baths794 sq. ft.
22769 Lakeway Drive #433, Diamond Bar, CA 91765
MLS# 26102810Listed by: POWER BROKERS - Open Sat, 12 to 3pmNew
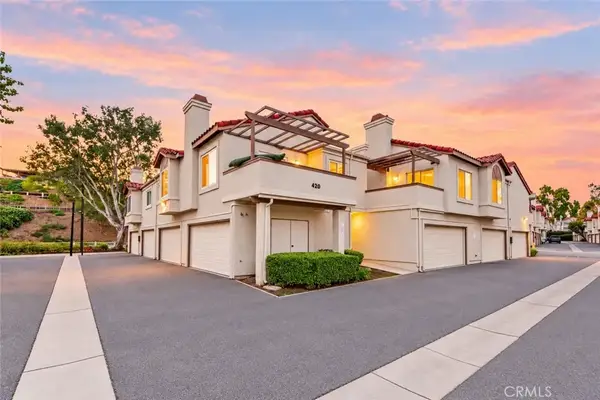 $528,000Active2 beds 3 baths1,265 sq. ft.
420 Golden Springs Drive, Diamond Bar, CA 91765
MLS# CV26224650Listed by: K.W. EXECUTIVE


Protect your home and budget from life's surprises with an Assurant Home Warranty, backed by a partner that supports you through every step of homeownership. Explore Plans.
© 2023 - 2026 ERA Franchise Systems LLC. All rights reserved. ERA Franchise Systems LLC fully supports the principles of the Fair Housing Act and the Equal Opportunity Act. ERA, ERA Real Estate powered, and their respective logos are registered service marks of ERA Franchise Systems LLC. Each office is independently owned and operated.