
1112 Summitridge, Diamond Bar, CA 91765
Local realty services provided by:Nelson Shelton Real Estate ERA Powered
1112 Summitridge,Diamond Bar, CA 91765
$1,595,000
- 5 Beds
- 3 Baths
- 3,203 sq. ft.
- Single family
- Active
Upcoming open houses
- Fri, Oct 0205:00 pm - 07:00 pm
- Sat, Oct 0301:00 pm - 04:00 pm
- Sun, Oct 0401:00 pm - 04:00 pm
Listed by: a.j. bialik
Office: marshall reddick real estate949-885-8180
MLS#:OC26211241
Source:CRMLS
Price summary
- Price:$1,595,000
- Price per sq. ft.:$497.97
About this home
Welcome to 1112 Summitridge! Where you will find timeless Tudor character, exceptional craftsmanship, and a floor plan designed for the way people actually live. This distinctive 5-bedroom, 3-bath residence pairs generous proportions and extensive natural materials with thoughtful upgrades that enhance functionality while preserving the home’s architectural warmth.
Custom leaded-glass double entry doors open to a foyer finished in genuine Italian marble. Brazilian cherry hardwood enriches the formal living and dining rooms, while large format travertine flows throughout the kitchen, family room, wet bar, downstairs bath, laundry, and hallway. Custom millwork, crown molding, solid-wood details, and built-in cabinetry further distinguish the interiors.
At the heart of the home, the extensively remodeled kitchen was expanded approximately 30% from the original builder configuration and features custom Signature cabinetry, granite countertops, a full height tumbled travertine backsplash, illuminated display cabinetry, and an expansive single level peninsula with exceptional storage. Premium appliances include a 48-inch Sub Zero refrigerator, Wolf appliances, double dishwasher drawers, and an oversized Villeroy & Boch farmhouse sink. The kitchen opens to a spacious family room anchored by an oversized brick fireplace and an adjacent redesigned wet bar with custom cabinetry, wine refrigerator, and bar sink.
The versatile floor plan includes a main-level bedroom and full bath, ideal for guests, an office, or multigenerational living. Upstairs, the extraordinary primary suite functions as a private wing, featuring a separate retreat divided by a double-sided marble fireplace, custom walk-in closet, dual bath arrangement, and a large private balcony overlooking the rolling hills and distant lake. Three additional bedrooms are generously proportioned, including an exceptional oversized room with vaulted ceilings, French doors, custom library built-ins, and dormer window seating.
Outside, a custom pool framed by stone and brick detailing creates a private setting against peaceful pastoral views, where rolling hills and grazing horses and cattle can often be seen in the distance.
You will not want to miss this opportunity to have a home with the rare combination of architectural character, substantial natural materials, custom craftsmanship, flexible living spaces, and serene surroundings, all within the highly regarded Walnut Valley Unified School District...
Contact an agent
Home facts
- Year built:1987
- Listing ID #:OC26211241
- Added:1 day(s) ago
- Updated:October 01, 2026 at 04:47 AM
Rooms and interior
- Bedrooms:5
- Total bathrooms:3
- Full bathrooms:3
- Flooring:Bamboo, Laminate, Stone, Tile, Vinyl, Wood
- Kitchen Description:Dishwasher, Double Oven, Freezer, Gas Range, Microwave, Refrigerator, Warming Drawer
- Living area:3,203 sq. ft.
Heating and cooling
- Cooling:Central Air
- Heating:Central
- Central air:Yes
Structure and exterior
- Roof:Concrete, Tile
- Year built:1987
- Building area:3,203 sq. ft.
- Lot area:0.14 Acres
- Lot Features:Back Yard, Front Yard, Garden, Near Park, Walkstreet, Yard
- Architectural Style:Tudor
- Exterior Features:Concrete, Covered, Deck, FrontPorch
- Foundation Description:Slab
- Levels:2 Story
Schools
- High school:Diamond Bar
- Middle school:Chaparral
- Elementary school:Quail Summit
Utilities
- Water:Public
- Sewer:Public Sewer
Finances and disclosures
- Price:$1,595,000
- Price per sq. ft.:$497.97
Features and amenities
- Appliances:Dishwasher, Freezer
- Amenities:Balcony, Bar, Foyer Entrance, Granite Counters, High Ceilings, Two Story Ceilings, Walk In Closets
- Pool features:In Ground, Private
Parking
- Total parking spaces:6
- Parking description:Door-Multi, Garage, Garage Faces Front, Paved
- Garage:Yes
- Garage spaces:3
New listings near 1112 Summitridge
- Coming SoonOpen Sat, 10am to 3pm
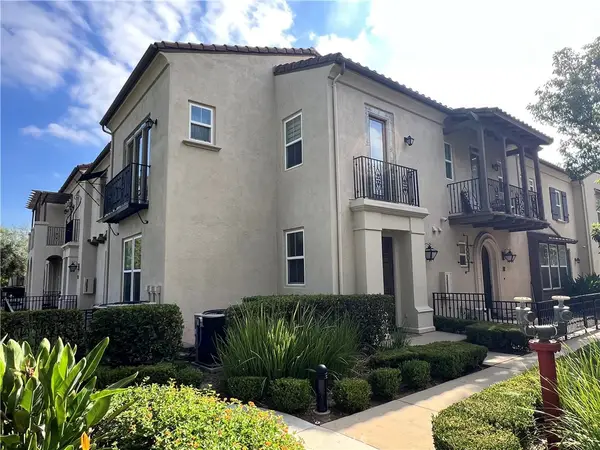 $1,363,000Coming Soon4 beds 5 baths2,430 sq. ft.
883 Terrace W, Diamond Bar, CA 91765
MLS# SW26209539Listed by: COLDWELL BANKER ASSOC.BRKS-CL - New
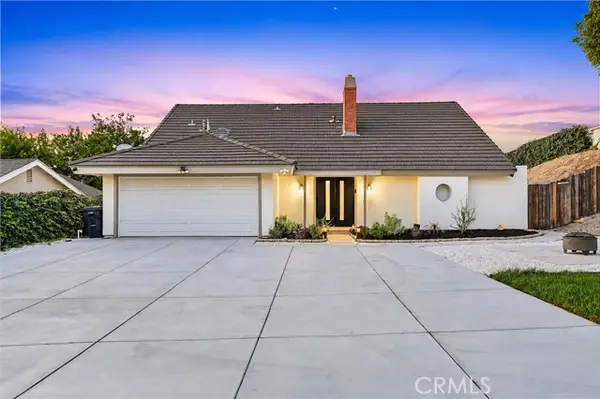 $1,050,000Active4 beds 2 baths1,859 sq. ft.
23547 Decorah, Diamond Bar, CA 91765
MLS# CV26212940Listed by: NEST REAL ESTATE
- New
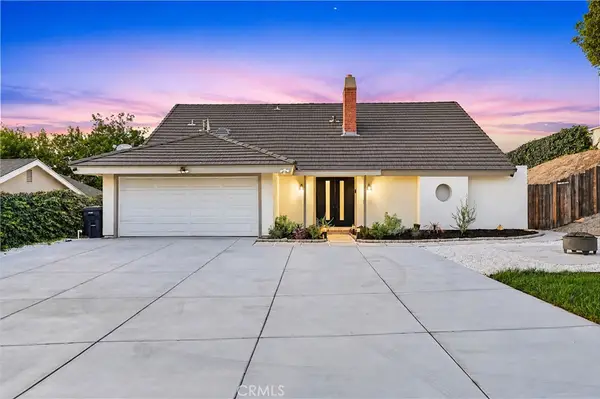 $1,050,000Active4 beds 2 baths1,859 sq. ft.
23547 Decorah, Diamond Bar, CA 91765
MLS# CV26212940Listed by: NEST REAL ESTATE - New
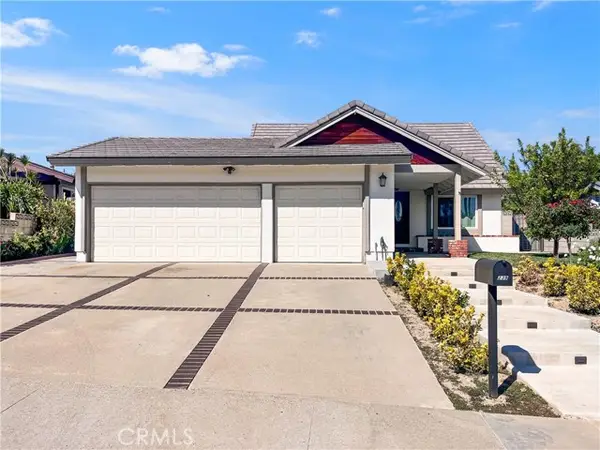 $1,080,000Active4 beds 2 baths1,600 sq. ft.
239 Palo Cedro, Diamond Bar, CA 91765
MLS# CV26210946Listed by: CORNERSTONE REALTY GROUP - Open Sat, 1 to 4pmNew
 $1,250,000Active4 beds 3 baths2,522 sq. ft.
830 Coldstream Court, Diamond Bar, CA 91765
MLS# AR26211794Listed by: WETRUST REALTY - Open Sat, 2 to 4pmNew
 $1,000,000Active3 beds 2 baths1,436 sq. ft.
23433 Quail Summit Dr, Diamond Bar, CA 91765
MLS# WS26212082Listed by: EXP REALTY OF CALIFORNIA INC - Open Sat, 2 to 5pmNew
 $2,490,000Active5 beds 3 baths6,144 sq. ft.
2145 Indian Creek, Diamond Bar, CA 91765
MLS# WS26211521Listed by: RE/MAX GALAXY - New
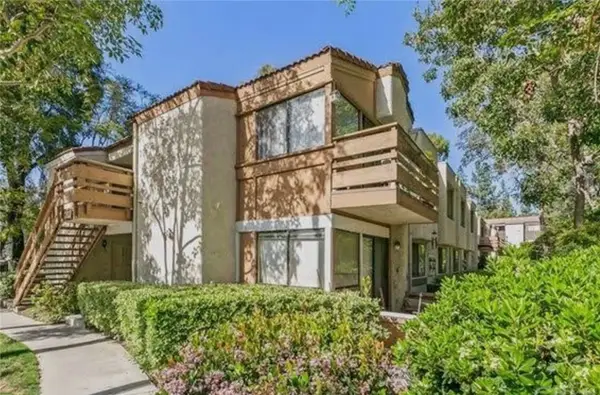 $425,000Active2 beds 1 baths850 sq. ft.
22801 Hilton Head Drive #17, Diamond Bar, CA 91765
MLS# SW26207972Listed by: LISTED SIMPLY - New
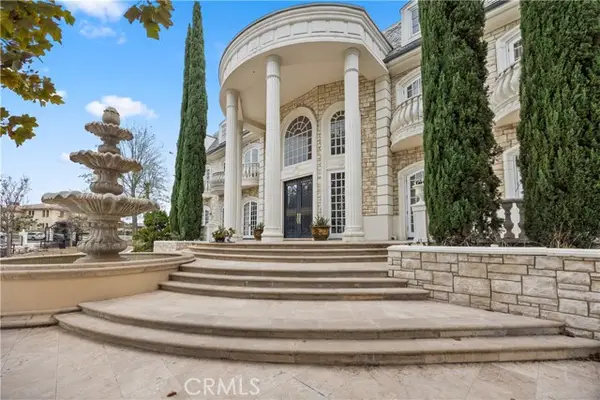 $6,500,000Active8 beds 13 baths13,152 sq. ft.
2955 Wagon Train, Diamond Bar, CA 91765
MLS# NP26200104Listed by: ALT FINANCIAL NETWORK INC


Protect your home and budget from life's surprises with an Assurant Home Warranty, backed by a partner that supports you through every step of homeownership. Explore Plans.
© 2023 - 2026 ERA Franchise Systems LLC. All rights reserved. ERA Franchise Systems LLC fully supports the principles of the Fair Housing Act and the Equal Opportunity Act. ERA, ERA Real Estate powered, and their respective logos are registered service marks of ERA Franchise Systems LLC. Each office is independently owned and operated.