
1511 Deer Crossing, Diamond Bar, CA 91765
Local realty services provided by:ERA Excel Realty
1511 Deer Crossing,Diamond Bar, CA 91765
$1,388,888
- 4 Beds
- 3 Baths
- 2,208 sq. ft.
- Single family
- Active
Listed by: michelle bracco
Office: elevate real estate agency909-266-1777
MLS#:CV26162274
Source:CRMLS
Price summary
- Price:$1,388,888
- Price per sq. ft.:$629.03
About this home
This stunning tri-level home is nestled in the hills of Diamond Bar. Offering breathtaking panoramic views and perfectly positioned to capture gorgeous sunsets from the serene backyard or the private upstairs balcony. This residence includes a highly desirable downstairs bedroom and full bath, ideal for guests or multi-generational living. When entering the home you step into the formal living room where rich wood flooring and custom crown molding add timeless elegance and character. Step down into the formal dining area which leads you to the kitchen and family room, perfect for entertaining. The kitchen is a true delight, featuring oak cabinetry, granite countertops, custom backsplash, stainless steel appliances including a 5-burner stove, brand new sink, faucet, and garbage disposal, also an eat-in dining area. Upstairs, the primary suite is a peaceful retreat with double-door entry, two large closets (including a walk-in), and additional hidden storage closet behind the paneled wall, and a private balcony with unobstructed views of the surrounding hills. The ensuite bathroom boasts dual sinks, and a jetted bathtub with a window to take in the gorgeous view. Two additional guest bedrooms and a full bathroom with a tub/shower combo complete the top level. Accessibility features are present in every bathroom, promoting safety and ease of movement. Thoughtfully upgraded, the home includes dual-paned windows, a 4-ton AC unit, stair climber to provide added ease for navigating between levels, new security system with cell phone access, indoor laundry, and the home has been repiped with PEX plumbing. The downstairs bathroom features a walk-in shower with new brass fixtures. Outside you will enjoy a tranquil and private front courtyard with a mature lemon tree, a covered backyard patio, and a lower terrace that could be perfect for a future jacuzzi or fire pit. The backyard is adorned with an array of fruit trees including orange, avocado, peach, nectarine, pomegranate, and loquat. Landscaped beautifully with a large fountain, it is a retreat you never have to leave home to enjoy. A 2-car garage and extended driveway offer plenty of parking, as well as additional parking that is readily available along the street with long stretches of curb for ample space for your guests. Located near top-rated schools, shopping, dining, and easy access to the 60 and 57 freeways, this exceptional home offers comfort, convenience, and stunning natural beauty....
Contact an agent
Home facts
- Year built:1978
- Listing ID #:CV26162274
- Added:77 day(s) ago
- Updated:October 08, 2026 at 03:26 AM
Rooms and interior
- Bedrooms:4
- Total bathrooms:3
- Full bathrooms:3
- Living area:2,208 sq. ft.
Heating and cooling
- Cooling:Central Air
- Heating:Central Furnace
- Central air:Yes
Structure and exterior
- Year built:1978
- Building area:2,208 sq. ft.
- Lot area:0.17 Acres
- Lot Features:Back Yard, Front Yard
- Exterior Features:Concrete Patio
- Foundation Description:Slab
- Levels:Three Or More
Schools
- High school:Diamond Bar
Utilities
- Water:Public, Water Connected
- Sewer:Public Sewer, Sewer Connected
Finances and disclosures
- Price:$1,388,888
- Price per sq. ft.:$629.03
Features and amenities
- Laundry features:Gas Dryer Hookup, Inside, Laundry Room, Washer Hookup
- Amenities:Balcony, Carbon Monoxide Detectors, Cathedral Ceilings, Ceiling Fans, Crown Molding, Double Pane Windows, Security System, Smoke Detectors, Stair Climber, Unfurnished, Walk In Closets
Parking
- Total parking spaces:2
- Parking description:Door Multi, Driveway, Garage, Garage Faces Front
- Garage:Yes
- Garage spaces:2
New listings near 1511 Deer Crossing
- New
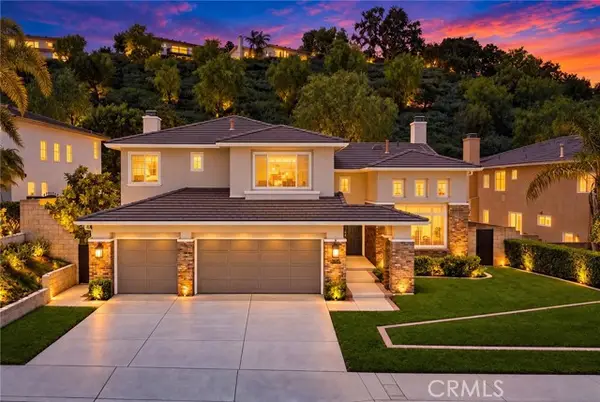 $1,780,000Active5 beds 4 baths3,453 sq. ft.
3125 Ridge Point Dr, Diamond Bar, CA 91765
MLS# TR26186895Listed by: REMAX ELITE REALTY
- New
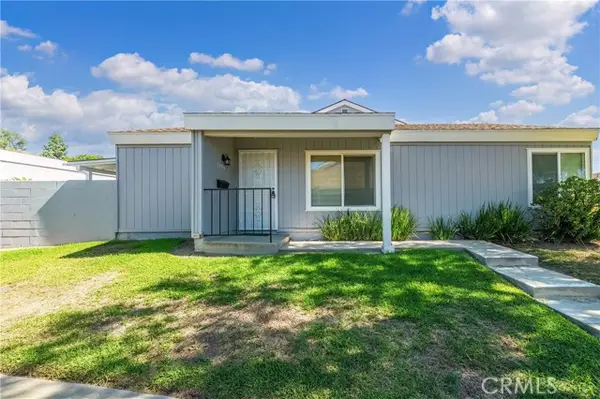 $675,000Active3 beds 2 baths989 sq. ft.
23516 Deer Spring Lane, Diamond Bar, CA 91765
MLS# TR26220600Listed by: COLDWELL BANKER TRI-COUNTIES R - Open Sat, 11am to 4pmNew
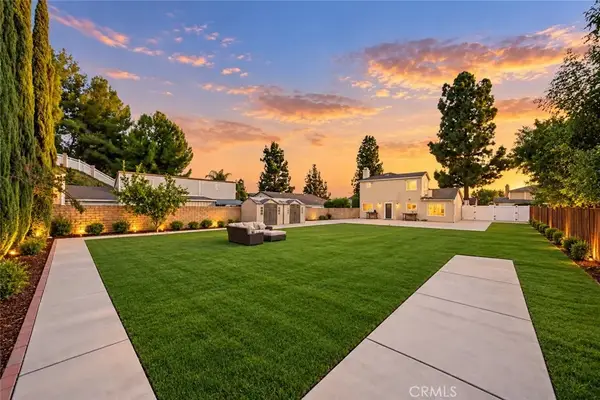 $948,000Active3 beds 3 baths1,552 sq. ft.
24271 Seagreen Drive, Diamond Bar, CA 91765
MLS# CV26218929Listed by: K.W. EXECUTIVE - Open Sun, 1 to 4pmNew
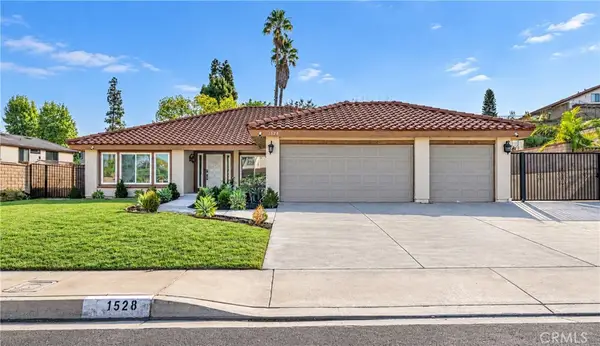 $1,600,000Active4 beds 2 baths2,208 sq. ft.
1528 S Gold Canyon, Walnut, CA 91789
MLS# TR26218994Listed by: REAL BROKER - New
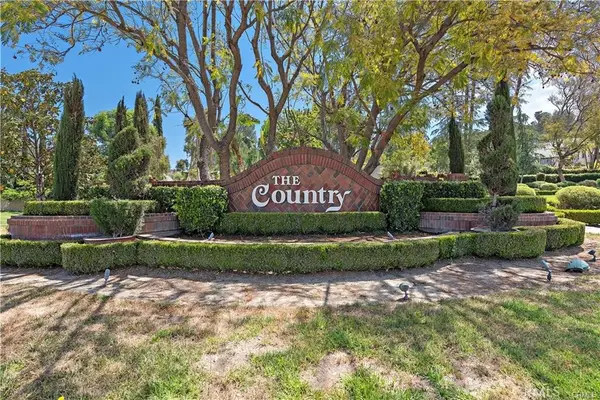 $1,380,000Active1.58 Acres
2578 Braided Mane Drive, Diamond Bar, CA 91765
MLS# AR26217823Listed by: TREELANE REALTY GROUP INC. - Open Sat, 12 to 3pmNew
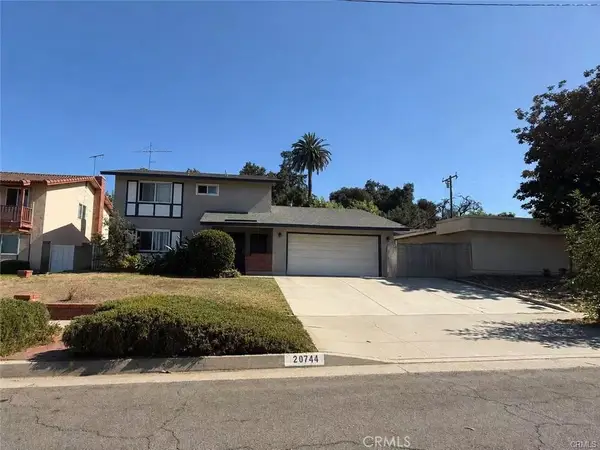 $1,038,000Active5 beds 2 baths1,753 sq. ft.
20744 Earlgate, Diamond Bar, CA 91789
MLS# WS26218059Listed by: NETWORK MARKETING REALTY, INC - New
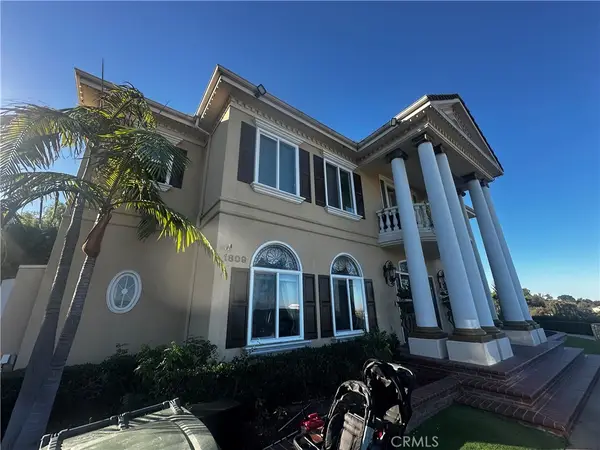 $4,000,000Active6 beds 5 baths5,797 sq. ft.
1809 Diamond Knoll, Diamond Bar, CA 91765
MLS# DW26217188Listed by: LUX BANCORP - New
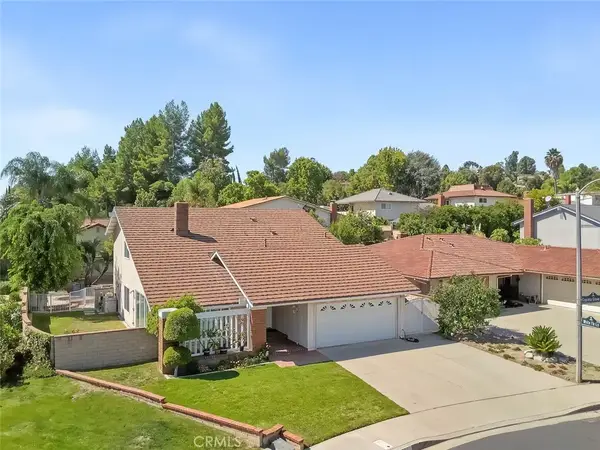 $1,480,000Active5 beds 3 baths2,447 sq. ft.
1667 Cypress Grove Lane, Diamond Bar, CA 91765
MLS# TR26216306Listed by: COLDWELL BANKER TRI-COUNTIES R - New
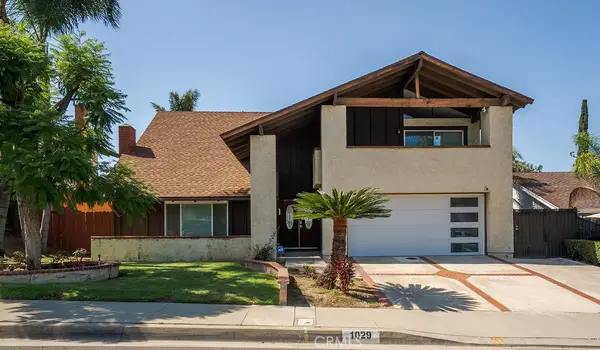 $1,170,000Active4 beds 3 baths2,154 sq. ft.
1029 Twin Canyon, Diamond Bar, CA 91765
MLS# CV26215943Listed by: CAROUSEL REALTY - New
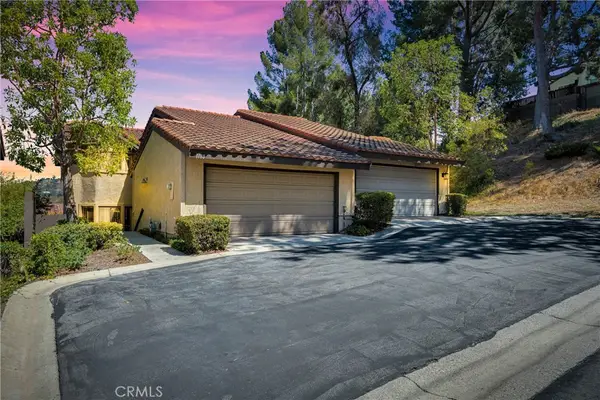 $810,000Active3 beds 3 baths1,697 sq. ft.
1180 Loxley Place, Diamond Bar, CA 91789
MLS# TR26214674Listed by: REMAX 2000 REALTY


Protect your home and budget from life's surprises with an Assurant Home Warranty, backed by a partner that supports you through every step of homeownership. Explore Plans.
© 2023 - 2026 ERA Franchise Systems LLC. All rights reserved. ERA Franchise Systems LLC fully supports the principles of the Fair Housing Act and the Equal Opportunity Act. ERA, ERA Real Estate powered, and their respective logos are registered service marks of ERA Franchise Systems LLC. Each office is independently owned and operated.