
20316 Flintgate, Diamond Bar, CA 91789
Local realty services provided by:ERA North Orange County Real Estate
20316 Flintgate,Diamond Bar, CA 91789
$950,000
- 5 Beds
- 4 Baths
- 1,918 sq. ft.
- Single family
- Active
Listed by: flora hoang
Office: t.n.g. real estate consultants
MLS#:PW26185895
Source:San Diego MLS via CRMLS
Price summary
- Price:$950,000
- Price per sq. ft.:$495.31
About this home
Welcome to 20316 Flintgate Drive, a spacious 5-bedroom, 4-bathroom home offering approximately 1,918 square feet of living space on a generous 8,815-square-foot lot. Designed with flexibility in mind, the versatile floor plan offers plenty of space for extended family, guests, a home office, or additional living areas. Ideally located near Walnut Valley schools, shopping, dining, parks, and major freeways, this property combines convenience with outstanding potential in an established neighborhood. Bring your vision and personal touches to transform this home into something truly special. A great opportunity for buyers looking for space, versatility, and long-term value!
Contact an agent
Home facts
- Year built:1969
- Listing ID #:PW26185895
- Added:55 day(s) ago
- Updated:October 21, 2026 at 02:34 PM
Rooms and interior
- Bedrooms:5
- Total bathrooms:4
- Full bathrooms:4
- Kitchen Description:Gas Range
- Living area:1,918 sq. ft.
Heating and cooling
- Cooling:Central Forced Air
- Heating:Forced Air Unit
Structure and exterior
- Year built:1969
- Building area:1,918 sq. ft.
- Levels:2 Story
Utilities
- Water:Public
- Sewer:Public Sewer
Finances and disclosures
- Price:$950,000
- Price per sq. ft.:$495.31
Features and amenities
- Appliances:Gas Range
Parking
- Total parking spaces:2
- Parking description:Direct Garage Access, Garage - Single Door
- Garage spaces:2
 This information is deemed reliable but not guaranteed. You should rely on this information only to decide whether or not to further investigate a particular property. BEFORE MAKING ANY OTHER DECISION, YOU SHOULD PERSONALLY INVESTIGATE THE FACTS (e.g. square footage and lot size) with the assistance of an appropriate professional. You may use this information only to identify properties you may be interested in investigating further. All uses except for personal, non-commercial use in accordance with the foregoing purpose are prohibited. Redistribution or copying of this information, any photographs or video tours is strictly prohibited. This information is derived from the Internet Data Exchange (IDX) service provided by San Diego MLS®. Displayed property listings may be held by a brokerage firm other than the broker and/or agent responsible for this display. The information and any photographs and video tours and the compilation from which they are derived is protected by copyright. Compilation © 2020 San Diego MLS®, Inc.
New listings near 20316 Flintgate
- New
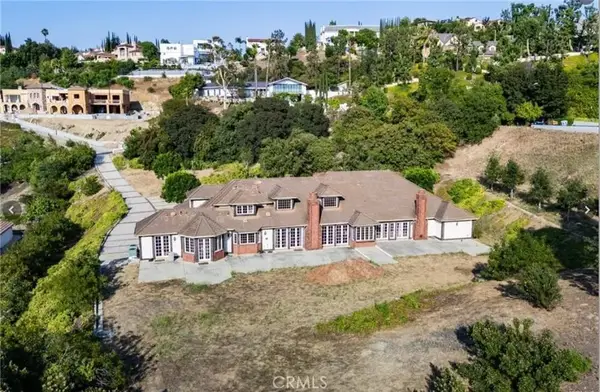 $4,200,000Active5 beds 6 baths6,257 sq. ft.
2945 Steeplechase, Diamond Bar, CA 91765
MLS# TR26225103Listed by: R C REALTY CORP. - Open Sat, 2pm to 4amNew
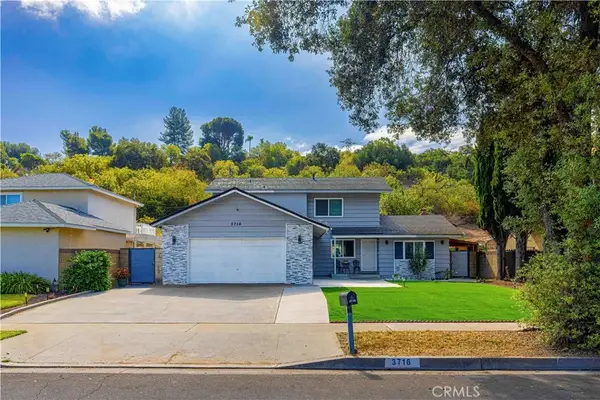 $1,100,000Active4 beds 2 baths1,662 sq. ft.
3716 Crooked Creek, Diamond Bar, CA 91765
MLS# AR26179471Listed by: HARVEST REALTY DEVELOPMENT - Open Sat, 11am to 2pmNew
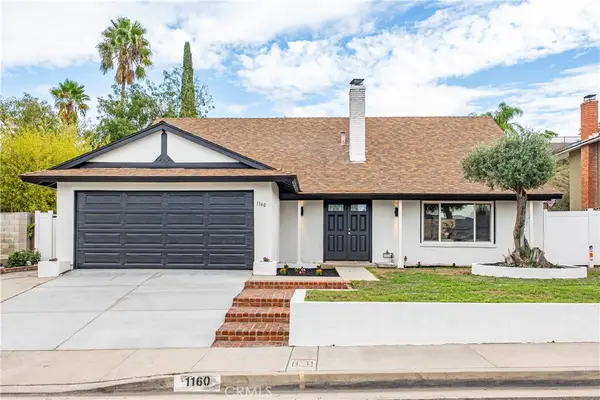 $1,128,800Active4 beds 2 baths1,994 sq. ft.
1160 N Del Sol, Diamond Bar, CA 91765
MLS# PW26226757Listed by: SYNERGY REAL ESTATE - Open Sat, 1 to 4pmNew
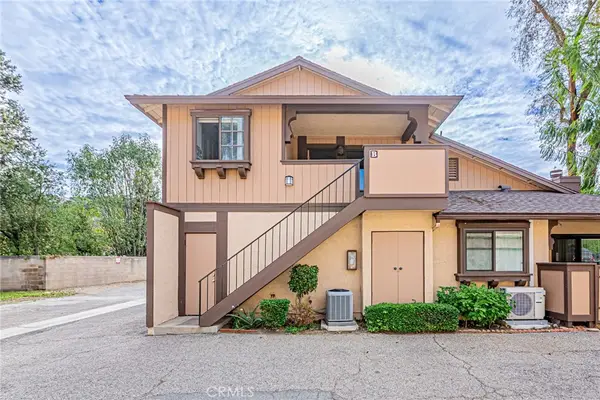 $555,000Active2 beds 1 baths914 sq. ft.
21755 Laurelrim #B, Diamond Bar, CA 91765
MLS# RS26226881Listed by: ARAMIS REALTY GROUP INC. - New
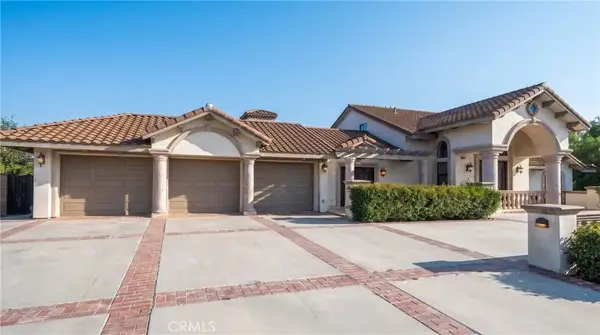 $3,070,000Active6 beds 8 baths7,884 sq. ft.
23240 Ridge Line, Diamond Bar, CA 91765
MLS# TR26225673Listed by: UNIVERSAL ELITE INC. - New
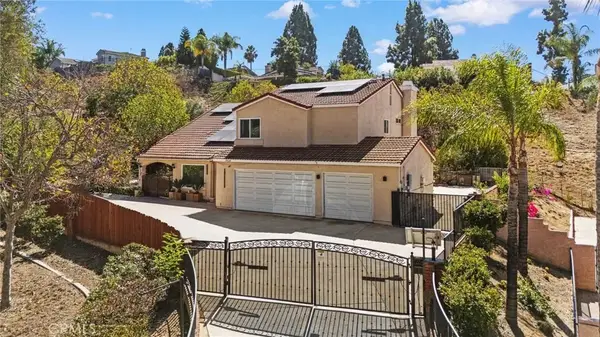 $1,249,000Active4 beds 3 baths2,364 sq. ft.
24168 Avenida Rancheros, Diamond Bar, CA 91765
MLS# TR26225353Listed by: HARVEST REALTY DEVELOPMENT - New
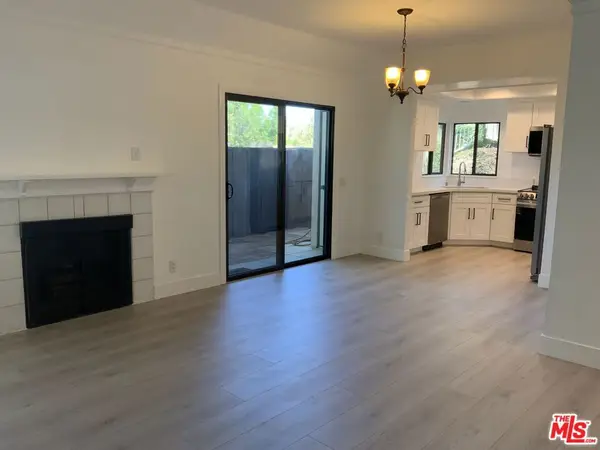 $445,000Active2 beds 2 baths794 sq. ft.
22769 Lakeway Drive #433, Diamond Bar, CA 91765
MLS# 26102810Listed by: POWER BROKERS - New
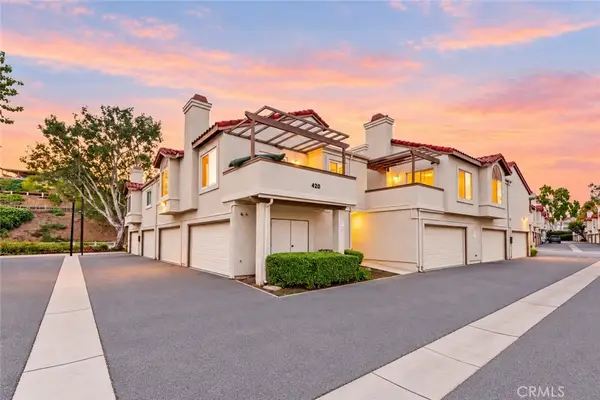 $528,000Active2 beds 3 baths1,265 sq. ft.
420 Golden Springs Drive, Diamond Bar, CA 91765
MLS# CV26224650Listed by: K.W. EXECUTIVE - New
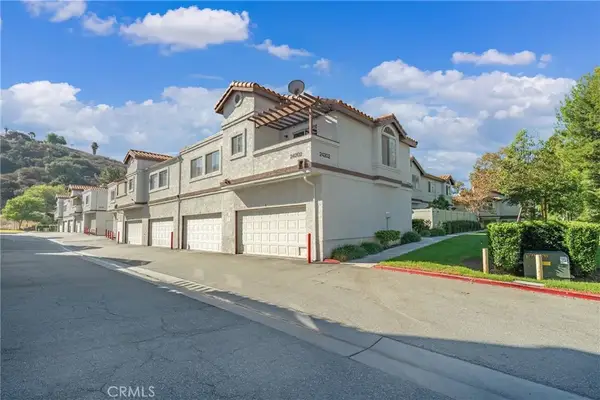 $590,000Active2 beds 2 baths999 sq. ft.
24202 Sylvan Glen Road #E, Diamond Bar, CA 91765
MLS# TR26224461Listed by: COLDWELL BANKER TRI-COUNTIES R - New
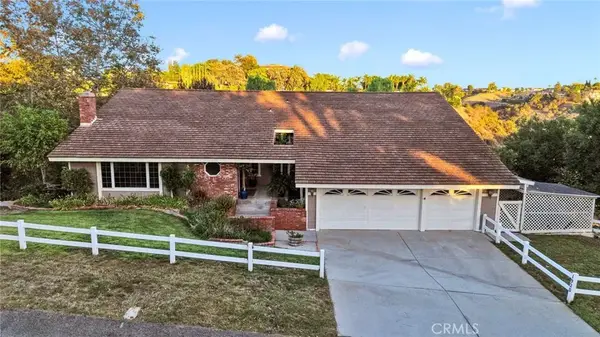 $1,698,000Active5 beds 4 baths3,378 sq. ft.
1920 Flint Rock Road, Diamond Bar, CA 91765
MLS# OC26221963Listed by: FIRST TEAM REAL ESTATE


Protect your home and budget from life's surprises with an Assurant Home Warranty, backed by a partner that supports you through every step of homeownership. Explore Plans.
© 2023 - 2026 ERA Franchise Systems LLC. All rights reserved. ERA Franchise Systems LLC fully supports the principles of the Fair Housing Act and the Equal Opportunity Act. ERA, ERA Real Estate powered, and their respective logos are registered service marks of ERA Franchise Systems LLC. Each office is independently owned and operated.