
24222 Brookwood Drive, Diamond Bar, CA 91765
Local realty services provided by:ERA North Orange County Real Estate
24222 Brookwood Drive,Diamond Bar, CA 91765
$1,424,998
- 5 Beds
- 3 Baths
- 3,203 sq. ft.
- Single family
- Pending
Listed by: michael sykes-rubio, christopher rubio
Office: rubio real estate
MLS#:DW26188100
Source:San Diego MLS via CRMLS
Price summary
- Price:$1,424,998
- Price per sq. ft.:$444.89
About this home
The view is what sets this 5-bedroom, 3-bathroom home apart. Offering approximately 3,203 square feet, it overlooks the Chino Valley hills and nearby grazing pastures from a long private balcony. The floor plan includes two primary suites, one on the main level for single-level living and another upstairs with a spa tub and direct balcony access. The home features a large kitchen island, wet bar, indoor laundry room, covered patio with a white pergola, citrus trees, storage sheds, three-car garage, and RV or boat parking, only house with RV parking in the community. Set back from the road, the property offers additional privacy. Parks and trails are within walking distance, including Summitridge Park, where neighborhood walks offer views toward Catalina Island and Los Angeles on clear days. Diamond Bar Golf Course is just minutes away, while The Shoppes at Chino Hills offers convenient access to Trader Joes, Sephora, Barnes & Noble, Yard House, P.F. Changs, and more. Target, Trader Joe's H Mart, Pomona Valley Hospital Medical Center, and the 57 and 60 freeways are nearby. Located within the highly regarded Walnut Valley Unified School District, the home is near Quail Summit Elementary, rated 9/10 by GreatSchools; Chaparral Middle School, rated 10/10; and Diamond Bar High School, rated 10/10 by GreatSchools and A+ by Niche. Mt. San Antonio College and Cal Poly Pomona are also a short drive away. Available for the first time since it was built, this original-owner home offers privacy and quiet while keeping everyday conveniences close by....
Contact an agent
Home facts
- Year built:1986
- Listing ID #:DW26188100
- Added:54 day(s) ago
- Updated:October 21, 2026 at 07:52 AM
Rooms and interior
- Bedrooms:5
- Total bathrooms:3
- Full bathrooms:3
- Flooring:Carpet, Laminate, Tile
- Kitchen Description:6 Burner Stove, Dishwasher, Gas Oven
- Living area:3,203 sq. ft.
Heating and cooling
- Cooling:Central Forced Air
- Heating:Forced Air Unit
Structure and exterior
- Year built:1986
- Building area:3,203 sq. ft.
- Architectural Style:Traditional
- Exterior Features:Cabana, Deck, Patio Open, Terrace
- Levels:2 Story
Utilities
- Water:Public, Water Connected
- Sewer:Public Sewer, Sewer Connected
Finances and disclosures
- Price:$1,424,998
- Price per sq. ft.:$444.89
Features and amenities
- Appliances:6 Burner Stove, Dishwasher, Gas Oven
- Laundry features:Gas & Electric Dryer HU
Parking
- Total parking spaces:9
- Parking description:Garage
- Garage spaces:3
 This information is deemed reliable but not guaranteed. You should rely on this information only to decide whether or not to further investigate a particular property. BEFORE MAKING ANY OTHER DECISION, YOU SHOULD PERSONALLY INVESTIGATE THE FACTS (e.g. square footage and lot size) with the assistance of an appropriate professional. You may use this information only to identify properties you may be interested in investigating further. All uses except for personal, non-commercial use in accordance with the foregoing purpose are prohibited. Redistribution or copying of this information, any photographs or video tours is strictly prohibited. This information is derived from the Internet Data Exchange (IDX) service provided by San Diego MLS®. Displayed property listings may be held by a brokerage firm other than the broker and/or agent responsible for this display. The information and any photographs and video tours and the compilation from which they are derived is protected by copyright. Compilation © 2020 San Diego MLS®, Inc.
New listings near 24222 Brookwood Drive
- New
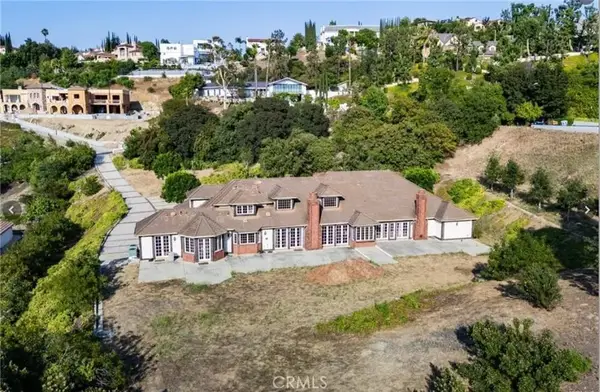 $4,200,000Active5 beds 6 baths6,257 sq. ft.
2945 Steeplechase, Diamond Bar, CA 91765
MLS# TR26225103Listed by: R C REALTY CORP. - Open Sat, 2 to 4pmNew
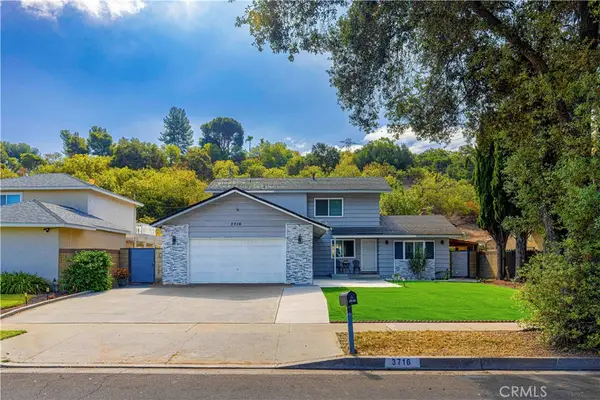 $1,100,000Active4 beds 2 baths1,662 sq. ft.
3716 Crooked Creek, Diamond Bar, CA 91765
MLS# AR26179471Listed by: HARVEST REALTY DEVELOPMENT - Open Sat, 11am to 2pmNew
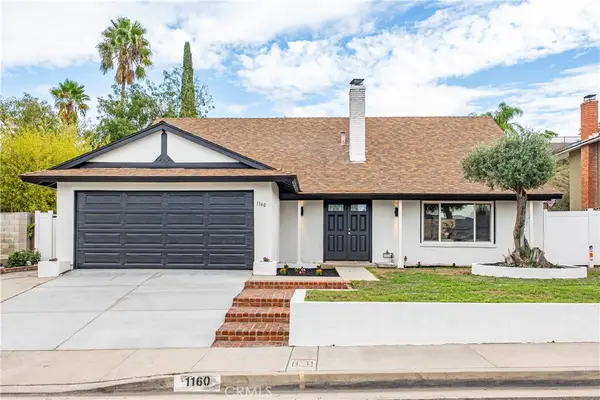 $1,128,800Active4 beds 2 baths1,994 sq. ft.
1160 N Del Sol, Diamond Bar, CA 91765
MLS# PW26226757Listed by: SYNERGY REAL ESTATE - Open Sat, 1 to 4pmNew
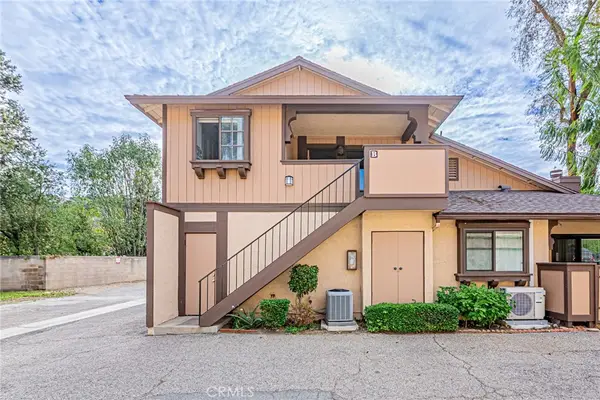 $555,000Active2 beds 1 baths914 sq. ft.
21755 Laurelrim #B, Diamond Bar, CA 91765
MLS# RS26226881Listed by: ARAMIS REALTY GROUP INC. - New
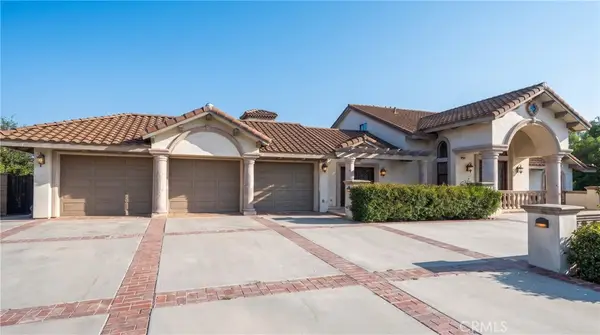 $3,070,000Active6 beds 8 baths7,884 sq. ft.
23240 Ridge Line, Diamond Bar, CA 91765
MLS# TR26225673Listed by: UNIVERSAL ELITE INC. - New
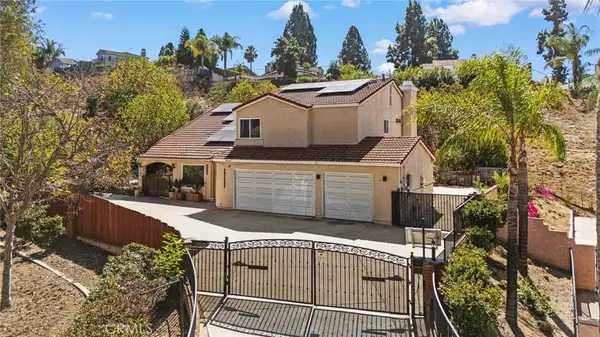 $1,249,000Active4 beds 3 baths2,364 sq. ft.
24168 Avenida Rancheros, Diamond Bar, CA 91765
MLS# TR26225353Listed by: HARVEST REALTY DEVELOPMENT - New
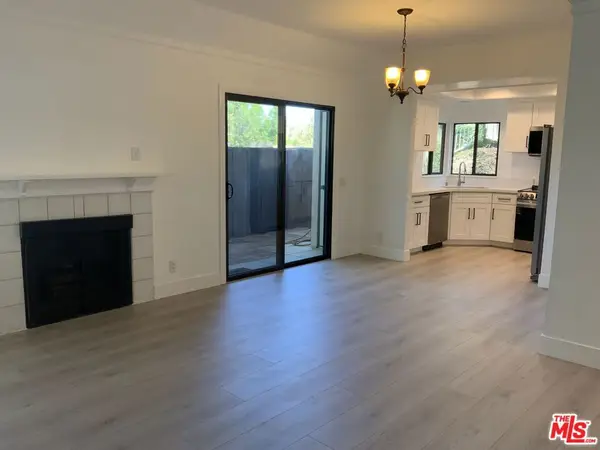 $445,000Active2 beds 2 baths794 sq. ft.
22769 Lakeway Drive #433, Diamond Bar, CA 91765
MLS# 26102810Listed by: POWER BROKERS - New
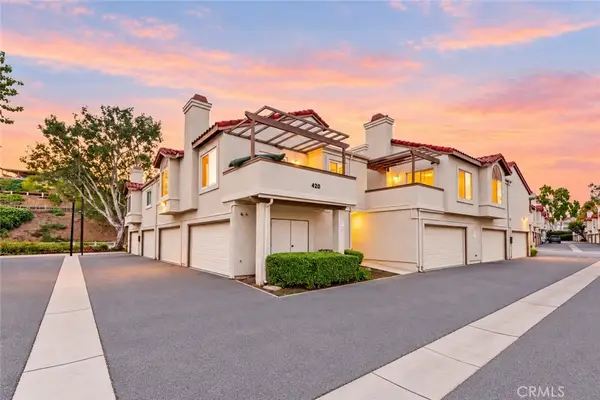 $528,000Active2 beds 3 baths1,265 sq. ft.
420 Golden Springs Drive, Diamond Bar, CA 91765
MLS# CV26224650Listed by: K.W. EXECUTIVE - New
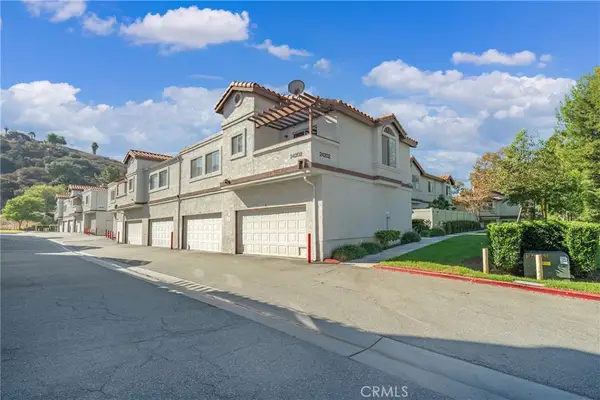 $590,000Active2 beds 2 baths999 sq. ft.
24202 Sylvan Glen Road #E, Diamond Bar, CA 91765
MLS# TR26224461Listed by: COLDWELL BANKER TRI-COUNTIES R - New
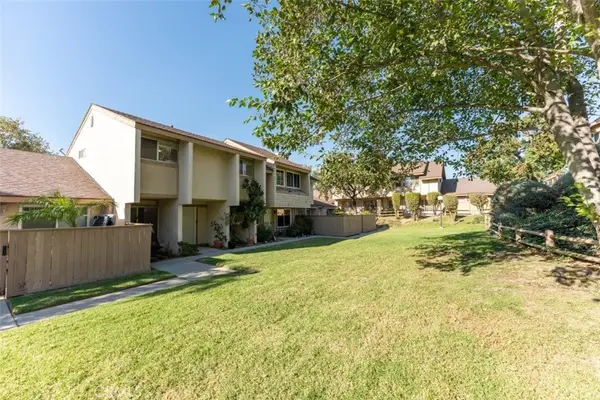 $580,000Active3 beds 2 baths1,010 sq. ft.
1250 S Diamond Bar #B, Diamond Bar, CA 91765
MLS# CV26223627Listed by: IRN REALTY


Protect your home and budget from life's surprises with an Assurant Home Warranty, backed by a partner that supports you through every step of homeownership. Explore Plans.
© 2023 - 2026 ERA Franchise Systems LLC. All rights reserved. ERA Franchise Systems LLC fully supports the principles of the Fair Housing Act and the Equal Opportunity Act. ERA, ERA Real Estate powered, and their respective logos are registered service marks of ERA Franchise Systems LLC. Each office is independently owned and operated.