
2633 Braided Mane, Diamond Bar, CA 91765
Local realty services provided by:ERA North Orange County Real Estate
2633 Braided Mane,Diamond Bar, CA 91765
$1,648,000
- 4 Beds
- 3 Baths
- 2,725 sq. ft.
- Single family
- Active
Listed by: fay lai
Office: a + realty & mortgage626-855-2530
MLS#:TR26112871
Source:CRMLS
Price summary
- Price:$1,648,000
- Price per sq. ft.:$604.77
- Monthly HOA dues:$350
About this home
Exquisite property nestles in the 24 hours guard-gated community of The Country featuring stunning coastal and Catalina Island views on clear days, creating a peaceful resort-style atmosphere with incredible sunset scenery. One bedroom and a bath are located on the main floor, 3 bedrooms and 2 bathrooms are under the main floor. Each room enjoys beautiful scenery and lovely garden! The open plan environment brings true comfort to body and mind! It also located within the highly acclaimed Walnut Valley School District!
The property also includes a significant recent upgraded investment with a 4,000-gallon septic/leach field system designed with expanded capacity in mind, offering excellent long-term flexibility and future potential. Ideal opportunity for buyers considering the additional living space, expansion possibilities, or multi-generational use. This is a rare combination of scenic views, excellent education, valuable infrastructure upgrades, and future potential!
Contact an agent
Home facts
- Year built:1978
- Listing ID #:TR26112871
- Added:162 day(s) ago
- Updated:November 03, 2026 at 04:17 PM
Rooms and interior
- Bedrooms:4
- Total bathrooms:3
- Full bathrooms:3
- Flooring:Laminate, Tile, Wood
- Kitchen Description:Gas Cooktop, Gas Oven, Gas Range, Wet Bar
- Living area:2,725 sq. ft.
Heating and cooling
- Cooling:Central Air
- Heating:Central Furnace
- Central air:Yes
Structure and exterior
- Roof:Tile
- Year built:1978
- Building area:2,725 sq. ft.
- Lot area:1.13 Acres
- Lot Features:Paved, Sprinkler System, Sprinklers In Front, Sprinklers In Rear
- Architectural Style:Spanish
- Construction Materials:Concrete, Stucco
- Exterior Features:Deck, Patio
- Foundation Description:Raised
- Levels:2 Story
Schools
- High school:Diamond Bar
- Middle school:South Pointe
- Elementary school:Castle Rock
Utilities
- Water:Public, Water Available, Water Connected
- Sewer:Septic Type Unknown
Finances and disclosures
- Price:$1,648,000
- Price per sq. ft.:$604.77
Features and amenities
- Appliances:Gas Cooktop, Gas Oven, Gas Range, Gas Water Heater, Water Heater
- Laundry features:Inside
- Amenities:Balcony, Carbon Monoxide Detectors, Double Pane Windows, Gated Community, Living Room Deck Attached, Pickleball, Smoke Detectors
- Pool features:Association Pool
Parking
- Total parking spaces:2
- Parking description:Garage, Garage Door Opener, Garage Faces Front, Paved Driveway
- Garage:Yes
- Garage spaces:2
New listings near 2633 Braided Mane
- Coming Soon
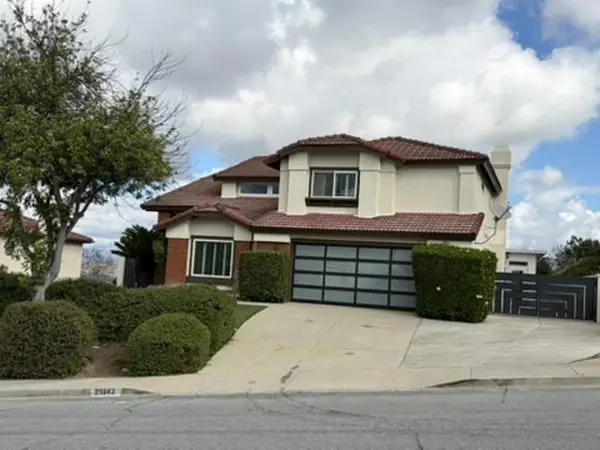 $1,450,000Coming Soon3 beds 4 baths2,716 sq. ft.
Address Withheld By Seller, Diamond Bar, CA 91765
MLS# 260025692SDListed by: BERKSHIRE HATHAWAY HOMESERVICE - Open Sat, 1 to 4pmNew
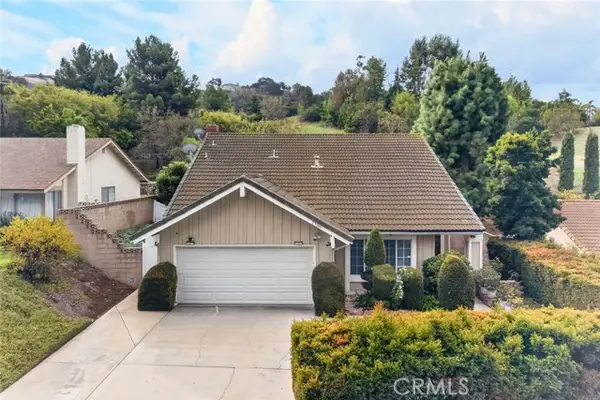 $990,000Active3 beds 3 baths1,972 sq. ft.
23266 Forest Canyon, Diamond Bar, CA 91765
MLS# PW26228110Listed by: KELLER WILLIAMS REALTY IRVINE
- New
 $5,498,000Active6 beds 9 baths10,466 sq. ft.
2695 Shady Ridge Lane, Diamond Bar, CA 91765
MLS# 26105642Listed by: HURWITZ JAMES COMPANY - New
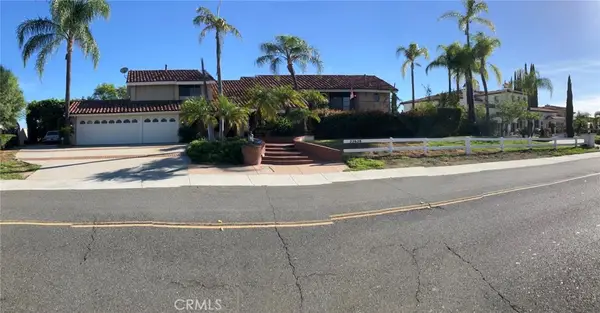 $2,295,000Active6 beds 5 baths4,786 sq. ft.
22628 Ridge Line, Diamond Bar, CA 91765
MLS# IV26232011Listed by: JUSTIN MOLDENHAUER, BROKER - Open Fri, 10am to 2pmNew
 $899,000Active4 beds 3 baths1,760 sq. ft.
340 Ballena, Diamond Bar, CA 91765
MLS# PW26233975Listed by: R.E.D. REAL ESTATE DOWNTOWN - Open Sat, 11am to 4pmNew
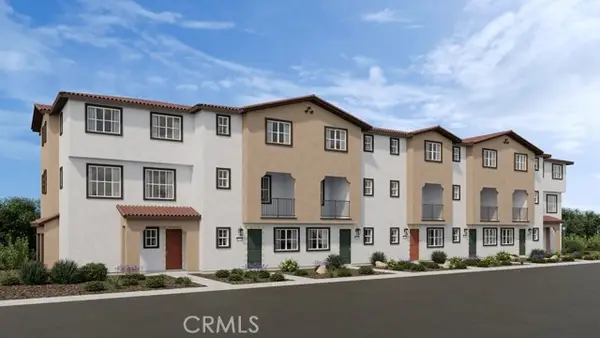 $549,990Active3 beds 3 baths1,223 sq. ft.
402 Cypress Grove Lane, Pomona, CA 91767
MLS# IG26234252Listed by: TAYLOR MORRISON SERVICES - Open Sat, 1 to 4pmNew
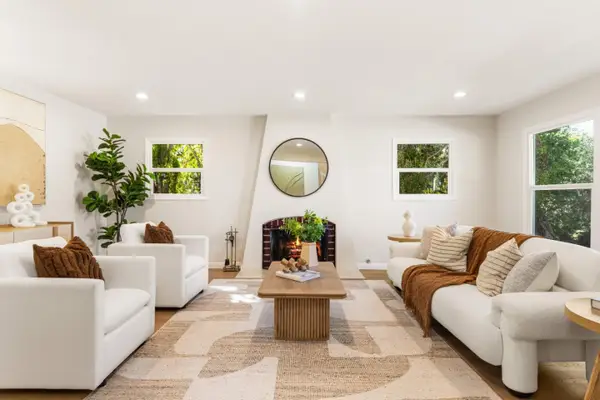 $1,249,000Active5 beds 3 baths2,732 sq. ft.
23836 Minnequa Drive, DIAMOND BAR, CA 91765
MLS# 82066111Listed by: BQ REALTY - New
 $1,099,900Active4 beds 3 baths1,907 sq. ft.
305 N Prospectors Road, Diamond Bar, CA 91765
MLS# OC26233307Listed by: COLDWELL BANKER REALTY - New
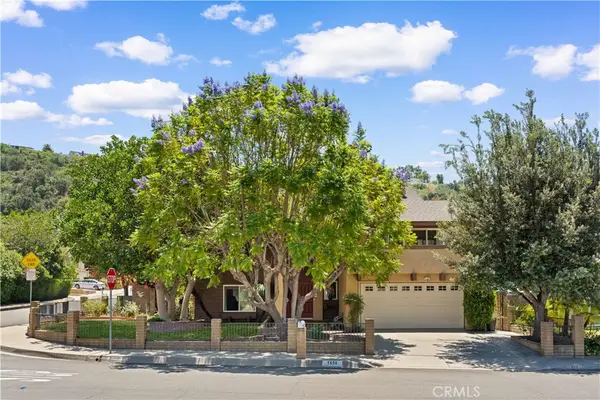 $1,350,000Active4 beds 3 baths2,252 sq. ft.
1606 Silver Rain, Diamond Bar, CA 91765
MLS# AR26196686Listed by: PINNACLE REAL ESTATE GROUP - New
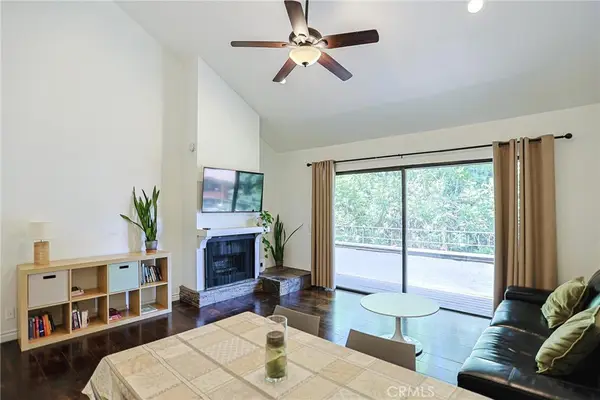 $370,000Active1 beds 1 baths827 sq. ft.
356 S Prospectors #83, Diamond Bar, CA 91765
MLS# PW26232704Listed by: BEST TEAM REAL ESTATE GROUP


Protect your home and budget from life's surprises with an Assurant Home Warranty, backed by a partner that supports you through every step of homeownership. Explore Plans.
© 2023 - 2026 ERA Franchise Systems LLC. All rights reserved. ERA Franchise Systems LLC fully supports the principles of the Fair Housing Act and the Equal Opportunity Act. ERA, ERA Real Estate powered, and their respective logos are registered service marks of ERA Franchise Systems LLC. Each office is independently owned and operated.