
2820 Shadow Canyon Drive, Diamond Bar, CA 91765
Local realty services provided by:ERA Excel Realty
2820 Shadow Canyon Drive,Diamond Bar, CA 91765
$3,980,000
- 8 Beds
- 9 Baths
- 8,264 sq. ft.
- Single family
- Active
Upcoming open houses
- Sun, Nov 1501:00 pm - 04:00 pm
Listed by: harvey vargas
Office: first team real estate714-544-5456
MLS#:PW26032150
Source:CRMLS
Price summary
- Price:$3,980,000
- Price per sq. ft.:$481.61
- Monthly HOA dues:$298
About this home
Welcome to 2820 Shadow Canyon Drive, an extraordinary hilltop estate within the prestigious 24-hour guard-gated community of The Country in Diamond Bar. Showcasing sweeping city lights and San Gabriel Mountain views, this private retreat offers elegance, scale, and breathtaking scenery from nearly every vantage point.
Spanning 8,264 square feet on an expansive 1.69-acre lot, this custom residence embodies refined luxury living. A long private driveway leads to a stately entrance where soaring ceilings, abundant natural light, and dramatic floor-to-ceiling windows create an immediate sense of grandeur. The main family room frames spectacular vistas, seamlessly blending indoor and outdoor living.
The home features eight spacious bedrooms, including two primary suites—one on each level. The upstairs primary suite is a true sanctuary with dual private balconies, two walk-in closets, dual spa-inspired bathrooms, and panoramic city and mountain views. Two additional junior suites upstairs provide comfort and privacy. On the main level, a second primary suite offers direct pool access, complemented by three additional bedrooms, including another junior suite.
Designed for both grand-scale entertaining and everyday living, the residence offers formal living and dining rooms along with multiple family rooms that flow effortlessly to the outdoors. The chef’s kitchen is thoughtfully appointed with a large center island, white lacquer cabinetry, granite countertops, Sub-Zero refrigerator and freezer, Gaggenau fryer, charcoal grill and cooktop with downdraft vent, Dacor double ovens, NuTone built-in food center, breakfast nook, and a generous walk-in pantry.
An expansive secondary family room opens directly to the resort-style backyard, creating a seamless indoor-outdoor experience. The grounds feature a sparkling pool and spa, built-in BBQ island, and inviting spaces ideal for entertaining or relaxing against a backdrop of stunning views.
Additional highlights include a 7-car garage, Hunter Douglas Silhouette shades, LifeSource whole-house water system, and a 5-zone HVAC system. Residents of The Country enjoy access to a clubhouse, community center, scenic hiking trails, two clay tennis courts, and four pickleball courts. Ideally positioned near both Los Angeles and Orange Counties, this exceptional estate offers privacy, prestige, and unparalleled luxury living....
Contact an agent
Home facts
- Year built:1979
- Listing ID #:PW26032150
- Added:275 day(s) ago
- Updated:November 15, 2026 at 02:53 PM
Rooms and interior
- Bedrooms:8
- Total bathrooms:9
- Full bathrooms:8
- Half bathrooms:1
- Flooring:Carpet, Stone, Tile
- Kitchen Description:Built In Range, Dishwasher, Disposal, Double Oven, Electric Cooktop, Electric Range, Freezer, Gas Cooktop, Gas Range, Indoor Grill, Pantry, Refrigerator, Vented Exhaust Fan
- Living area:8,264 sq. ft.
Heating and cooling
- Cooling:Central Air, Zoned
- Heating:Central, Fireplaces
- Central air:Yes
Structure and exterior
- Roof:Tile
- Year built:1979
- Building area:8,264 sq. ft.
- Lot area:1.69 Acres
- Lot Features:Back Yard, Lot Over 40000 Sqft
- Architectural Style:Mediterranean
- Construction Materials:Stucco
- Exterior Features:Lighting, RainGutters
- Foundation Description:Raised, Slab
Schools
- High school:Diamond Bar
- Middle school:South Pointe
- Elementary school:Castle Rock
Utilities
- Water:Public, Water Connected
- Sewer:Public Sewer, Sewer Connected
Finances and disclosures
- Price:$3,980,000
- Price per sq. ft.:$481.61
Features and amenities
- Appliances:Built In Range, Dishwasher, Disposal, Electric Cook Top, Electric Range, Freezer
- Laundry features:Inside
- Amenities:Balcony, Bar, Carbon Monoxide (CO2) Detector, Cathedral Ceilings, Central Vacuum, Gas Water Heater, High Ceilings, In Law Floor Plan, Koi Pond, Living Room Deck Attached, Open Floor Plan, Rain Gutters, Recessed Lighting, Skylights, Storage, Two Story Ceilings, Walk In Pantry, Water Heater, Water Purifier, Wet Bar
- Pool features:Association, Community, Heated, In Ground, Pool, Private
Parking
- Total parking spaces:7
- Parking description:Direct Access, Driveway, Garage
- Garage:Yes
- Garage spaces:7
New listings near 2820 Shadow Canyon Drive
- Coming Soon
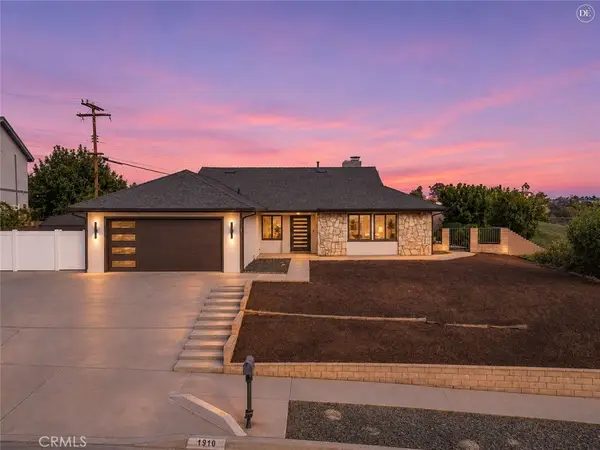 $1,049,999Coming Soon3 beds 2 baths1,460 sq. ft.
1916 Chestnut Creek, Diamond Bar, CA 91765
MLS# IV26243409Listed by: NEST REAL ESTATE - New
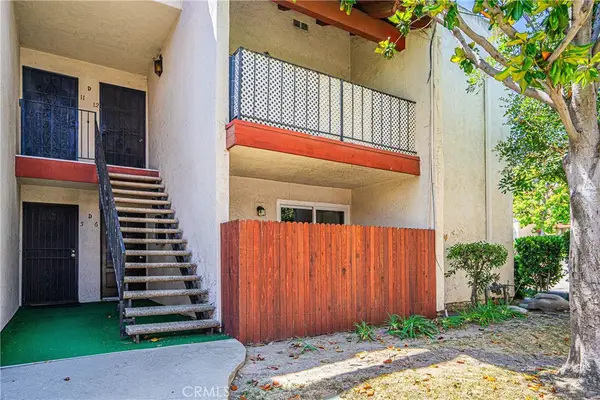 $298,000Active2 beds 1 baths807 sq. ft.
23653 Golden Springs, Diamond Bar, CA 91765
MLS# TR26217896Listed by: 168 REALTY INC. - Open Sun, 1:30 to 4:30pmNew
 $1,249,999Active4 beds 3 baths2,210 sq. ft.
2611 Sutters Mill Drive, Diamond Bar, CA 91765
MLS# 26107681Listed by: ARRIVVA,INC. - Open Sun, 1 to 4pmNew
 $1,250,000Active4 beds 2 baths1,854 sq. ft.
22609 Mountain Laurel Way, Diamond Bar, CA 91765
MLS# OC26236327Listed by: REAL BROKER - Open Sun, 11am to 1pmNew
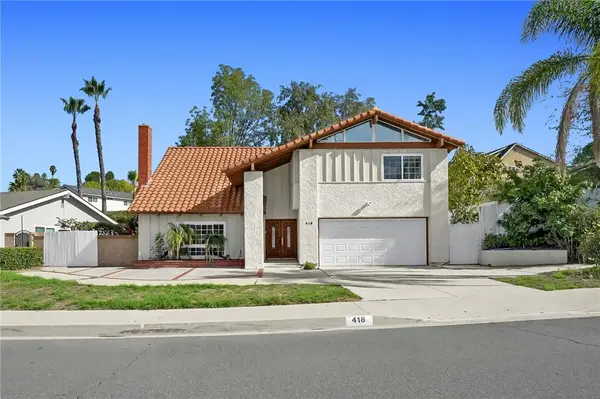 $1,160,000Active5 beds 3 baths2,262 sq. ft.
418 Willapa Ln, Diamond Bar, CA 91765
MLS# WS26242049Listed by: LPT REALTY, INC
- Open Sun, 11am to 1pmNew
 $1,160,000Active5 beds 3 baths2,262 sq. ft.
418 Willapa Ln, Diamond Bar, CA 91765
MLS# WS26242049Listed by: LPT REALTY, INC - Open Sun, 1 to 4pmNew
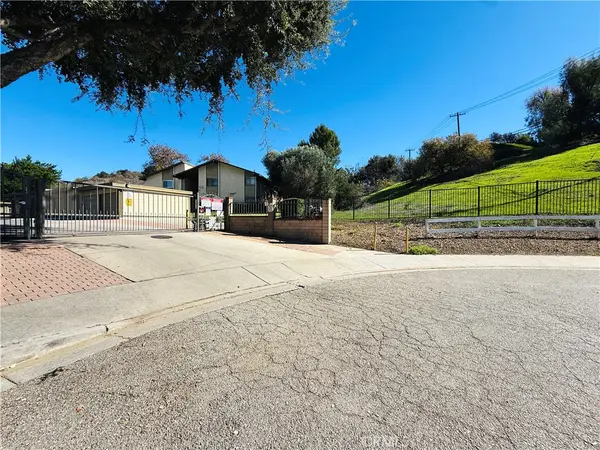 $520,000Active2 beds 2 baths970 sq. ft.
2370 S Diamond Bar Blvd #d, Diamond Bar, CA 91765
MLS# TR26241661Listed by: HARVEST REALTY DEVELOPMENT - New
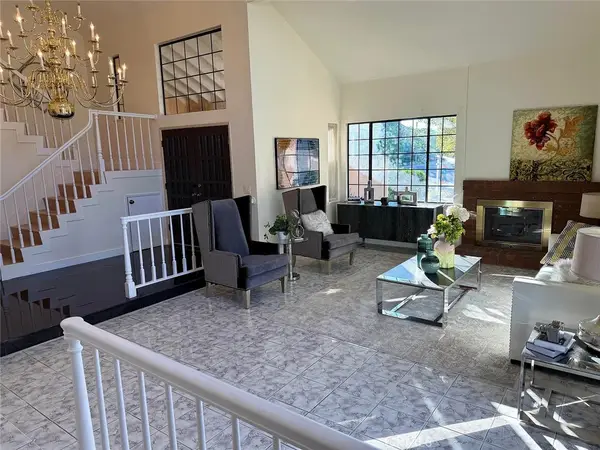 $1,490,000Active5 beds 3 baths2,984 sq. ft.
1264 S Lemon Avenue, Walnut, CA 91789
MLS# OC26241393Listed by: DALTON REAL ESTATE - Open Sun, 2:30 to 4:30pmNew
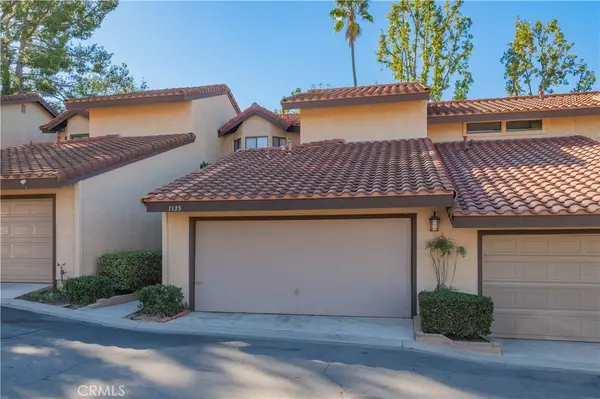 $739,000Active3 beds 3 baths1,697 sq. ft.
1135 Loxley Place, Walnut, CA 91789
MLS# CV26241366Listed by: CENTURY 21 MASTERS - Open Sun, 12 to 3pmNew
 $1,249,000Active5 beds 3 baths2,240 sq. ft.
233 Platina, Diamond Bar, CA 91765
MLS# OC26241109Listed by: REALTY ONE GROUP WEST


Protect your home and budget from life's surprises with an Assurant Home Warranty, backed by a partner that supports you through every step of homeownership. Explore Plans.
© 2023 - 2026 ERA Franchise Systems LLC. All rights reserved. ERA Franchise Systems LLC fully supports the principles of the Fair Housing Act and the Equal Opportunity Act. ERA, ERA Real Estate powered, and their respective logos are registered service marks of ERA Franchise Systems LLC. Each office is independently owned and operated.