
2945 Steeplechase Lane, Diamond Bar, CA 91765
Local realty services provided by:ERA Excel Realty
2945 Steeplechase Lane,Diamond Bar, CA 91765
$4,280,000
- 5 Beds
- 6 Baths
- 6,257 sq. ft.
- Single family
- Active
Listed by: rita chang
Office: r c realty corp.626-864-7614
MLS#:TR25148667
Source:CRMLS
Price summary
- Price:$4,280,000
- Price per sq. ft.:$684.03
- Monthly HOA dues:$308
About this home
Welcome to this stunning French Country-style private estate located in one of Diamond Bar’s most exclusive guard-gated communities—The Country Estates. Nestled on a sprawling **2.18-acre lot**, this elegant residence offers exceptional privacy, expansive living space, and endless potential for expansion or custom development.
Featuring **5 spacious bedrooms and 6 luxurious bathrooms**, the home is thoughtfully designed with a blend of **hardwood flooring and plush carpeting**, a **butler’s pantry**, and an expansive **upstairs bonus room** complete with a **private office and dedicated workspace**. The **gourmet kitchen** is a chef’s dream, appointed with **Sub-Zero refrigeration**, premium **stainless steel appliances**, and a generous **wine bar**, perfect for entertaining.
The **open-concept layout** seamlessly connects the kitchen, breakfast room, and living areas to the **secluded backyard**, ideal for hosting guests or enjoying peaceful evenings. The **primary suite** offers a retreat of its own, with **dual oversized walk-in closets** and serene hillside views. Additional highlights include a **sauna**, **massive attic storage**, and ample space to build a custom pool or guest house.
Enjoy **breathtaking panoramic views**, **top-rated schools in the award-winning Walnut Valley Unified School District**, and **convenient access to the 57 and 60 freeways**. Just minutes from **H-Mart, major shopping centers**, and a wide array of dining options, this property offers the perfect blend of luxury, comfort, and accessibility.
With its **boasting 2.18-acre lot**, this estate presents a **rare opportunity to expand, build, or simply enjoy the serene lifestyle** of Southern California living at its finest....
Contact an agent
Home facts
- Year built:1983
- Listing ID #:TR25148667
- Added:440 day(s) ago
- Updated:September 19, 2026 at 01:24 PM
Rooms and interior
- Bedrooms:5
- Total bathrooms:6
- Full bathrooms:6
- Kitchen Description:Walk In Pantry
- Bedroom Description:All Bedrooms Down
- Living area:6,257 sq. ft.
Heating and cooling
- Cooling:Central Air
- Heating:Central Furnace
- Central air:Yes
Structure and exterior
- Year built:1983
- Building area:6,257 sq. ft.
- Lot area:2.18 Acres
- Levels:2 Story
Utilities
- Water:Public
- Sewer:Public Sewer
Finances and disclosures
- Price:$4,280,000
- Price per sq. ft.:$684.03
Features and amenities
- Laundry features:Gas Dryer Hookup, Laundry Room, Washer Hookup
- Amenities:Attic, Clubhouse, Dog Park, Guard, Meeting Room, Pickleball, Playground, Pool, Security, Trails, Walk In Closets
- Pool features:Association Pool, Pool
Parking
- Total parking spaces:3
- Garage:Yes
- Garage spaces:3
New listings near 2945 Steeplechase Lane
- New
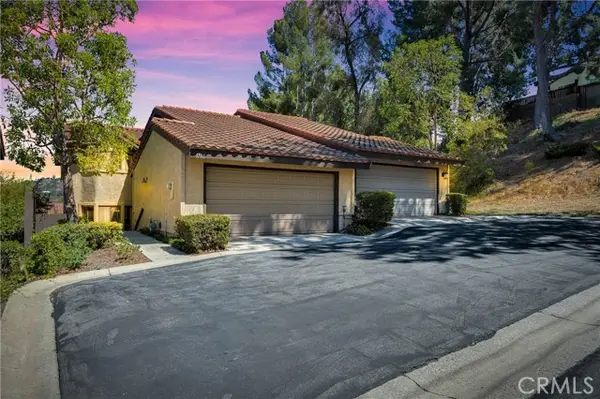 $810,000Active3 beds 3 baths1,697 sq. ft.
1180 Loxley Place, Walnut, CA 91789
MLS# TR26214674Listed by: REMAX 2000 REALTY
- New
 $688,000Active2 beds 3 baths1,368 sq. ft.
623 Alder, Walnut, CA 91789
MLS# CV26214367Listed by: LYONS & ASSOCIATES - New
 $575,000Active3 beds 2 baths1,136 sq. ft.
826 Windwood Drive, Walnut, CA 91789
MLS# PW26212833Listed by: KELLER WILLIAMS REALTY - New
 $1,499,900Active5 beds 3 baths3,203 sq. ft.
24215 Delta Drive, Diamond Bar, CA 91765
MLS# TR26214063Listed by: PINNACLE REAL ESTATE GROUP - New
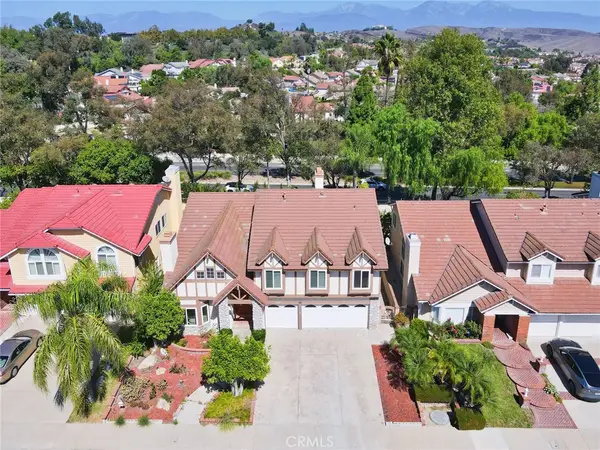 $1,499,900Active5 beds 3 baths3,203 sq. ft.
24215 Delta Drive, Diamond Bar, CA 91765
MLS# TR26214063Listed by: PINNACLE REAL ESTATE GROUP - New
 $575,000Active3 beds 2 baths1,136 sq. ft.
826 Windwood Drive, Diamond Bar, CA 91789
MLS# PW26212833Listed by: KELLER WILLIAMS REALTY - New
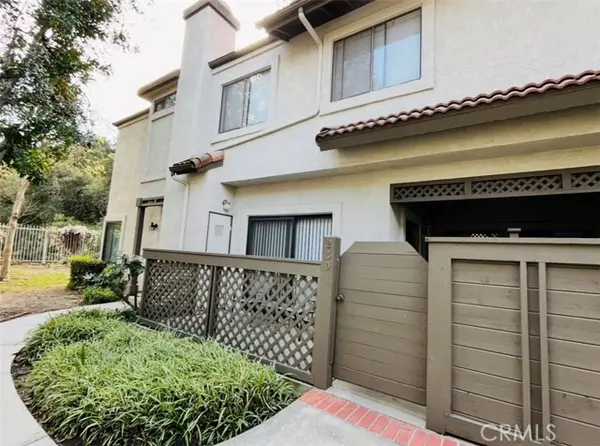 $468,000Active2 beds 3 baths1,056 sq. ft.
22871 Hilton Head Drive #230, Diamond Bar, CA 91765
MLS# CV26212456Listed by: JUN ZHOU, BROKER - New
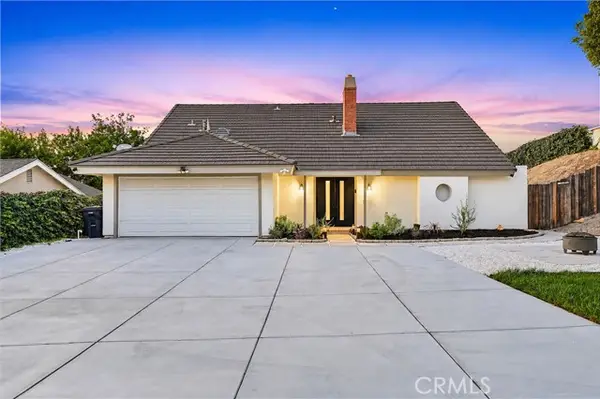 $1,050,000Active4 beds 2 baths1,859 sq. ft.
23547 Decorah, Diamond Bar, CA 91765
MLS# CV26212940Listed by: NEST REAL ESTATE - New
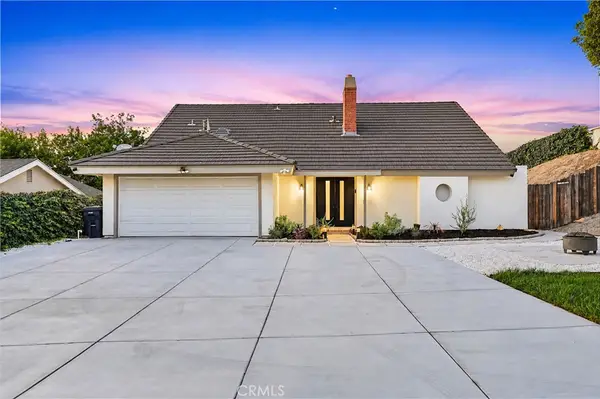 $1,050,000Active4 beds 2 baths1,859 sq. ft.
23547 Decorah, Diamond Bar, CA 91765
MLS# CV26212940Listed by: NEST REAL ESTATE - Open Sat, 12 to 3pmNew
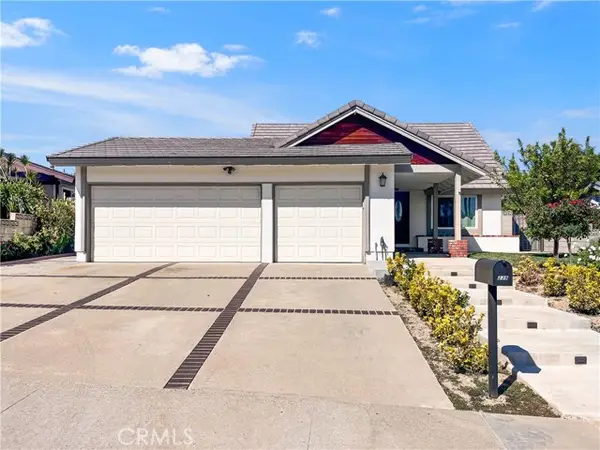 $1,080,000Active4 beds 2 baths1,600 sq. ft.
239 Palo Cedro, Diamond Bar, CA 91765
MLS# CV26210946Listed by: CORNERSTONE REALTY GROUP


Protect your home and budget from life's surprises with an Assurant Home Warranty, backed by a partner that supports you through every step of homeownership. Explore Plans.
© 2023 - 2026 ERA Franchise Systems LLC. All rights reserved. ERA Franchise Systems LLC fully supports the principles of the Fair Housing Act and the Equal Opportunity Act. ERA, ERA Real Estate powered, and their respective logos are registered service marks of ERA Franchise Systems LLC. Each office is independently owned and operated.