
3000 Windmill, Diamond Bar, CA 91765
Local realty services provided by:ERA Excel Realty
Listed by: jen huang
Office: win tech investment909-696-5488
MLS#:TR26147834
Source:CRMLS
Price summary
- Price:$5,380,000
- Price per sq. ft.:$616.62
- Monthly HOA dues:$350
About this home
**THE LAND & LOCATION**
1. PREMIER LOCATION: Perched at 1,100+ ft elevation - one of the highest points in "The Country".
2. VIEWS FOR DAYS: Unobstructed 180° Panoramic Mountain + City Light Views.
3. MASSIVE LOT: 53,055 sqft total. 21,620 sqft of FLAT, usable land. 249.71 ft corner lot frontage.
4. SECURITY: 24-Hour Gated Community. Walnut Valley USD - Diamond Bar HS 10/10.
**THE STRUCTURE - BUILT TO LAST**
5. COMMERCIAL-GRADE BUILD: First owner was a commercial developer. Structure + Foundation built to commercial standards.
6. 2,000 SQFT BASEMENT: Includes a reinforced bomb shelter, currently configured as a 120-ft private indoor shooting range.
7. GUEST HOUSE: Detached 2-Bed guest quarters in the side yard. Perfect for family, staff, or income.
**THE LEGACY - YOU CANNOT REPLICATE THIS**
8. THE ORCHARD: Backyard is a private botanical sanctuary with 60+ YEAR OLD trees. Avocado, Dragon Fruit, Passion, Citrus, Guava, Macadamia etc
9. WATER FEATURE: Koi Fish Pond + Waterfall for total serenity.
10. 2026 LEGACY RENOVATION: $150,000 Chef's Kitchen Renovation Complete. Featuring Full Miele Appliance Suite, Pot Filler, Double Dishwashers,
Zellige Tile & Quartz Island. 5 Bedrooms, Dining & Living Room updated. Move-in ready.
This property is for a buyer who values PRIVACY, SECURITY, LAND, and LEGACY....
Contact an agent
Home facts
- Year built:1975
- Listing ID #:TR26147834
- Added:23 day(s) ago
- Updated:July 30, 2026 at 01:30 PM
Rooms and interior
- Bedrooms:8
- Total bathrooms:8
- Full bathrooms:6
- Half bathrooms:1
- Flooring:Tile, Wood
- Kitchen Description:Built In Range, Convection Oven, Dishwasher, Double Oven, Dry Bar, Electric Cooktop, Electric Oven, Electric Range, Freezer, Gas Cooktop, Gas Range, Ice Maker, Indoor Grill, Microwave, Pantry, Range Hood, Refrigerator, Self Cleaning Oven, Vented Exhaust Fan, Wet Bar
- Bedroom Description:In Law Floorplan
- Basement:Yes
- Basement Description:Finished, Unfinished, Utility
- Living area:8,725 sq. ft.
Heating and cooling
- Cooling:Central Air, Dual, Electric, Gas, Wall Window Units, Zoned
- Heating:Central Furnace, Fireplaces, Natural Gas, Zoned
- Central air:Yes
Structure and exterior
- Roof:Tile
- Year built:1975
- Building area:8,725 sq. ft.
- Lot area:1.22 Acres
- Lot Features:Back Yard, Corner Lot, Drip Irrigation/Bubblers, Flag Lot, Garden, Gentle Sloping, Horse Property, Landscaped, Lawn, Level with Street, Lot Over 40000 Sqft, Paved, Ranch, Sprinkler System, Sprinklers In Front, Sprinklers In Rear, Sprinklers Manual, Street Level
- Architectural Style:Custom
- Construction Materials:Block, Brick, Concrete
- Exterior Features:Covered Patio, Enclosed, Patio, Porch, Rear Porch
- Foundation Description:Block, Stone
- Levels:1 Story
Schools
- High school:Diamond Bar
- Middle school:Southpoint
Utilities
- Water:Public, Water Available, Water Connected
- Sewer:Public Sewer, Sewer Available, Sewer Connected
Finances and disclosures
- Price:$5,380,000
- Price per sq. ft.:$616.62
Features and amenities
- Appliances:Built In Range, Convection Oven, Dishwasher, Disposal, Double Oven, Electric Cooktop, Electric Oven, Electric Range, Freezer, Gas Cooktop, Gas Range, Gas Water Heater, Ice Maker, Indoor Grill, Microwave, Range Hood, Refrigerator, Self Cleaning Oven, Vented Exhaust Fan
- Laundry features:Electric Dryer Hookup, Gas Dryer Hookup, Laundry Room, Washer Hookup
- Amenities:Balcony, Barbecue, Beamed Ceilings, Bocce Court, Carbon Monoxide Detectors, Cathedral Ceilings, Ceiling Fans, Central Vacuum, Closed Circuit Cameras, Clubhouse, Controlled Access, Crown Molding, Custom Coverings, Dog Park, Fire Detection System, Fire Pit, Fitness Center, Game Room, Gated Community, Golf Course, High Ceilings, Horse Trails, In Law Floor Plan, Intercom, Jogging Path, Lighting, Meeting Room, Meeting/Banquet/Party Room, Open Floorplan, Outdoor Cooking Area, Paddle Tennis, Pantry, Phone System, Pickleball, Picnic Area, Playground, Pull Down Attic Stairs, Rain Gutters, Resident Manager, Security Gate, Security Guard, Security Lights, Smoke Detectors, Sport Court
- Pool features:Above Ground, Association Pool, Community Pool, Fenced, Filtered, Heated
Parking
- Total parking spaces:3
- Parking description:Controlled Entrance, Covered, Driveway, Garage Faces Side, Gated, Guest
- Garage:Yes
- Garage spaces:3
New listings near 3000 Windmill
- Coming Soon
 $469,800Coming Soon2 beds 2 baths
22790 Lakeway Drive #458, Diamond Bar, CA 91765
MLS# TR26157271Listed by: NEW STAR REALTY & INV. - Open Sat, 12 to 2pmNew
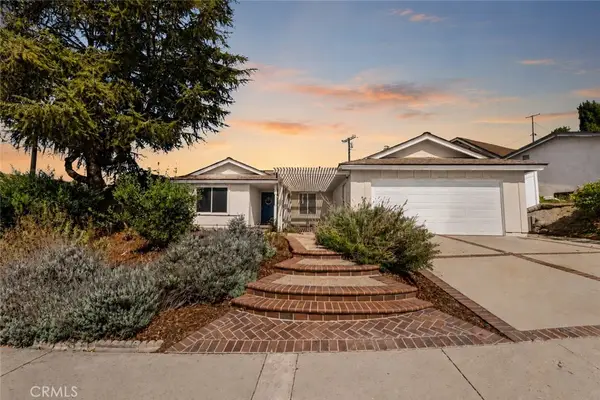 $825,000Active4 beds 2 baths1,489 sq. ft.
105 N Palo Cedro, Diamond Bar, CA 91765
MLS# TR26163943Listed by: COLDWELL BANKER TRI-COUNTIES R - Open Sun, 1 to 4pmNew
 $1,058,688Active3 beds 2 baths1,541 sq. ft.
1966 Fern Hollow Drive, Diamond Bar, CA 91765
MLS# TR26165633Listed by: ROA CALIFORNIA INC - Coming SoonOpen Sat, 1:30 to 5pm
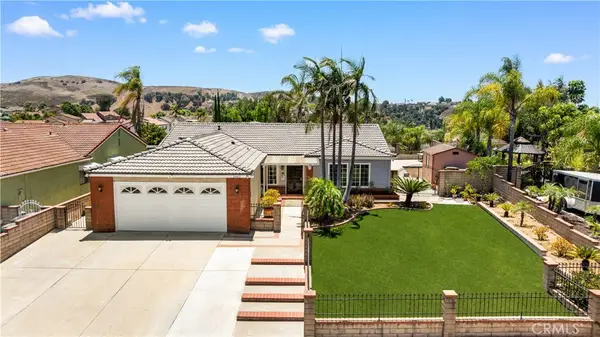 $1,368,000Coming Soon6 beds 5 baths
24412 Rosegate, Diamond Bar, CA 91765
MLS# WS26165102Listed by: PINNACLE REAL ESTATE GROUP - Open Sat, 1 to 4pmNew
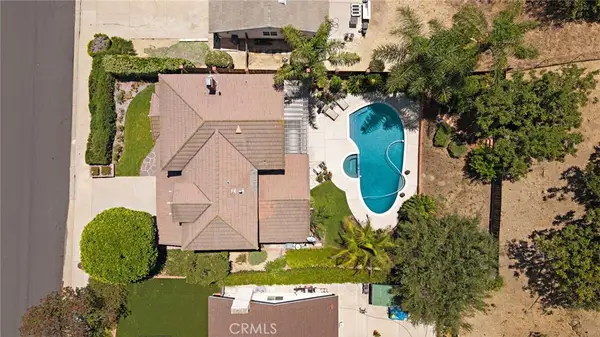 $1,295,000Active4 beds 3 baths2,071 sq. ft.
1821 Morning Canyon Rd., Diamond Bar, CA 91765
MLS# OC26164653Listed by: DOMU REAL ESTATE - Open Sat, 12 to 4pmNew
 $1,157,000Active4 beds 2 baths1,521 sq. ft.
3525 Castle Rock, Diamond Bar, CA 91765
MLS# IG26163055Listed by: ECONOMIC REALTY GROUP, INC. - Open Sat, 2 to 4pmNew
 $538,000Active2 beds 1 baths869 sq. ft.
21772 Laurelrim, Diamond Bar, CA 91765
MLS# TR26163160Listed by: PACIFIC STERLING REALTY - Coming SoonOpen Sat, 1 to 4pm
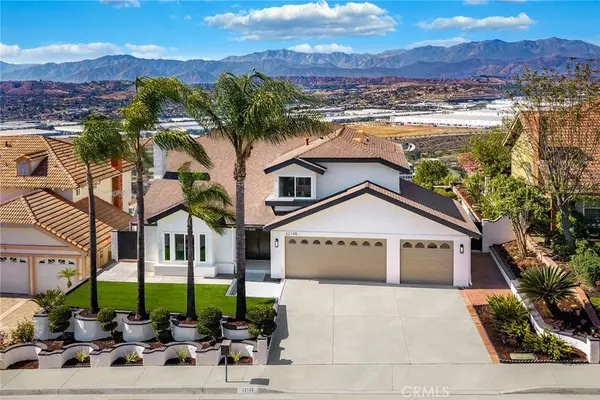 $1,880,000Coming Soon4 beds 3 baths
22105 Birds Eye Dr, Diamond Bar, CA 91765
MLS# OC26163022Listed by: LATITUDE 33 REAL ESTATE - Open Sun, 1 to 4pmNew
 $1,288,600Active4 beds 2 baths2,054 sq. ft.
22608 Red Fir Lane, Diamond Bar, CA 91765
MLS# TR26162594Listed by: RICKY&JESSIE REALTY - Open Sat, 1 to 4pmNew
 $499,500Active2 beds 2 baths1,108 sq. ft.
24170 Avenida Rancheros #F, Diamond Bar, CA 91765
MLS# TR26159739Listed by: WETRUST REALTY


Protect your home and budget from life's surprises with an Assurant Home Warranty, backed by a partner that supports you through every step of homeownership. Explore Plans.
© 2023 - 2026 ERA Franchise Systems LLC. All rights reserved. ERA Franchise Systems LLC fully supports the principles of the Fair Housing Act and the Equal Opportunity Act. ERA, ERA Real Estate powered, and their respective logos are registered service marks of ERA Franchise Systems LLC. Each office is independently owned and operated.