
1065 Ridge Creek Estates Way, Dinuba, CA 93618
Local realty services provided by:ERA Valley Pro Realty
1065 Ridge Creek Estates Way,Dinuba, CA 93618
$560,000
- 4 Beds
- - Baths
- 2,355 sq. ft.
- Single family
- Active
Listed by: sean b garner
Office: garner's realty services
MLS#:655970
Source:CA_FMLS
Price summary
- Price:$560,000
- Price per sq. ft.:$237.79
- Monthly HOA dues:$165
About this home
Welcome to this beautifully maintained two-story home in the gated community of Ridge Creek Estates. Offering approximately 2,355 sq. ft., this thoughtfully designed residence features 4 bedrooms, 3 bathrooms, a 3-car garage, and a spacious 10,373 sq. ft. lot.The backyard creates a true private retreat, complete with a built-in pool and spa, expansive concrete patio, and ample space for outdoor dining, lounging, and entertaining. Leased solar adds energy efficiency, while the home's location near Ridge Creek Golf Course provides added lifestyle appeal.With its generous lot, spacious interior, 3-car garage, and resort-style outdoor setting, this home offers an exceptional blend of comfort, function, and style.
Contact an agent
Home facts
- Year built:2018
- Listing ID #:655970
- Added:1 day(s) ago
- Updated:October 01, 2026 at 01:56 PM
Rooms and interior
- Bedrooms:4
- Flooring:Carpet, Tile
- Kitchen Description:Dishwasher, Disposal, F/S Range/Oven, Gas Appliances, Microwave
- Living area:2,355 sq. ft.
Heating and cooling
- Cooling:Central Heat & Cool
Structure and exterior
- Roof:Tile
- Year built:2018
- Building area:2,355 sq. ft.
- Architectural Style:Contemporary
- Construction Materials:Stone, Stucco
- Exterior Features:Covered
- Foundation Description:Concrete
- Levels:2 Story
Schools
- High school:Reedley
- Middle school:Silas Bartsch
- Elementary school:Silas Bartsch
Utilities
- Water:Public
- Sewer:Public Sewer
Finances and disclosures
- Price:$560,000
- Price per sq. ft.:$237.79
Features and amenities
- Laundry features:Upper Level
Parking
- Parking description:Garage Door Opener, RV Access/Parking
 Based on information from the Fresno Association of REALTORS® (alternatively, from the Fresno MLS)as of (October 1, 2026). All data, including all measurements and calculations of area, is obtained from various sources and has not been, and will not be, verified by broker or MLS. All information should be independently reviewed and verified for accuracy.Properties may or may not be listed by the office/agent presenting theinformation.
New listings near 1065 Ridge Creek Estates Way
- New
 $399,000Active3 beds 2 baths1,294 sq. ft.
166 N Lyndsay Way, Dinuba, CA 93618
MLS# 244252Listed by: CROWN ROYAL REAL ESTATE, INC.  $825,000Active4 beds 3 baths2,503 sq. ft.
10853 Porter Avenue, Dinuba, CA 93618
MLS# 244204Listed by: NEWTON & SONS REAL ESTATE- Open Sat, 12:30 to 3:30pm
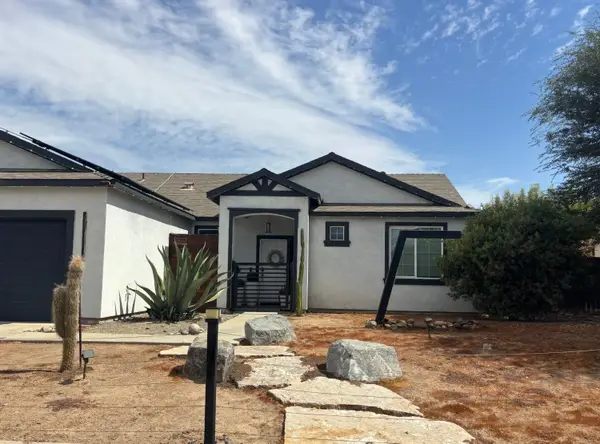 $405,000Active3 beds -- baths1,568 sq. ft.
976 Heather Avenue, Dinuba, CA 93618
MLS# 655373Listed by: SILICON VALLEY RESIDENTIAL BROKERAGE INC 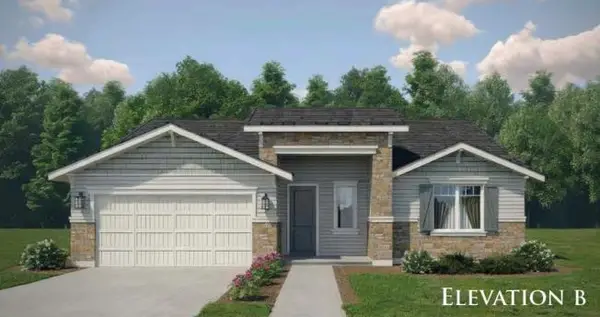 $459,100Active4 beds -- baths1,846 sq. ft.
654 Lois Ln, Dinuba, CA 93618
MLS# 655311Listed by: VALLEY OAK REALTY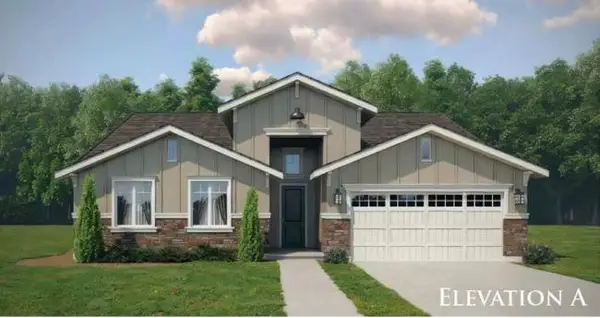 $489,100Active5 beds -- baths2,184 sq. ft.
636 Lois Ln, Dinuba, CA 93618
MLS# 655315Listed by: VALLEY OAK REALTY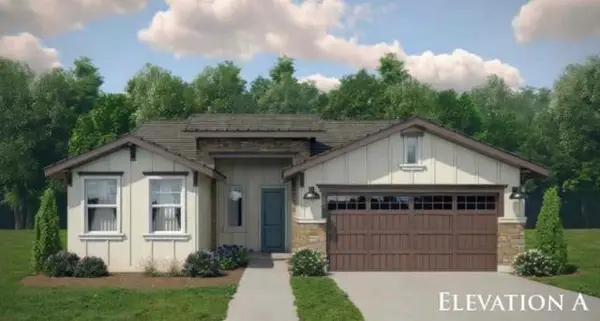 $431,100Active4 beds -- baths1,712 sq. ft.
1959 S Johnson Ave, Dinuba, CA 93618
MLS# 655318Listed by: VALLEY OAK REALTY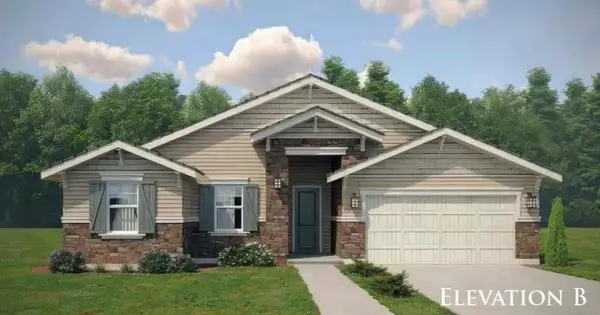 $395,950Active3 beds -- baths1,411 sq. ft.
627 Grace Ln, Dinuba, CA 93618
MLS# 655319Listed by: VALLEY OAK REALTY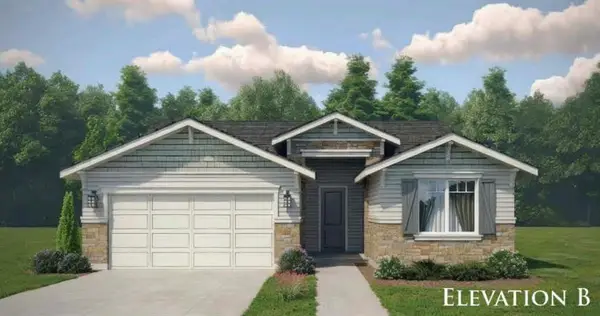 $409,950Active3 beds -- baths1,515 sq. ft.
595 Grace Ln, Dinuba, CA 93618
MLS# 655320Listed by: VALLEY OAK REALTY $344,990Pending3 beds 2 baths1,166 sq. ft.
1878 E Park Way, Dinuba, CA 93618
MLS# 244106Listed by: BLOOM GROUP, INC.


Protect your home and budget from life's surprises with an Assurant Home Warranty, backed by a partner that supports you through every step of homeownership. Explore Plans.
© 2023 - 2026 ERA Franchise Systems LLC. All rights reserved. ERA Franchise Systems LLC fully supports the principles of the Fair Housing Act and the Equal Opportunity Act. ERA, ERA Real Estate powered, and their respective logos are registered service marks of ERA Franchise Systems LLC. Each office is independently owned and operated.