
2090 Dunbar Way, Dinuba, CA 93618
Local realty services provided by:ERA Valley Pro Realty
2090 Dunbar Way,Dinuba, CA 93618
$489,000
- 5 Beds
- 3 Baths
- 2,529 sq. ft.
- Single family
- Active
Listed by: devan de la cerda
Office: century 21 select real estate
MLS#:243027
Source:CA_TCMLS
Price summary
- Price:$489,000
- Price per sq. ft.:$193.36
About this home
Location, location, location, beautiful corner lot orange orchard view with ample square footage 4 Bedroom, 3 Bath (with the possibilities of turning the 5th room back into its original 5-bedroom) Corner Lot, Solar, Potential RV Parking, 220V built in Garage offering fast EV charging with the correct adaptor, downstairs large bedroom with full bathroom. Upstairs offers a massive private master suite and ensuite bathroom, a separate tub and shower, dual sinks and spacious walk-in closet and sitting area. Additionally, upstairs are 2 bedrooms, nice laundry room and full hallway bathroom. Custom built storage with barn doors in backyard
Contact an agent
Home facts
- Year built:2008
- Listing ID #:243027
- Added:69 day(s) ago
- Updated:September 30, 2026 at 03:21 PM
Rooms and interior
- Bedrooms:5
- Total bathrooms:3
- Full bathrooms:3
- Flooring:Carpet, Ceramic Tile, Vinyl
- Kitchen Description:Dishwasher, Disposal, Gas Oven, Gas Range, Microwave, Oven
- Living area:2,529 sq. ft.
Heating and cooling
- Cooling:Ceiling Fan(s), Central Air
- Heating:Central, ENERGY STAR Qualified Equipment
- Central air:Yes
Structure and exterior
- Roof:Tile
- Year built:2008
- Building area:2,529 sq. ft.
- Lot area:0.15 Acres
- Lot Features:Back Yard, Corner Lot, Fencing, Front Yard, Sprinklers Manual
- Construction Materials:Stone, Stucco
- Foundation Description:Permanent
- Levels:2 Story
Utilities
- Water:Public, Water Connected
- Sewer:Public Sewer, Sewer Connected
Finances and disclosures
- Price:$489,000
- Price per sq. ft.:$193.36
Features and amenities
- Laundry features:Electric Dryer Hookup, Laundry Room, Upper Level, Washer Hookup
- Amenities:Ceiling Fan(s), Kitchen Island, Pantry, Tile Counters, Vaulted Ceiling(s)
Parking
- Parking description:Garage Door Opener, RV Access/Parking
- Garage:Yes
- Garage spaces:2
New listings near 2090 Dunbar Way
- New
 $399,000Active3 beds 2 baths1,294 sq. ft.
166 N Lyndsay Way, Dinuba, CA 93618
MLS# 244252Listed by: CROWN ROYAL REAL ESTATE, INC. - New
 $825,000Active4 beds 3 baths2,503 sq. ft.
10853 Porter Avenue, Dinuba, CA 93618
MLS# 244204Listed by: NEWTON & SONS REAL ESTATE 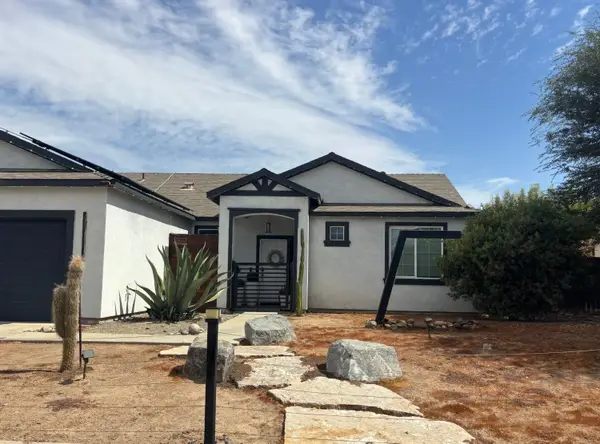 $405,000Active3 beds -- baths1,568 sq. ft.
976 Heather Avenue, Dinuba, CA 93618
MLS# 655373Listed by: SILICON VALLEY RESIDENTIAL BROKERAGE INC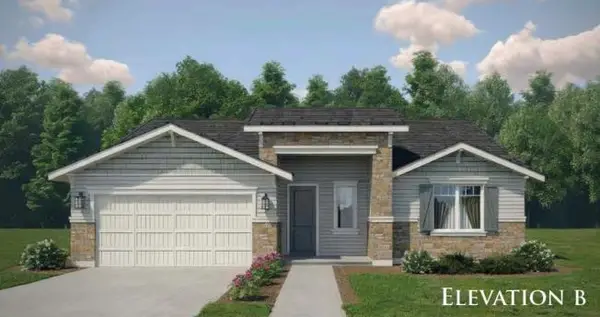 $459,100Active4 beds -- baths1,846 sq. ft.
654 Lois Ln, Dinuba, CA 93618
MLS# 655311Listed by: VALLEY OAK REALTY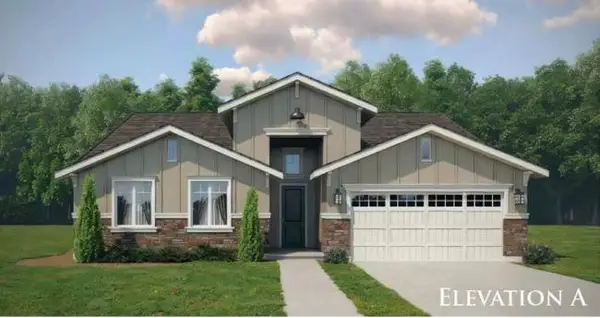 $489,100Active5 beds -- baths2,184 sq. ft.
636 Lois Ln, Dinuba, CA 93618
MLS# 655315Listed by: VALLEY OAK REALTY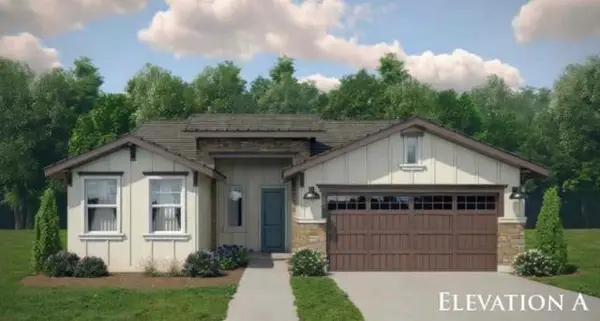 $431,100Active4 beds -- baths1,712 sq. ft.
1959 S Johnson Ave, Dinuba, CA 93618
MLS# 655318Listed by: VALLEY OAK REALTY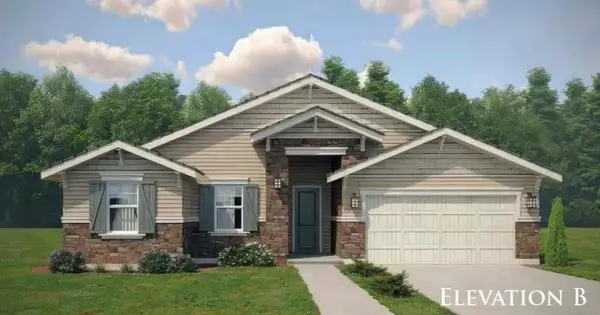 $395,950Active3 beds -- baths1,411 sq. ft.
627 Grace Ln, Dinuba, CA 93618
MLS# 655319Listed by: VALLEY OAK REALTY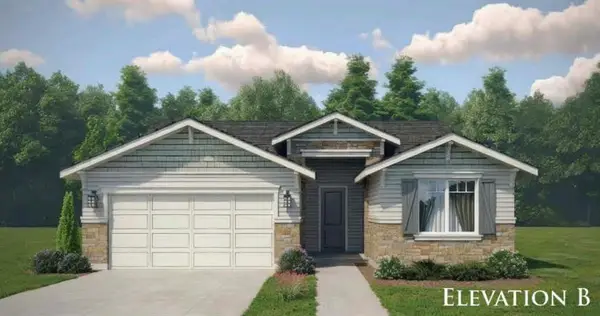 $409,950Active3 beds -- baths1,515 sq. ft.
595 Grace Ln, Dinuba, CA 93618
MLS# 655320Listed by: VALLEY OAK REALTY $344,990Pending3 beds 2 baths1,166 sq. ft.
1878 E Park Way, Dinuba, CA 93618
MLS# 244106Listed by: BLOOM GROUP, INC. $329,999Active3 beds 2 baths1,188 sq. ft.
520 E Yale Avenue, Dinuba, CA 93618
MLS# 244038Listed by: INDEPENDENT BROKER NETWORK


Protect your home and budget from life's surprises with an Assurant Home Warranty, backed by a partner that supports you through every step of homeownership. Explore Plans.
© 2023 - 2026 ERA Franchise Systems LLC. All rights reserved. ERA Franchise Systems LLC fully supports the principles of the Fair Housing Act and the Equal Opportunity Act. ERA, ERA Real Estate powered, and their respective logos are registered service marks of ERA Franchise Systems LLC. Each office is independently owned and operated.