
1766 Cherry Hills Drive, Discovery Bay, CA 94505
Local realty services provided by:ERA Carlile Realty Group
1766 Cherry Hills Drive,Discovery Bay, CA 94505
$699,000
- 3 Beds
- 3 Baths
- 2,212 sq. ft.
- Single family
- Active
Listed by: adrian zavala
Office: re/max executive
MLS#:226098096
Source:MFMLS
Price summary
- Price:$699,000
- Price per sq. ft.:$316
- Monthly HOA dues:$150
About this home
Welcome to 1766 Cherry Hills Dr, Discovery Bay, located near the marina and yacht club, on the golf course, in the highly sought after gated community of the Discovery Bay Golf and Country Club. This attractive property isn't just a house; it's a personality-packed pad just waiting for your personal touches. Step into the kitchen, where culinary adventures await! With its sleek stainless steel appliances and clever G-shaped layout featuring a handy peninsula and island, this space is ready for everything from gourmet masterpieces to midnight snack raids. The living room is where cozy evenings truly come alive, centered around a charming fireplace perfect for storytelling or simply unwinding with a good book. In the primary bathroom, highlight his and hers closets, a double vanity, meaning no more elbow-jostling during morning routines, and the walk-in shower and soaking tub promise a refreshing start or a soothing end to any day. Beyond the walls, your private courtyard yard beckons for outdoor fun! Imagine sunny afternoons on the patio, followed by a refreshing dip in the pool, complete with a hot tub for those bubbly moments of relaxation. Practicalities are covered too, with artificial grass in the back yard, stamped concrete three car wide driveway, and a dedicated laundry room to keep things spick and span, and an attached garage with wired 50 amp service. Also featured are the 3 mini split ac ductless heating and cooling units located in the primary bedroom, 4th bedroom , and garage. Don't just dream about this playful paradise; come see how much fun living here can be!...
Contact an agent
Home facts
- Year built:1989
- Listing ID #:226098096
- Added:60 day(s) ago
- Updated:October 04, 2026 at 03:10 PM
Rooms and interior
- Bedrooms:3
- Total bathrooms:3
- Full bathrooms:2
- Flooring:Carpet, Laminate
- Living area:2,212 sq. ft.
Heating and cooling
- Cooling:Ceiling Fan(s), Central
- Heating:Central
Structure and exterior
- Roof:Tile
- Year built:1989
- Building area:2,212 sq. ft.
- Lot area:0.13 Acres
- Lot Features:Curb(s)/Gutter(s)
- Construction Materials:Stucco, Wood
- Foundation Description:Concrete, Slab
- Levels:2 Story
Utilities
- Sewer:Public Sewer
Finances and disclosures
- Price:$699,000
- Price per sq. ft.:$316
Features and amenities
- Laundry features:Electric, Gas Hook-up, Ground Floor, Inside Laundry Room
Parking
- Garage spaces:2
 MetroList MLS 2026. This information is being provided by MetroList MLS. All measurements and calculations of area are approximate. Information provided by Seller/Other sources, not verified by Broker. All interested persons should independently verify accuracy of information. Provided properties may or may not be listed by the office/agent presenting the information. Data Updated: October 4, 2026. Information being provided is for consumers' personal, non-commercial use and may not be used for any purpose other than to identify prospective properties consumers may be interested in purchasing. Information deemed reliable but not guaranteed. Any offer of compensation is made only to Participants of MLS where the subject listing is filed and in accordance with such MLS's regulations or rules.
New listings near 1766 Cherry Hills Drive
- New
 $925,000Active3 beds 2 baths1,773 sq. ft.
1820 Surfside Ct, Discovery Bay, CA 94505
MLS# 41150215Listed by: WR PROPERTIES - New
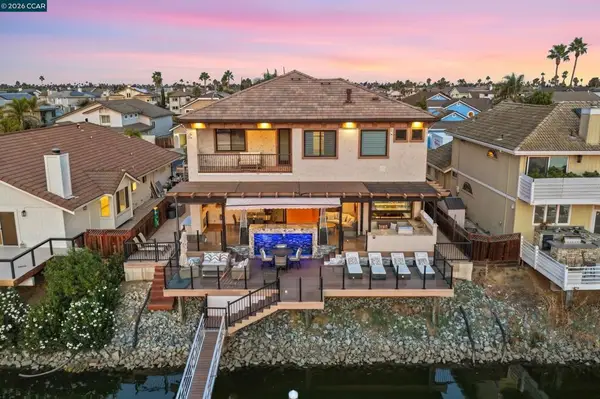 $1,950,000Active4 beds 4 baths3,513 sq. ft.
2012 Windward Pt, Discovery Bay, CA 94505
MLS# 41149991Listed by: REALTY INVESTMENT SOLUTIONS - Open Sun, 11am to 2pmNew
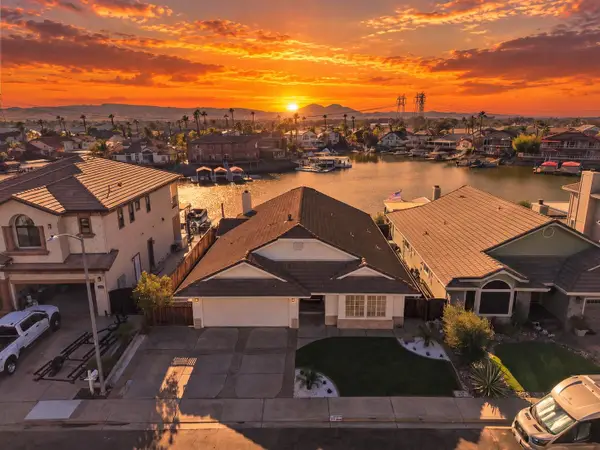 $1,250,000Active3 beds 3 baths2,490 sq. ft.
2008 Windward Point, Discovery Bay, CA 94505
MLS# 226122661Listed by: J.PETER REALTORS - Open Sun, 1 to 4pmNew
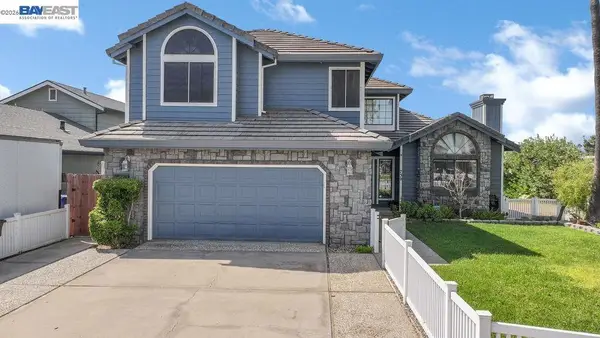 $949,000Active4 beds 3 baths2,641 sq. ft.
730 Beaver, Discovery Bay, CA 94505
MLS# 41149852Listed by: INTERO REAL ESTATE SERVICES - Open Sun, 1 to 4pmNew
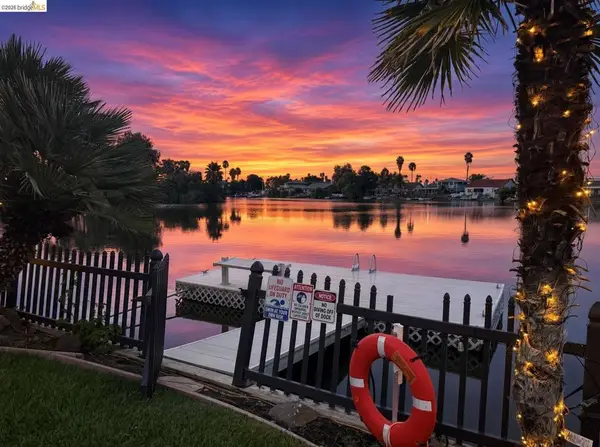 $849,000Active3 beds 2 baths1,692 sq. ft.
5521 Starboard Ct, Discovery Bay, CA 94505
MLS# 41148990Listed by: MY LOCAL REALTY SEVICES 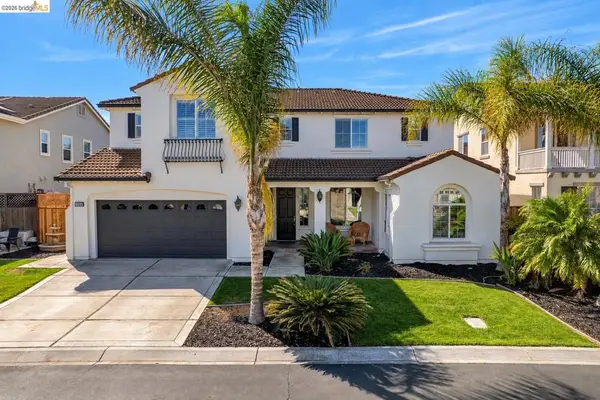 $950,000Pending5 beds 4 baths4,011 sq. ft.
6535 Green Castle Cir, Discovery Bay, CA 94505
MLS# 41149405Listed by: MERRILL SIGNATURE PROPERTIES- New
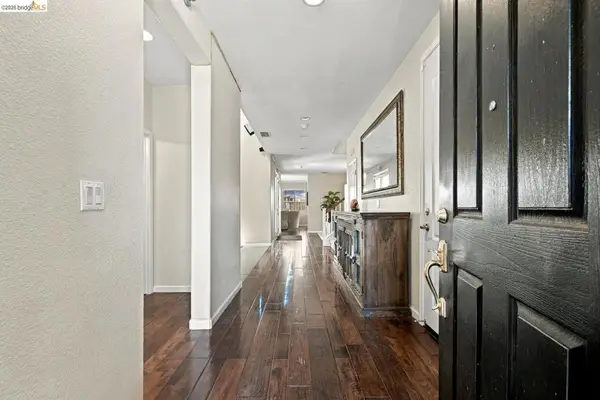 $710,000Active5 beds 3 baths3,250 sq. ft.
5371 Gold Creek Cir, Discovery Bay, CA 94505
MLS# 41149393Listed by: EXP REALTY  $444,000Pending2 beds 3 baths1,410 sq. ft.
1245 Marina Circle, Discovery Bay, CA 94505
MLS# 41149186Listed by: INTERO REAL ESTATE SERVICES- New
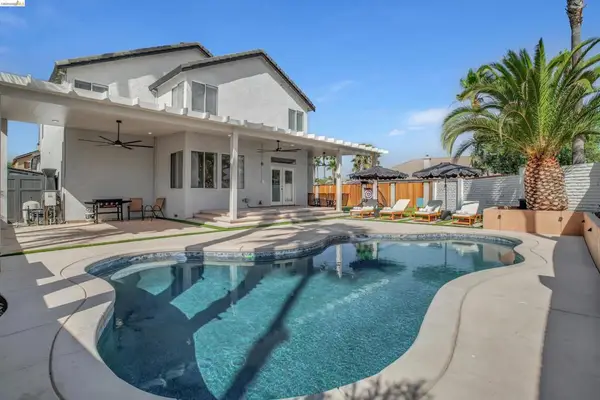 $830,000Active4 beds 3 baths2,136 sq. ft.
2331 Newport Pl South, Discovery Bay, CA 94505
MLS# 41149152Listed by: E3 REALTY & LOANS 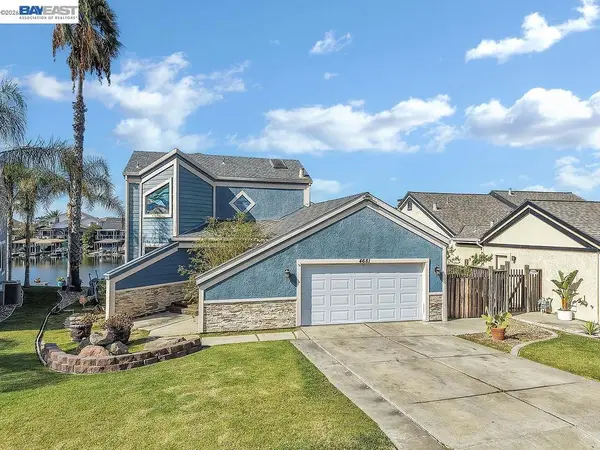 $799,000Active3 beds 2 baths2,168 sq. ft.
4681 Spinnaker Way, Discovery Bay, CA 94505
MLS# 41148254Listed by: CORCORAN ICON PROPERTIES


Protect your home and budget from life's surprises with an Assurant Home Warranty, backed by a partner that supports you through every step of homeownership. Explore Plans.
© 2023 - 2026 ERA Franchise Systems LLC. All rights reserved. ERA Franchise Systems LLC fully supports the principles of the Fair Housing Act and the Equal Opportunity Act. ERA, ERA Real Estate powered, and their respective logos are registered service marks of ERA Franchise Systems LLC. Each office is independently owned and operated.