
562 Lee Loop, Discovery Bay, CA 94505
Local realty services provided by:ERA Carlile Realty Group
562 Lee Loop,Discovery Bay, CA 94505
$764,040
- 5 Beds
- 3 Baths
- 3,159 sq. ft.
- Single family
- Active
Listed by: suzanne gibbons
Office: pulte homes corporation
MLS#:226127992
Source:MetroList
Price summary
- Price:$764,040
- Price per sq. ft.:$241.86
- Monthly HOA dues:$312
About this home
Plan 5 is the ideal floor plan for your lifestyle. With 5 bedrooms, it's perfect for hosting guests, working from home, or private retreats for everyone. Ample storage keeps your new home design organized and stress-free, so you can enjoy the benefits of modern new construction tailored for your needs.
Contact an agent
Home facts
- Listing ID #:226127992
- Added:8 day(s) ago
- Updated:October 23, 2026 at 04:30 PM
Rooms and interior
- Bedrooms:5
- Total bathrooms:3
- Full bathrooms:3
- Living area:3,159 sq. ft.
Heating and cooling
- Cooling:Heat Pump, Multi Zone
- Heating:Heat Pump
Structure and exterior
- Building area:3,159 sq. ft.
- Lot area:0.14 Acres
- Construction Materials:Concrete, Frame, Glass, Stone, Stucco, Wood
- Foundation Description:Concrete, Slab
- Levels:1 Story
Utilities
- Sewer:Public Sewer
Finances and disclosures
- Price:$764,040
- Price per sq. ft.:$241.86
Parking
- Garage spaces:2
 MetroList MLS 2026. This information is being provided by MetroList MLS. All measurements and calculations of area are approximate. Information provided by Seller/Other sources, not verified by Broker. All interested persons should independently verify accuracy of information. Provided properties may or may not be listed by the office/agent presenting the information. Data Updated: October 23, 2026. Information being provided is for consumers' personal, non-commercial use and may not be used for any purpose other than to identify prospective properties consumers may be interested in purchasing. Information deemed reliable but not guaranteed. Any offer of compensation is made only to Participants of MLS where the subject listing is filed and in accordance with such MLS's regulations or rules.
New listings near 562 Lee Loop
- Open Sun, 1 to 3pmNew
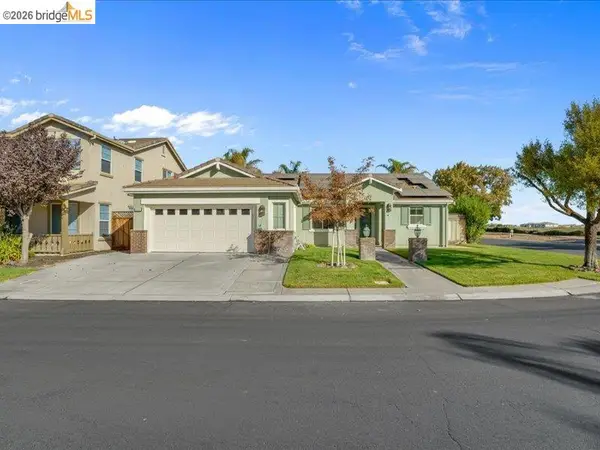 $789,000Active4 beds 2 baths2,033 sq. ft.
6481 Green Castle Cir, DISCOVERY BAY, CA 94505
MLS# 41151917Listed by: EXP REALTY - New
 $799,999Active2 beds 2 baths1,730 sq. ft.
4883 Cabrillo Pt, DISCOVERY BAY, CA 94505
MLS# 41151636Listed by: MARPLES & ASSOCIATES REALTORS  $749,900Pending4 beds 3 baths2,279 sq. ft.
2454 Pacific Grove Ct, Discovery Bay, CA 94505
MLS# 41151554Listed by: MARPLES & ASSOCIATES REALTORS- New
 $995,000Active5 beds 4 baths3,960 sq. ft.
5666 Oakmont Ct, DISCOVERY BAY, CA 94505
MLS# 41151550Listed by: DUDUM REAL ESTATE GROUP - New
 $1,249,000Active5 beds 4 baths2,798 sq. ft.
2071 WINDWARD POINT, DISCOVERY BAY, CA 94505
MLS# 41151508Listed by: MARPLES & ASSOCIATES - New
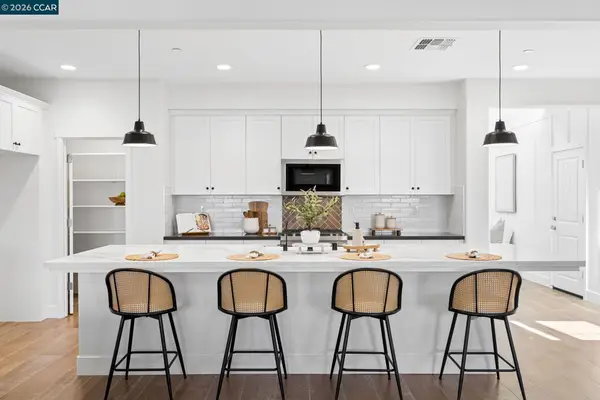 $789,000Active4 beds 3 baths2,503 sq. ft.
9229 Shearwater Cir, DISCOVERY BAY, CA 94505
MLS# 41151410Listed by: WR PROPERTIES - New
 $698,990Active3 beds 2 baths2,178 sq. ft.
339 Hemingway Lane, Discovery Bay, CA 94505
MLS# 226128079Listed by: PULTE HOMES CORPORATION - New
 $845,990Active5 beds 4 baths3,404 sq. ft.
1017 Bradubury Drive, Discovery Bay, CA 94505
MLS# 226128094Listed by: PULTE HOMES CORPORATION - New
 $951,061Active4 beds 4 baths3,404 sq. ft.
566 Lee Loop, Discovery Bay, CA 94505
MLS# 226128106Listed by: PULTE HOMES CORPORATION - New
 $1,199,000Active4 beds 3 baths2,819 sq. ft.
4741 Discovery Pt, DISCOVERY BAY, CA 94505
MLS# 41150811Listed by: THE AGENCY


Protect your home and budget from life's surprises with an Assurant Home Warranty, backed by a partner that supports you through every step of homeownership. Explore Plans.
© 2023 - 2026 ERA Franchise Systems LLC. All rights reserved. ERA Franchise Systems LLC fully supports the principles of the Fair Housing Act and the Equal Opportunity Act. ERA, ERA Real Estate powered, and their respective logos are registered service marks of ERA Franchise Systems LLC. Each office is independently owned and operated.