
1065 St Olaf Court, Dixon, CA 95620
Local realty services provided by:ERA Carlile Realty Group
1065 St Olaf Court,Dixon, CA 95620
$630,000
- 4 Beds
- 3 Baths
- 2,366 sq. ft.
- Single family
- Active
Listed by: arsalon badri
Office: five diamond realty
MLS#:326074878
Source:MetroList
Price summary
- Price:$630,000
- Price per sq. ft.:$266.27
About this home
Great opportunity for one lucky buyer to own this move-in ready home with a great floor plan and lots of natural light and NO HOA. This home was built in 2020 and boasts 2,366 square feet of living space with 4 bedrooms, 3 full bathrooms (1 larger bedroom and 1 full bathroom on the 1st floor), loft, and a 2-car garage. There is so much to offer including OWNED SOLAR, tankless water heater, a water softener, a Tesla charger that's ready to charge your electric car on day 1 of your move in, and even a reverse osmosis water filtration system in the kitchen for your drinking water. The kitchen also features white cabinets, granite counters, large island, stainless-steel appliances, pendant lights, a walk-in pantry, and a window by the sink. There is plenty of privacy here with just 1 immediate neighbor so you can enjoy your private backyard under your covered patio with a ceiling fan where you can enjoy a quiet nap or a conversation. There are even raised garden beds in the backyard where fruit, vegetables, and plants get just the right amount of sunlight to grow. Check out the shed in the backyard to store your outdoor equipment. Conveniently located just across the street from Dixon high school and close to multiple parks. The sellers have put a lot of love into this property, and it shows. It's ready for its new owners. Come and see it before it's too late....
Contact an agent
Home facts
- Year built:2020
- Subdivision & Development:Parklane
- Listing ID #:326074878
- Added:51 day(s) ago
- Updated:October 23, 2026 at 03:18 PM
Rooms and interior
- Bedrooms:4
- Total bathrooms:3
- Full bathrooms:3
- Flooring:Carpet, Tile Floor
- Kitchen Description:Dishwasher, Free Standing Gas Range, Microwave
- Living area:2,366 sq. ft.
Heating and cooling
- Cooling:Central
- Heating:Central
Structure and exterior
- Roof:Tile
- Year built:2020
- Building area:2,366 sq. ft.
- Lot area:0.11 Acres
- Foundation Description:Slab
- Levels:2 Story
Utilities
- Sewer:Public Sewer
Finances and disclosures
- Price:$630,000
- Price per sq. ft.:$266.27
Features and amenities
- Appliances:Dishwasher, Microwave
- Laundry features:Inside Laundry Room, On Upper Floor
Parking
- Total parking spaces:4
- Garage spaces:2
 MetroList MLS 2026. This information is being provided by MetroList MLS. All measurements and calculations of area are approximate. Information provided by Seller/Other sources, not verified by Broker. All interested persons should independently verify accuracy of information. Provided properties may or may not be listed by the office/agent presenting the information. Data Updated: October 23, 2026. Information being provided is for consumers' personal, non-commercial use and may not be used for any purpose other than to identify prospective properties consumers may be interested in purchasing. Information deemed reliable but not guaranteed. Any offer of compensation is made only to Participants of MLS where the subject listing is filed and in accordance with such MLS's regulations or rules.
New listings near 1065 St Olaf Court
- New
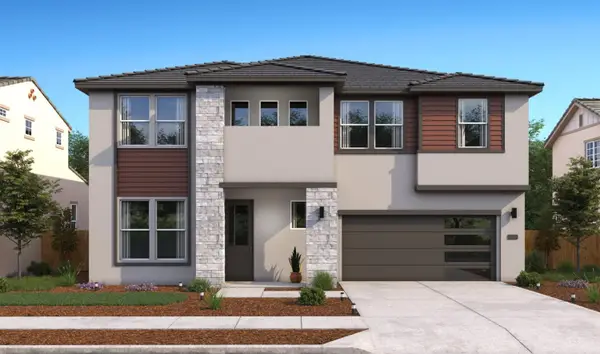 $766,790Active5 beds 5 baths3,247 sq. ft.
950 Cactus Blossom Way, Galt, CA 95632
MLS# 226129085Listed by: K. HOVNANIAN CALIFORNIA OPERATIONS - New
 $929,000Active4 beds 3 baths2,970 sq. ft.
1520 Eisenhower Court, Dixon, CA 95620
MLS# 326086507Listed by: REDFIN CORPORATION 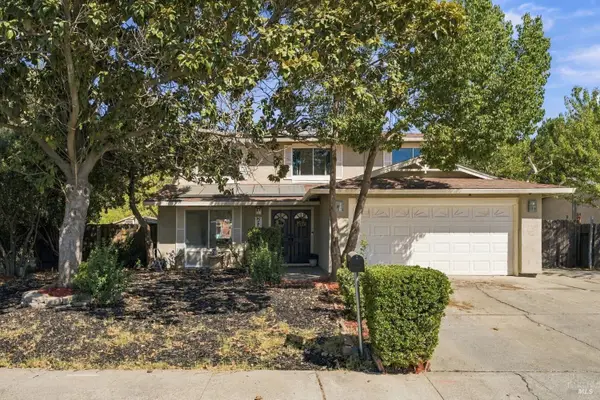 $539,000Active4 beds 3 baths1,840 sq. ft.
730 Stratford Avenue, Dixon, CA 95620
MLS# 326084755Listed by: CAPITAL CITY REAL ESTATE $374,900Active2 beds 1 baths770 sq. ft.
140 W Cherry Street, Dixon, CA 95620
MLS# 326082883Listed by: REALTY WORLD - CAMELOT WINTERS, INC.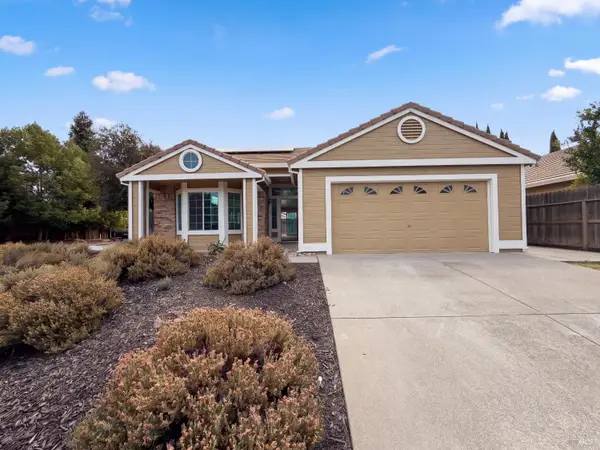 $560,000Active3 beds 2 baths1,462 sq. ft.
1865 Dorris Court, Dixon, CA 95620
MLS# 326082097Listed by: OPENDOOR BROKERAGE INC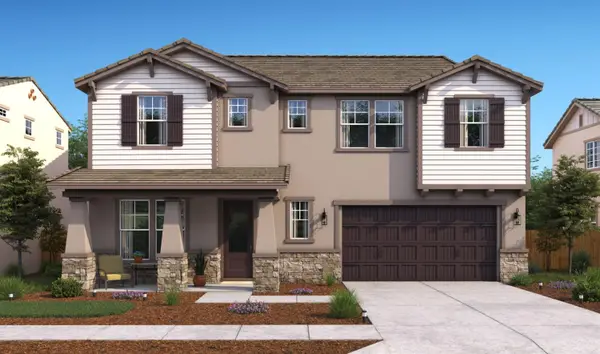 $797,390Pending5 beds 5 baths3,247 sq. ft.
958 Cactus Blossom Way, Galt, CA 95632
MLS# 226120675Listed by: K. HOVNANIAN CALIFORNIA OPERATIONS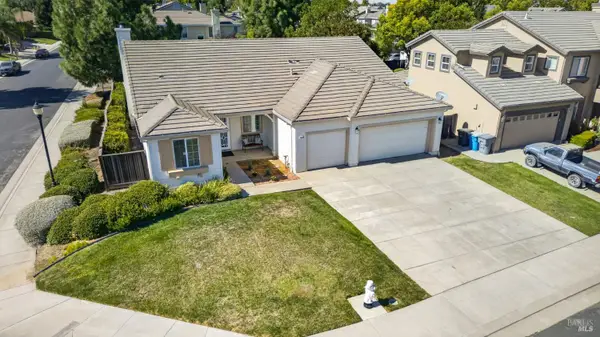 $649,995Active4 beds 3 baths2,489 sq. ft.
1030 Revelle Drive, Dixon, CA 95620
MLS# 326081718Listed by: GROUNDED R.E.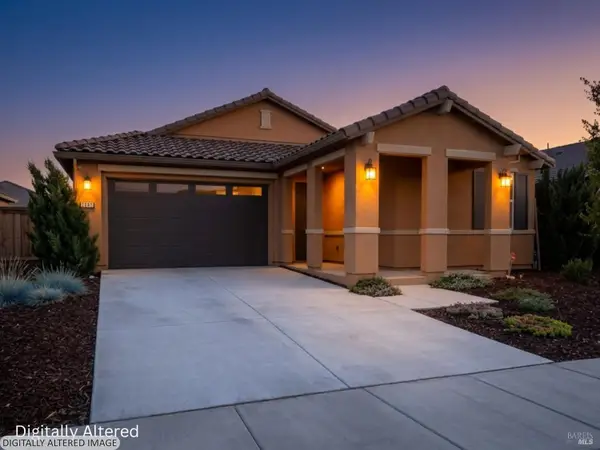 $634,900Active4 beds 2 baths1,769 sq. ft.
1445 Goldfield Lane, Dixon, CA 95620
MLS# 326081301Listed by: COMPASS- Open Sat, 11am to 4pm
 $884,000Active4 beds 3 baths2,122 sq. ft.
1001 Vanderbilt Terrace, Davis, CA 95618
MLS# 226115778Listed by: PROVIDENTIAL INVESTMENTS


Protect your home and budget from life's surprises with an Assurant Home Warranty, backed by a partner that supports you through every step of homeownership. Explore Plans.
© 2023 - 2026 ERA Franchise Systems LLC. All rights reserved. ERA Franchise Systems LLC fully supports the principles of the Fair Housing Act and the Equal Opportunity Act. ERA, ERA Real Estate powered, and their respective logos are registered service marks of ERA Franchise Systems LLC. Each office is independently owned and operated.