
11926 Rives Avenue, Downey, CA 90242
Local realty services provided by:ERA North Orange County Real Estate
11926 Rives Avenue,Downey, CA 90242
$1,225,000
- 5 Beds
- 3 Baths
- 2,759 sq. ft.
- Single family
- Pending
Listed by: chris baumann
Office: excellence re real estate
MLS#:MB26191668
Source:San Diego MLS via CRMLS
Price summary
- Price:$1,225,000
- Price per sq. ft.:$444
About this home
TWO SEPARATE HOUSES ON THIS PROPERTY. If you are looking for a property that has a lot of features and benefits, look no further. This property has two separate houses, the front house consists of 3 bedrooms, 1.75 baths, large open floor plan at Entry, Family Room/Living Room, Kitchen, and large Eating Area. Two of the three bedrooms are located in the front of the house, and primary bedroom is located in rear, giving added privacy. Also added features in the front house include 4 solar tubes for natural lighting, beamed ceiling, large office, solar panels, recessed lighting, central air, upgraded kitchen that opens to large formal dining area. Primary Bedroom in rear with its own bathroom with double sinks. Entry at Family room includes a fireplace with gas starter, and wood burning option. Back separate 2 bedroom, 1 bath house in rear has beamed cathedral ceilings. Large pool in gated area in rear of the property. Large back fenced concrete area behind rear house with wrought iron fencing. Oversized 2.5 car detached garage with laundry area and plenty of room for storage. Wrought iron sliding gate used as security between driveway and backyard. Open desert-style outside area between the two houses make it a great area for relaxing. Extra long driveway with room for RV parking. Newer roof and newer detached garage, approximately 11 years....
Contact an agent
Home facts
- Year built:1954
- Listing ID #:MB26191668
- Added:52 day(s) ago
- Updated:October 24, 2026 at 09:14 AM
Rooms and interior
- Bedrooms:5
- Total bathrooms:3
- Full bathrooms:3
- Flooring:Carpet, Tile, Wood
- Kitchen Description:Convection Oven, Dishwasher, Disposal, Double Oven, Gas Range, Gas Stove, Pantry, Self Cleaning Oven
- Living area:2,759 sq. ft.
Heating and cooling
- Cooling:Central Forced Air
- Heating:Forced Air Unit
Structure and exterior
- Roof:Composition
- Year built:1954
- Building area:2,759 sq. ft.
- Construction Materials:Stucco
- Exterior Features:Concrete, Patio Open, Stone/Tile
- Levels:1 Story
Utilities
- Water:Private, Water Connected
- Sewer:Public Sewer, Sewer Connected
Finances and disclosures
- Price:$1,225,000
- Price per sq. ft.:$444
Features and amenities
- Appliances:Convection Oven, Dishwasher, Disposal, Double Oven, Gas Range, Gas Stove, Self Cleaning Oven, Solar Panels, Water Line to Refrigerator
- Laundry features:Gas & Electric Dryer HU
- Pool features:Below Ground, Fenced, Private
Parking
- Total parking spaces:2
- Parking description:Garage, Garage - Single Door, Garage Door Opener, Gated
- Garage spaces:2
 This information is deemed reliable but not guaranteed. You should rely on this information only to decide whether or not to further investigate a particular property. BEFORE MAKING ANY OTHER DECISION, YOU SHOULD PERSONALLY INVESTIGATE THE FACTS (e.g. square footage and lot size) with the assistance of an appropriate professional. You may use this information only to identify properties you may be interested in investigating further. All uses except for personal, non-commercial use in accordance with the foregoing purpose are prohibited. Redistribution or copying of this information, any photographs or video tours is strictly prohibited. This information is derived from the Internet Data Exchange (IDX) service provided by San Diego MLS®. Displayed property listings may be held by a brokerage firm other than the broker and/or agent responsible for this display. The information and any photographs and video tours and the compilation from which they are derived is protected by copyright. Compilation © 2020 San Diego MLS®, Inc.
New listings near 11926 Rives Avenue
- Coming Soon
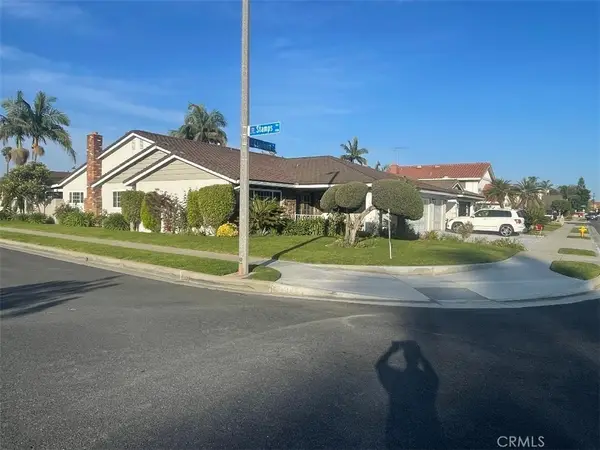 $1,575,000Coming Soon4 beds 3 baths2,700 sq. ft.
8349 Charloma, Downey, CA 90240
MLS# DW26227665Listed by: CITYWIDE GROUP INC. - Coming Soon
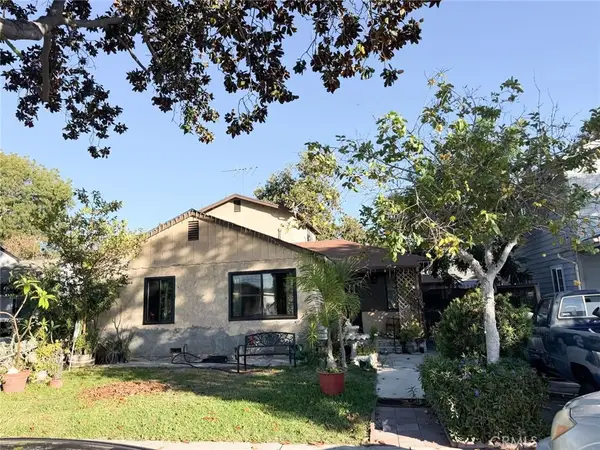 $800,000Coming Soon3 beds 2 baths1,189 sq. ft.
12806 Blodgett, Downey, CA 90242
MLS# DW26228711Listed by: J A T S ENTERPRISES, INC. - Coming Soon
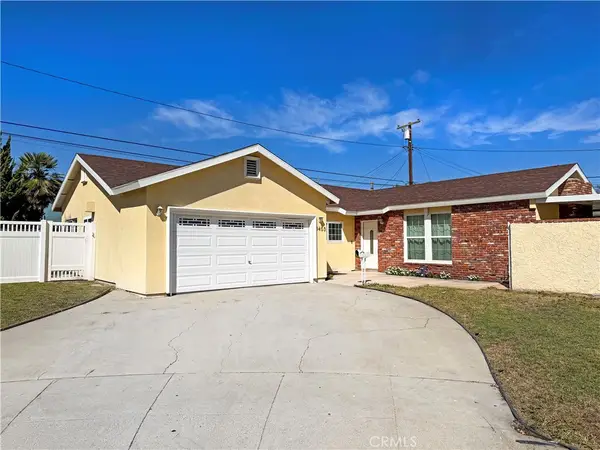 $1,149,950Coming Soon3 beds 2 baths1,632 sq. ft.
9403 Irwingrove, Downey, CA 90241
MLS# DW26226387Listed by: 24 HOUR REAL ESTATE - Coming Soon
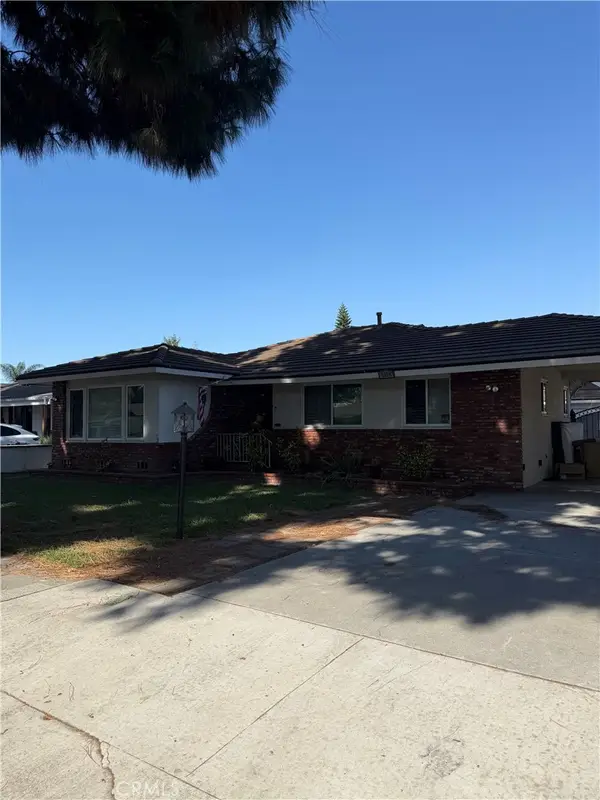 $1,199,850Coming Soon4 beds 3 baths2,050 sq. ft.
7339 Via Amorita, Downey, CA 90241
MLS# DW26226920Listed by: 24 HOUR REAL ESTATE - Coming Soon
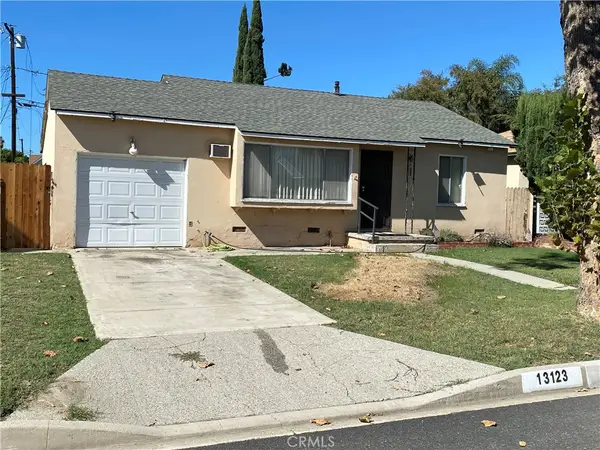 $699,000Coming Soon2 beds 1 baths1,226 sq. ft.
13123 Izetta Avenue, Downey, CA 90242
MLS# PW26224762Listed by: COLDWELL BANKER ENVISION - New
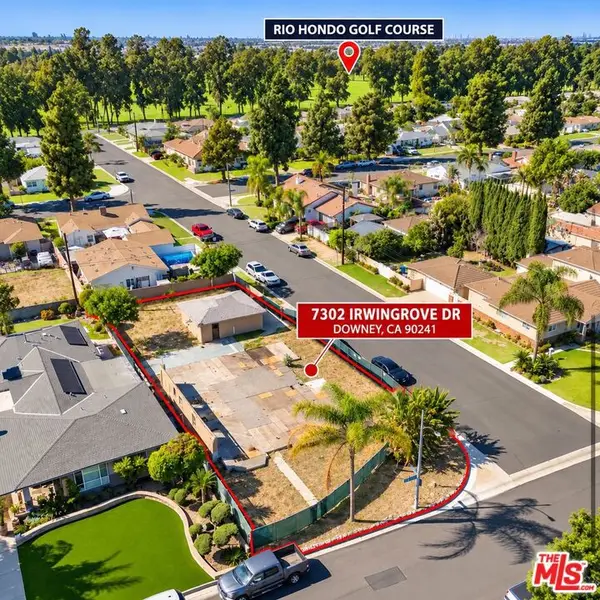 $799,000Active0.22 Acres
7302 Irwingrove Drive, Downey, CA 90241
MLS# 26104320Listed by: REALTY GROUP ADVISORS - New
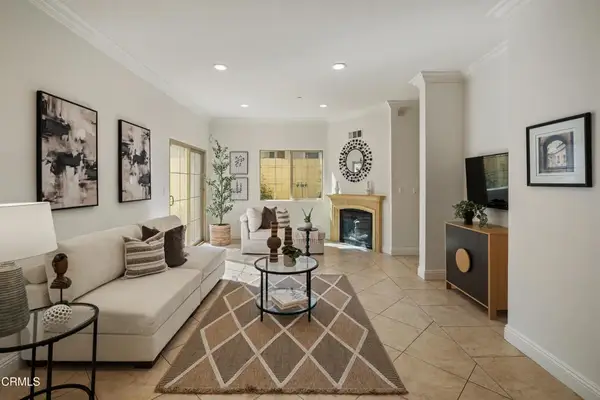 $699,000Active3 beds 3 baths1,480 sq. ft.
9104 Florence Avenue, Downey, CA 90240
MLS# P1-29360Listed by: KELLER WILLIAMS REALTY - New
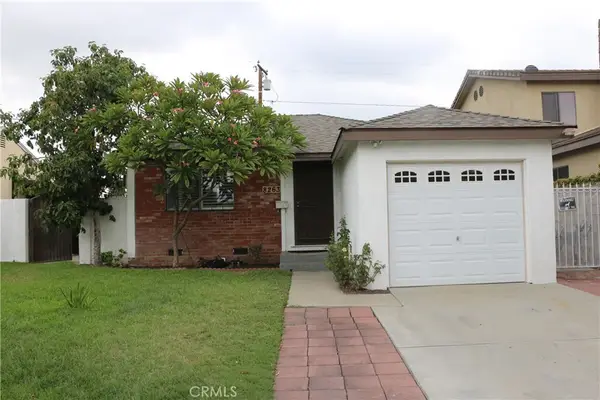 $652,500Active2 beds 1 baths713 sq. ft.
8263 Brookgreen, Downey, CA 90240
MLS# PW26228206Listed by: KELLER WILLIAMS PACIFIC ESTATE - Open Sun, 1 to 4pmNew
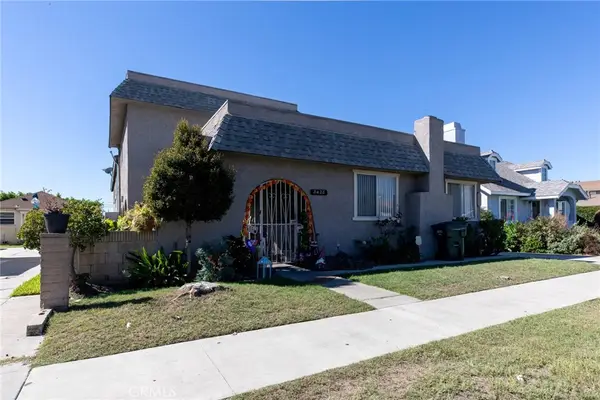 $1,489,000Active-- beds -- baths4,098 sq. ft.
8428 5th, Downey, CA 90241
MLS# DW26227382Listed by: THE AVE - Open Sun, 1 to 4pmNew
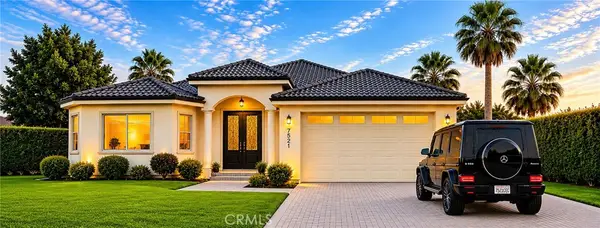 $1,399,000Active4 beds 4 baths2,889 sq. ft.
7521 Cecilia Street, Downey, CA 90241
MLS# PW26228775Listed by: CENTURY 21 DISCOVERY


Protect your home and budget from life's surprises with an Assurant Home Warranty, backed by a partner that supports you through every step of homeownership. Explore Plans.
© 2023 - 2026 ERA Franchise Systems LLC. All rights reserved. ERA Franchise Systems LLC fully supports the principles of the Fair Housing Act and the Equal Opportunity Act. ERA, ERA Real Estate powered, and their respective logos are registered service marks of ERA Franchise Systems LLC. Each office is independently owned and operated.