
7326 Glencliff Drive, Downey, CA 90240
Local realty services provided by:ERA North Orange County Real Estate
Listed by: whitney kaye
Office: keller williams realty
MLS#:PTP2605710
Source:San Diego MLS via CRMLS
Price summary
- Price:$749,000
- Price per sq. ft.:$620.55
About this home
Every Great Neighborhood Has That One Opportunity! In Treasure Island, this is the one! Offered for the first time, this timeless home combines a thoughtfully designed floor plan with expansive living spaces, generously sized bedrooms, and an abundance of natural light enhanced by newer dual-pane windows. Rich in character and filled with possibility, the spacious interior provides the perfect canvas for a custom renovation, allowing you to create a home that reflects your personal style while preserving its timeless appeal. Surrounded by beautifully maintained homes, mature landscaping, and a neighborhood defined by pride of ownership, Treasure Island offers an unparalleled sense of community while remaining minutes from shopping, dining, parks, and convenient freeway access. Bring your vision, unlock its full potential, and create something truly remarkable! Welcome home!
Contact an agent
Home facts
- Year built:1953
- Listing ID #:PTP2605710
- Added:7 day(s) ago
- Updated:August 06, 2026 at 03:36 AM
Rooms and interior
- Bedrooms:3
- Total bathrooms:2
- Full bathrooms:1
- Half bathrooms:1
- Flooring:Carpet, Laminate
- Kitchen Description:Gas Cooking, Microwave, Refrigerator
- Living area:1,207 sq. ft.
Heating and cooling
- Cooling:Central Forced Air
- Heating:Forced Air Unit
Structure and exterior
- Roof:Composition, Shingle
- Year built:1953
- Building area:1,207 sq. ft.
- Construction Materials:Stucco
- Exterior Features:Covered, Patio
- Levels:1 Story
Finances and disclosures
- Price:$749,000
- Price per sq. ft.:$620.55
Features and amenities
- Appliances:Gas Cooking, Microwave, Refrigerator
- Laundry features:Gas, Washer Hookup
Parking
- Total parking spaces:2
- Parking description:Garage - Single Door
- Garage spaces:2
 This information is deemed reliable but not guaranteed. You should rely on this information only to decide whether or not to further investigate a particular property. BEFORE MAKING ANY OTHER DECISION, YOU SHOULD PERSONALLY INVESTIGATE THE FACTS (e.g. square footage and lot size) with the assistance of an appropriate professional. You may use this information only to identify properties you may be interested in investigating further. All uses except for personal, non-commercial use in accordance with the foregoing purpose are prohibited. Redistribution or copying of this information, any photographs or video tours is strictly prohibited. This information is derived from the Internet Data Exchange (IDX) service provided by San Diego MLS®. Displayed property listings may be held by a brokerage firm other than the broker and/or agent responsible for this display. The information and any photographs and video tours and the compilation from which they are derived is protected by copyright. Compilation © 2020 San Diego MLS®, Inc.
New listings near 7326 Glencliff Drive
- Open Sat, 1 to 4pmNew
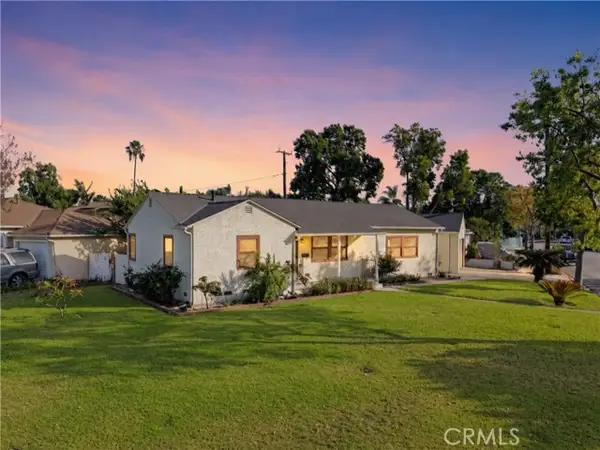 $899,950Active3 beds 2 baths1,385 sq. ft.
9802 Rives Avenue, Downey, CA 90240
MLS# DW26170069Listed by: 24 HOUR REAL ESTATE - Open Sat, 1:30 to 4pmNew
 $950,000Active4 beds 4 baths2,322 sq. ft.
10712 Parrot Avenue, Downey, CA 90241
MLS# 26867841Listed by: DREAM REALTY & INVESTMENTS INC - New
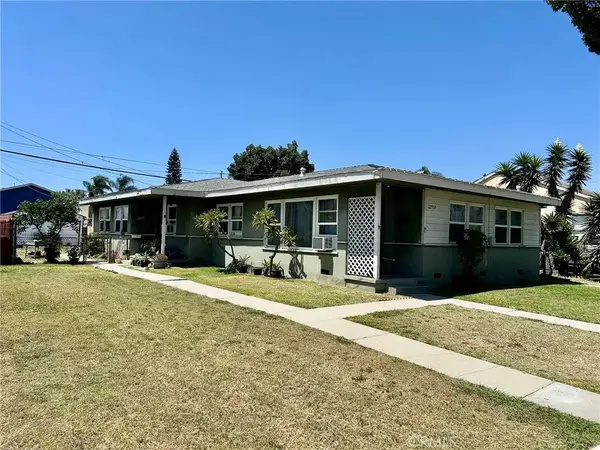 $869,900Active4 beds -- baths
12937 Downey, Downey, CA 90242
MLS# PW26169557Listed by: HUNTINGTON WEST PROP. - New
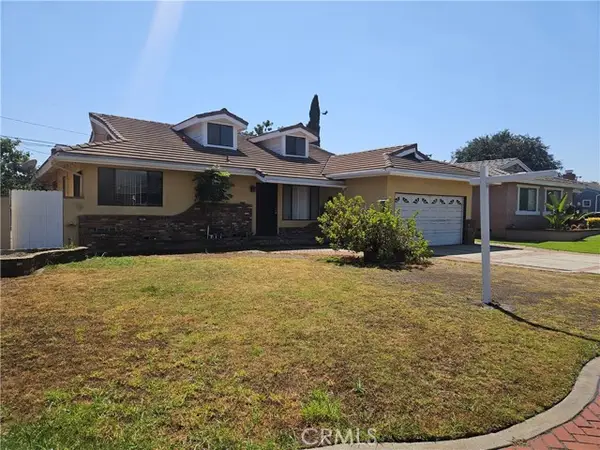 $999,000Active3 beds 2 baths1,691 sq. ft.
7538 Muller, Downey, CA 90241
MLS# DW26170397Listed by: REALTY WORLD ALLENSWORTH - New
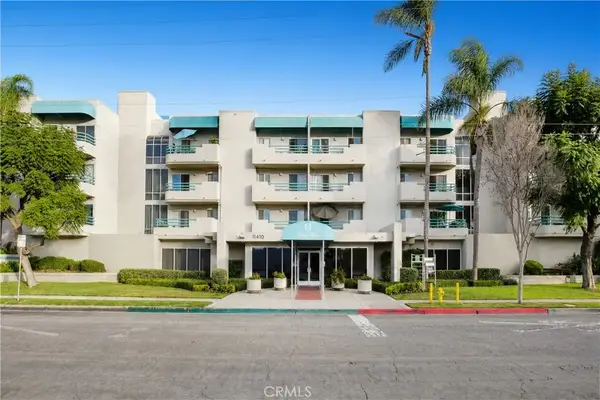 $325,000Active1 beds 1 baths573 sq. ft.
11410 Dolan Avenue #125, Downey, CA 90241
MLS# DW26166216Listed by: 24 HOUR REAL ESTATE - New
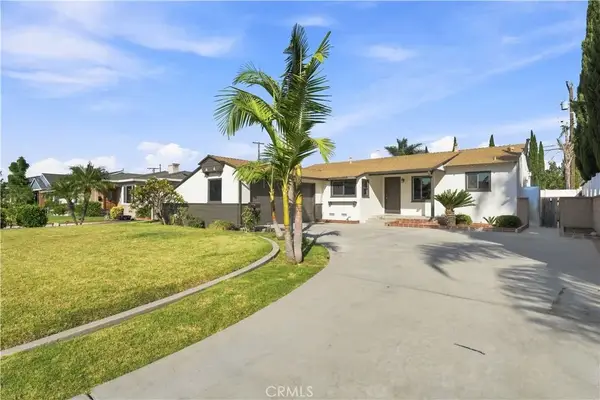 $1,085,000Active3 beds 2 baths1,832 sq. ft.
10255 Newville Avenue, Downey, CA 90241
MLS# OC26156592Listed by: EXP REALTY OF CALIFORNIA INC - New
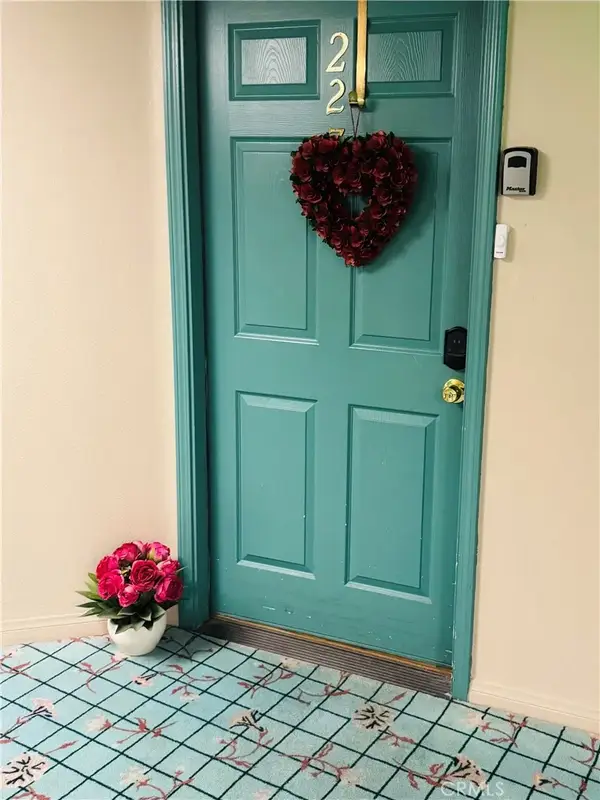 $350,000Active2 beds 2 baths888 sq. ft.
11410 Brookshire #227, Downey, CA 90241
MLS# PW26168492Listed by: EXP REALTY OF CALIFORNIA INC - New
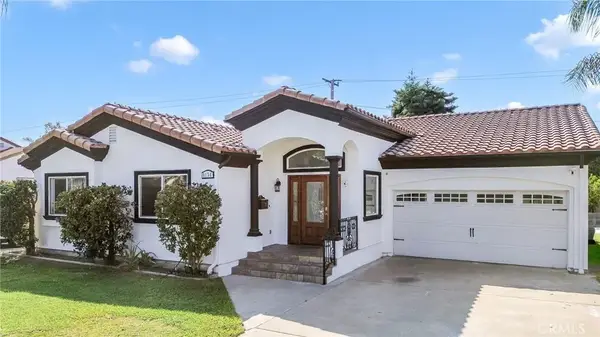 $1,249,900Active4 beds 3 baths2,345 sq. ft.
9136 Mel Dar, Downey, CA 90240
MLS# DW26166669Listed by: SUNRISE REALTY & HOME LOAN - Open Sat, 12 to 4pmNew
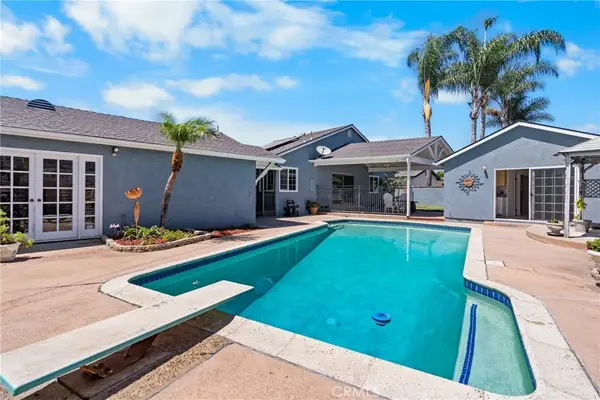 $1,299,777Active3 beds 2 baths2,425 sq. ft.
9612 La Reina, Downey, CA 90240
MLS# OC26166431Listed by: COLDWELL BANKER REALTY - New
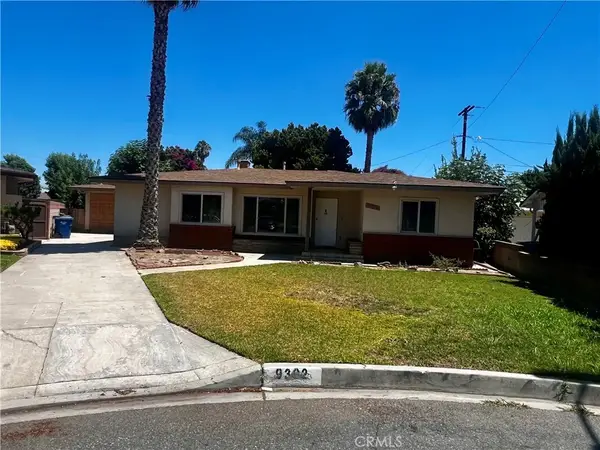 $865,000Active3 beds 2 baths1,616 sq. ft.
9302 Orizaba, Downey, CA 90240
MLS# SR26165059Listed by: EQUITY UNION


Protect your home and budget from life's surprises with an Assurant Home Warranty, backed by a partner that supports you through every step of homeownership. Explore Plans.
© 2023 - 2026 ERA Franchise Systems LLC. All rights reserved. ERA Franchise Systems LLC fully supports the principles of the Fair Housing Act and the Equal Opportunity Act. ERA, ERA Real Estate powered, and their respective logos are registered service marks of ERA Franchise Systems LLC. Each office is independently owned and operated.