
3343 Brookridge Road, Duarte, CA 91010
Local realty services provided by:ERA Excel Realty
3343 Brookridge Road,Duarte, CA 91010
$1,188,000
- 4 Beds
- 3 Baths
- 1,853 sq. ft.
- Single family
- Active
Upcoming open houses
- Sun, Aug 1601:00 pm - 04:00 pm
Listed by: marcus ibrahim
Office: exp realty of greater los angeles888-652-1314
MLS#:CV26155332
Source:CRMLS
Price summary
- Price:$1,188,000
- Price per sq. ft.:$641.12
About this home
If you are searching for a premier home for sale in Duarte, CA, this NEWLY REMODELED, turn-key SMART HOME in Upper Fish Canyon offers an unmatched lifestyle. Situated on a rare, MASSIVE 18,228 SQ FT LOT on a quiet, tree-lined street with NO THROUGH TRAFFIC, savor PANORAMIC MOUNTAIN VIEWS and UNOBSTRUCTED CITY VIEWS, including up to 15 fireworks displays on festive nights. Start your morning in the primary suite retreat, soaking in gorgeous mountain vistas before entering your fully updated bathroom featuring a dual-sink quartz vanity, rain shower with custom niche, private water closet and walk-in closet. Kids and guests will appreciate a refreshed second bathroom with a new quartz vanity, dual showerhead and tub/shower combo. Downstairs, brilliant natural light pours through BRAND NEW WINDOWS. An elegant arch connects the formal dining and living rooms, while the family room features a handsome stone fireplace and built-in wet bar. Step outside to the covered patio for easy al fresco dining wrapped in the sights and sounds of nature. The EXPANSIVE LOT offers ultimate flexibility for recreation, adding a pool or sport court! The chef’s kitchen features quartz countertops and backsplash, soft-close cabinetry, an industrial-style faucet and stainless steel farmhouse sink with accessories. Cook effortlessly with ~$10k of SMART Samsung APPLIANCES (wall oven/microwave, refrigerator, and dishwasher), an externally vented hood and Empava cooktop with Italian burners. This is the only home in the neighborhood with a FULLY PAID Enphase SOLAR system with BATTERY BACKUP. More SMART TECH includes an EcoBee thermostat with NEW Trane HVAC, Alexa-controlled lighting, voice X-sense smoke/carbon monoxide detectors, EV charger hookup, business-grade wireless access points on each floor and Amcrest security system/doorbell and cameras. Families will appreciate top school rankings at Valley View Elementary and Duarte High School. Super conveniently located, with Encanto Equestrian Center and Mt Bliss Van Tassel Trailhead right behind this home. Ride your bike from the Puente Largo Bridge at Encanto Park along the San Gabriel Bike Trail all the way to Long Beach. In addition, you are just moments from Glen Miller Park, the Duarte Bike Trail/Recreational Trail, Fish Canyon Falls, Royal Oaks Park, StarX Golf Course, Duarte Historical Museum, Costco, Target, Walmart, with quick access to the 210 and 605 freeways. Don’t miss this expertly upgraded forever home!...
Contact an agent
Home facts
- Year built:1978
- Listing ID #:CV26155332
- Added:24 day(s) ago
- Updated:August 16, 2026 at 02:39 PM
Rooms and interior
- Bedrooms:4
- Total bathrooms:3
- Full bathrooms:2
- Half bathrooms:1
- Flooring:Stone, Tile, Vinyl
- Kitchen Description:Dishwasher, Electric Oven, Freezer, Gas Cooktop, Gas Oven, Ice Maker, Microwave, Range Hood, Refrigerator, Water To Refrigerator, Wet Bar
- Bedroom Description:All Bedrooms Up
- Living area:1,853 sq. ft.
Heating and cooling
- Cooling:Central Air, Electric
- Heating:Central Furnace, Natural Gas
- Central air:Yes
Structure and exterior
- Roof:Asphalt, Shingle
- Year built:1978
- Building area:1,853 sq. ft.
- Lot area:0.42 Acres
- Lot Features:Front Yard, Lawn, Level with Street, Near Park, Paved, Sprinkler System, Sprinklers In Front, Sprinklers In Rear, Street Level, Yard
- Architectural Style:Modern, Patio Home, Traditional
- Construction Materials:Copper Plumbing, Glass, Stucco
- Exterior Features:Covered Patio, Front Porch, Patio, Porch, Stone Patio
- Foundation Description:Permanent Foundation, Slab
- Levels:2 Story
Schools
- High school:Duarte
- Elementary school:Valley View
Utilities
- Water:Public, Water Available, Water Connected
- Sewer:Public Sewer, Sewer Available, Sewer Connected
Finances and disclosures
- Price:$1,188,000
- Price per sq. ft.:$641.12
Features and amenities
- Appliances:Dishwasher, Disposal, Electric Oven, Freezer, Gas Cooktop, Gas Oven, Ice Maker, Microwave, Range Hood, Refrigerator, Water Heater
- Laundry features:Gas Dryer Hookup, In Garage, Washer Hookup
- Amenities:Awnings, Bar, Carbon Monoxide Detectors, Double Pane Windows, Entrance Foyer, Fire Detection System, Insulated Windows, Lighting, Open Floorplan, Prewired, Quartz Counters, Recessed Lighting, Security Lights, Security System, Smoke Detectors, Storage Space, Storm Windows, Walk In Closets
- Smart home:Yes
Parking
- Total parking spaces:6
- Parking description:Concrete Driveway, Direct Access, Driveway, Driveway Level, Garage, Garage Faces Front, Paved Driveway, Private
- Garage:Yes
- Garage spaces:2
New listings near 3343 Brookridge Road
- New
 $399,000Active0 Acres
0 Las Lomas, Duarte, CA 91010
MLS# CV26178078Listed by: RE/MAX MASTERS REALTY - New
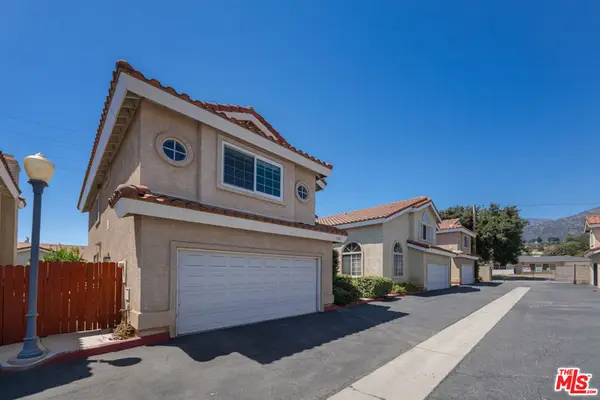 $749,000Active3 beds 3 baths1,500 sq. ft.
1319 Heather Lane, Duarte, CA 91010
MLS# 26870359Listed by: SIGNATURE FINE ESTATES, INC. - New
 $700,000Active3 beds 1 baths960 sq. ft.
2164 Goodall Ave, Duarte, CA 91010
MLS# CV26171844Listed by: VISMAR REAL ESTATE 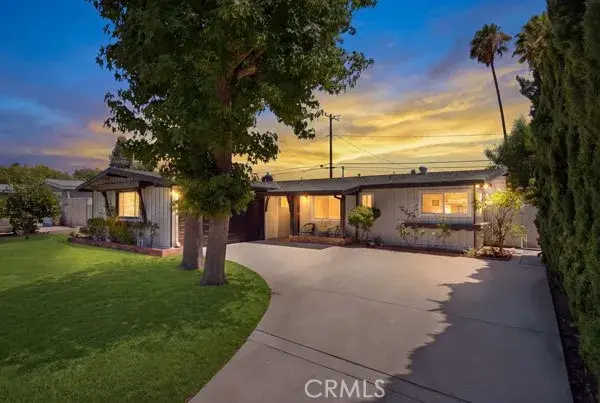 $899,900Active3 beds 2 baths1,357 sq. ft.
3234 Conata, Duarte, CA 91010
MLS# AR26169679Listed by: COMPASS $799,888Active3 beds 3 baths1,420 sq. ft.
1243 Monterey Court, Duarte, CA 91010
MLS# OC26166456Listed by: RE/MAX SELECT ONE $699,000Active2 beds 1 baths805 sq. ft.
2107 Maynard Drive, Duarte, CA 91010
MLS# P1-28258Listed by: BERKSHIRE HATHAWAY HOME SERVICES GOLDEN PROPERTIES $750,000Active3 beds 1 baths960 sq. ft.
1318 Galen, Duarte, CA 91010
MLS# CV26157867Listed by: VISTA SOTHEBY'S INTERNATIONAL $730,000Active2 beds 1 baths866 sq. ft.
1931 Delford, Duarte, CA 91010
MLS# AR26156324Listed by: WETRUST REALTY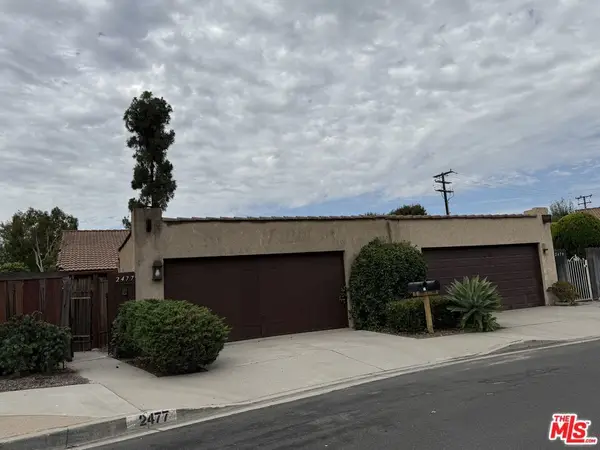 $299,000Active3 beds 2 baths1,311 sq. ft.
2477 Calle Villada Circle, Duarte, CA 91010
MLS# 26862943Listed by: NDA INC- Open Sun, 1 to 4pm
 $1,188,000Active4 beds 3 baths1,853 sq. ft.
3343 Brookridge Road, Duarte, CA 91010
MLS# CV26155332Listed by: EXP REALTY OF GREATER LOS ANGELES


Protect your home and budget from life's surprises with an Assurant Home Warranty, backed by a partner that supports you through every step of homeownership. Explore Plans.
© 2023 - 2026 ERA Franchise Systems LLC. All rights reserved. ERA Franchise Systems LLC fully supports the principles of the Fair Housing Act and the Equal Opportunity Act. ERA, ERA Real Estate powered, and their respective logos are registered service marks of ERA Franchise Systems LLC. Each office is independently owned and operated.