
75 Cedarwood Avenue, Duarte, CA 91010
Local realty services provided by:ERA North Orange County Real Estate
75 Cedarwood Avenue,Duarte, CA 91010
$1,088,000
- 3 Beds
- 3 Baths
- 1,836 sq. ft.
- Single family
- Active
Upcoming open houses
- Thu, Oct 2211:00 am - 02:00 pm
- Sat, Oct 2402:00 pm - 04:00 pm
- Sun, Oct 2502:00 pm - 04:00 pm
Listed by: nicola speranta
Office: compass
MLS#:AR26221643
Source:San Diego MLS via CRMLS
Price summary
- Price:$1,088,000
- Price per sq. ft.:$592.59
About this home
BREATHTAKING VIEWS, ELEVATED LIVING | HEARTHSTONE FOOTHILLS Views, views, views! Welcome to this beautifully remodeled 3-bedroom, 2.5-bath home in the desirable Hearthstone Foothills community of North Duarte, adjacent to Bradbury. Showcasing breathtaking panoramic mountain vistas and sparkling city lights, this light-filled residence offers a spectacular backdrop for everyday living, from sunrise to sunset. An open, airy floor plan welcomes you with a dramatic living and dining area featuring vaulted ceilings, complemented by a remodeled kitchen with premium appliances and a charming breakfast nook. The lower-level den offers a warm, inviting retreat with a brick fireplace, remodeled powder room, and sliding glass doors that open to the backyard and sweeping views. Upstairs, the serene primary suite offers a private escape with its own fireplace, a loft-style sitting area, and a remodeled bathroom. Throughout the home, sophisticated LV flooring, crown and base molding, retextured ceilings, recessed lighting, updated fixtures, and fresh interior and exterior paint create a polished, contemporary feel. This 1,836 sq ft beauty, built in 1982, sits on a 7,532 lot and won't disappoint. Recent improvements add value and peace of mind, including a concrete tile roof replacement in March 2025; upgraded HVAC ductwork and R-30 attic insulation in April 2026; 13 dual-pane, Low-E vinyl windows with argon gas and tempered glass; an EV charger; and enhanced hillside irrigation infrastructure. The outdoor spaces feature drought-tolerant front landscaping, an extended concrete patio, deco...
Contact an agent
Home facts
- Year built:1982
- Listing ID #:AR26221643
- Added:9 day(s) ago
- Updated:October 22, 2026 at 02:41 PM
Rooms and interior
- Bedrooms:3
- Total bathrooms:3
- Full bathrooms:3
- Flooring:Linoleum/Vinyl
- Kitchen Description:Dishwasher, Gas Oven, Gas Range, Gas Stove, Microwave, Refrigerator
- Living area:1,836 sq. ft.
Heating and cooling
- Cooling:Central Forced Air
- Heating:Forced Air Unit
Structure and exterior
- Roof:Concrete
- Year built:1982
- Building area:1,836 sq. ft.
- Architectural Style:Modern
- Construction Materials:Stucco
- Exterior Features:Concrete, Patio, Patio Open
- Levels:Split Level
Utilities
- Water:Public, Water Available
- Sewer:Public Sewer, Sewer Available
Finances and disclosures
- Price:$1,088,000
- Price per sq. ft.:$592.59
Features and amenities
- Appliances:Dishwasher, Gas Oven, Gas Range, Gas Stove, Microwave, Refrigerator
Parking
- Total parking spaces:2
- Parking description:Direct Garage Access, Gated
- Garage spaces:2
 This information is deemed reliable but not guaranteed. You should rely on this information only to decide whether or not to further investigate a particular property. BEFORE MAKING ANY OTHER DECISION, YOU SHOULD PERSONALLY INVESTIGATE THE FACTS (e.g. square footage and lot size) with the assistance of an appropriate professional. You may use this information only to identify properties you may be interested in investigating further. All uses except for personal, non-commercial use in accordance with the foregoing purpose are prohibited. Redistribution or copying of this information, any photographs or video tours is strictly prohibited. This information is derived from the Internet Data Exchange (IDX) service provided by San Diego MLS®. Displayed property listings may be held by a brokerage firm other than the broker and/or agent responsible for this display. The information and any photographs and video tours and the compilation from which they are derived is protected by copyright. Compilation © 2020 San Diego MLS®, Inc.
New listings near 75 Cedarwood Avenue
- Coming Soon
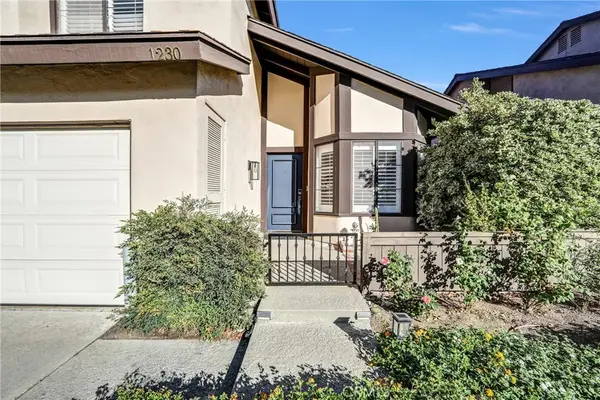 $798,000Coming Soon3 beds 3 baths1,412 sq. ft.
1230 Stonewood Dr, Duarte, CA 91010
MLS# PF26226867Listed by: SIGNATURE FINE ESTATES - New
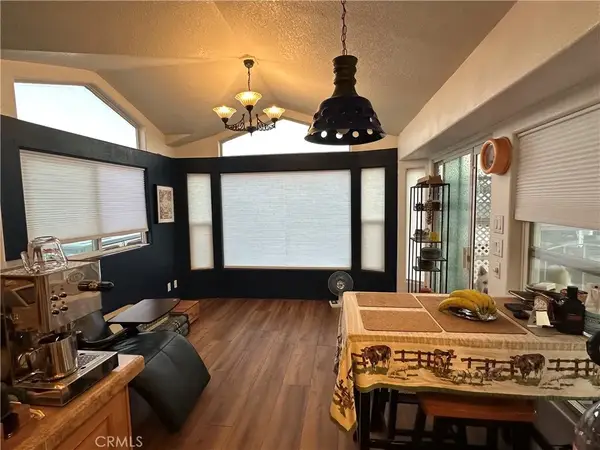 $138,999Active1 beds 1 baths400 sq. ft.
1020 Bradbourne #77, Duarte, CA 91010
MLS# RS26226969Listed by: TOWNE CENTER REALTORS, INC. - New
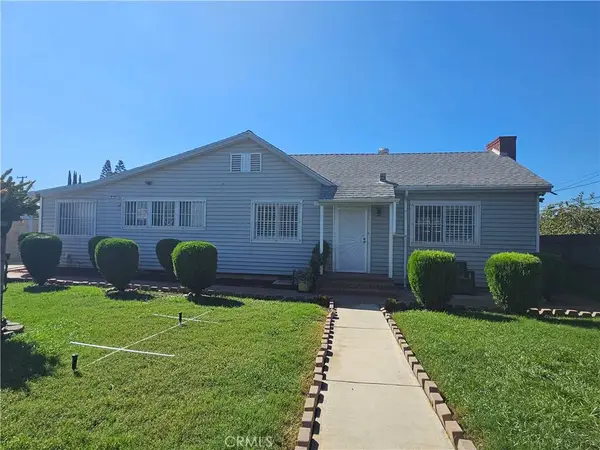 $880,000Active3 beds 2 baths1,729 sq. ft.
2352 California Ave, Duarte, CA 91010
MLS# WS26222272Listed by: AMAX REALTY - New
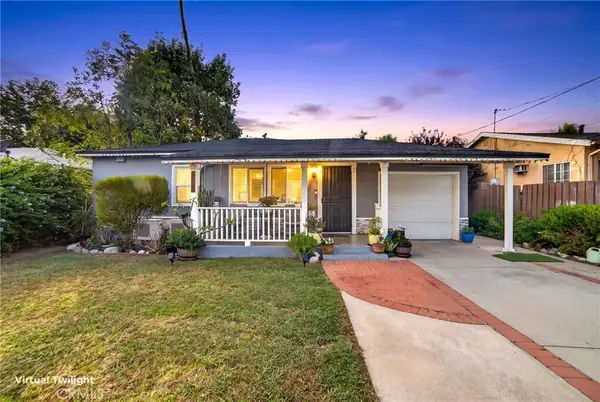 $715,000Active2 beds 1 baths780 sq. ft.
2103 Wesleygrove Avenue, Duarte, CA 91010
MLS# DW26221572Listed by: RE/MAX TOP PRODUCERS - Open Sat, 12 to 3pm
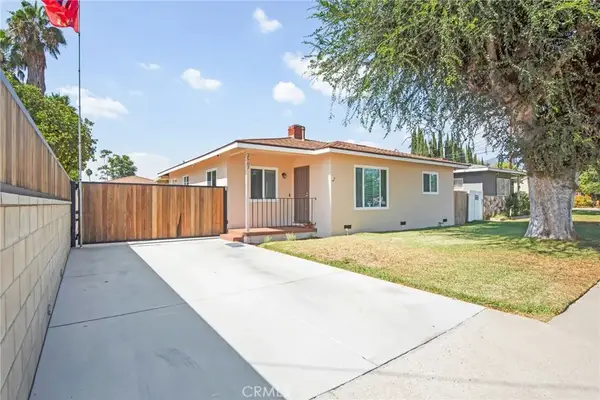 $729,900Active3 beds 1 baths1,017 sq. ft.
2507 Lincoln Avenue, Duarte, CA 91010
MLS# WS26220613Listed by: GRANADA KNOLL REALTY 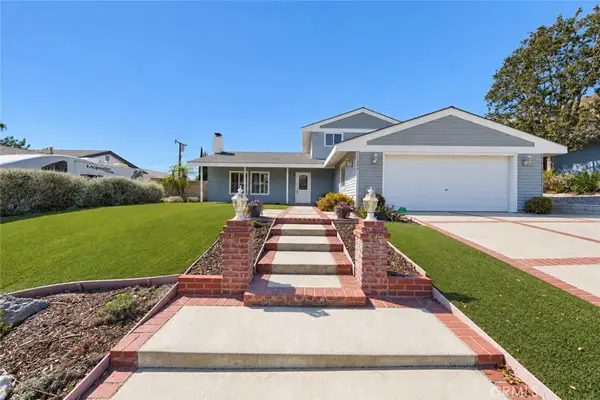 $1,150,000Active4 beds 2 baths1,800 sq. ft.
269 Mountain Crest Road, Duarte, CA 91010
MLS# CV26219744Listed by: CENTURY 21 PRIMETIME REALTORS- Open Sat, 2 to 4pm
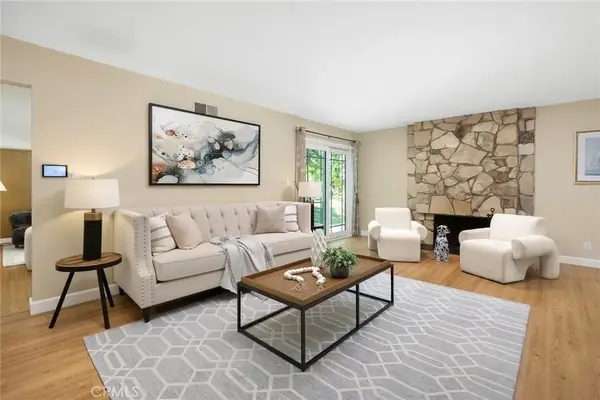 $1,495,000Active5 beds 3 baths2,387 sq. ft.
281 Spinks Canyon, Duarte, CA 91008
MLS# WS26218191Listed by: RICHFIELD REALTY 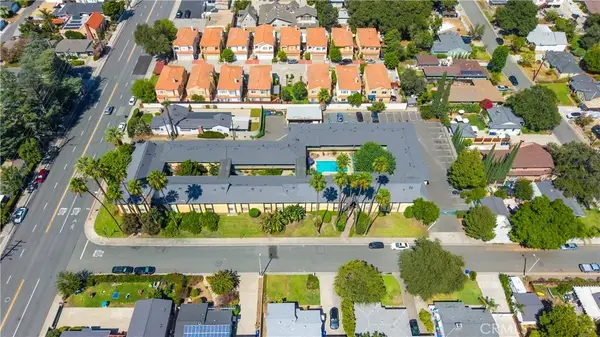 $8,200,000Active8 beds 6 baths
1817 E 2nd Street, Duarte, CA 91010
MLS# CV26218795Listed by: CB RICHARD ELLIS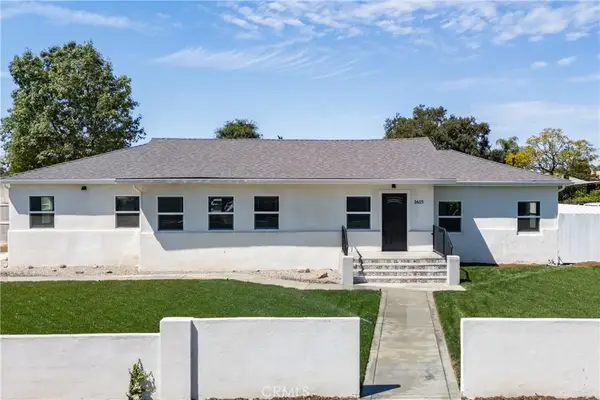 $1,275,000Active4 beds 3 baths2,285 sq. ft.
1615 Eastford, Duarte, CA 91010
MLS# PW26188000Listed by: KEVIN CHINNOCK, BROKER


Protect your home and budget from life's surprises with an Assurant Home Warranty, backed by a partner that supports you through every step of homeownership. Explore Plans.
© 2023 - 2026 ERA Franchise Systems LLC. All rights reserved. ERA Franchise Systems LLC fully supports the principles of the Fair Housing Act and the Equal Opportunity Act. ERA, ERA Real Estate powered, and their respective logos are registered service marks of ERA Franchise Systems LLC. Each office is independently owned and operated.