
10115 Ridgeline Court, Dublin, CA 94568
Local realty services provided by:ERA Carlile Realty Group
10115 Ridgeline Court,Dublin, CA 94568
$2,995,000
- 6 Beds
- 5 Baths
- 4,404 sq. ft.
- Single family
- Active
Listed by: sara greenwood
Office: voyager408-655-5262
MLS#:ML82060198
Source:CRMLS
Price summary
- Price:$2,995,000
- Price per sq. ft.:$680.06
- Monthly HOA dues:$125
About this home
Exceptional Dublin living with a rare blend of luxury, flexibility, technology and indoor-outdoor entertaining. This beautifully maintained 6-bedroom, 4.5-bath residence offers 4,404 sq ft, soaring ceilings, engineered hardwood floors, extensive millwork and two full primary suites, one on each level. A permitted 616 sq ft accessory structure is the ultimate entertaining retreat, featuring a commercial-grade kitchen with Wolf range and dual Weber grills, two-sided indoor/outdoor stone fireplace, bathroom, and NanaWall doors opening fully to the backyard. Spa-ready with a dedicated 50-amp connection. Professionally landscaped grounds create multiple private outdoor rooms with pergolas, fountains, mature roses, citrus, hydrangeas and Japanese maple, all connected by curving flagstone paths. Energy and technology are exceptional: a fully owned 12.96 kW solar array with three Tesla Powerwall 3 batteries (40.5 kWh), whole-home audio, CAT6 structured wiring, smart locks and Ring security. Additional highlights include a 3-car garage, abundant storage, upgraded kitchen, smart appliances and access to highly rated Dublin High School. A truly distinctive property designed for refined everyday living and memorable entertaining....
Contact an agent
Home facts
- Year built:2012
- Listing ID #:ML82060198
- Added:14 day(s) ago
- Updated:September 24, 2026 at 11:07 AM
Rooms and interior
- Bedrooms:6
- Total bathrooms:5
- Full bathrooms:4
- Half bathrooms:1
- Flooring:Tile, Wood
- Kitchen Description:Dishwasher, Double Oven, Gas Cooktop, Microwave, Refrigerator, Vented Exhaust Fan
- Living area:4,404 sq. ft.
Heating and cooling
- Cooling:Central Air
- Heating:Central, Fireplaces
- Central air:Yes
Structure and exterior
- Roof:Concrete
- Year built:2012
- Building area:4,404 sq. ft.
- Lot area:0.28 Acres
- Lot Features:Level with Street
- Foundation Description:Slab
Schools
- High school:Other
- Middle school:Other
- Elementary school:Dublin
Utilities
- Water:Public
Finances and disclosures
- Price:$2,995,000
- Price per sq. ft.:$680.06
Features and amenities
- Appliances:Dishwasher
- Amenities:Walk In Closets
Parking
- Total parking spaces:3
- Parking description:Electric Vehicle Charging Stations
- Garage:Yes
- Garage spaces:3
New listings near 10115 Ridgeline Court
- Coming Soon
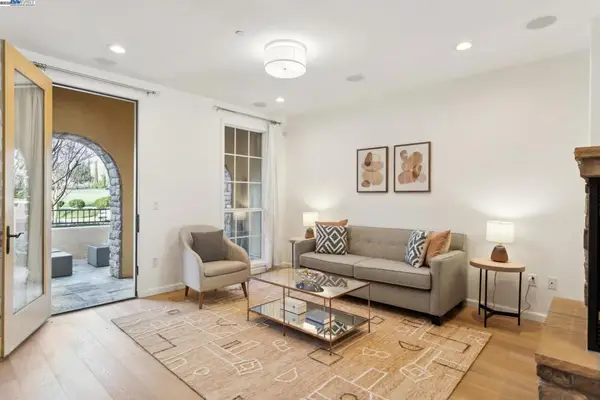 $1,149,000Coming Soon3 beds 3 baths1,956 sq. ft.
3554 Capoterra Way #2, Dublin, CA 94568
MLS# 41092462Listed by: COLDWELL BANKER REALTY - New
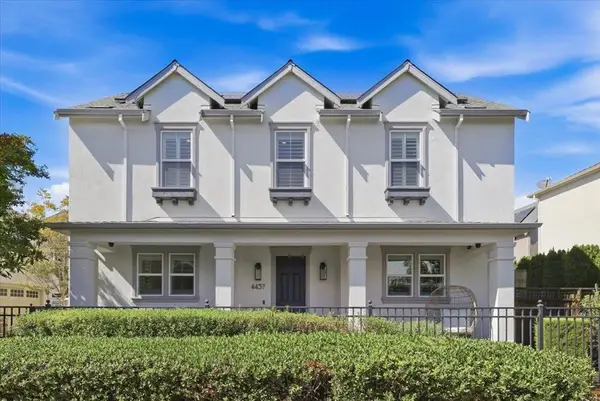 $1,850,000Active4 beds 3 baths2,440 sq. ft.
4437 Sunset View Drive, Dublin, CA 94568
MLS# ML82062032Listed by: GREEN VALLEY REALTY USA - Open Fri, 10:30am to 1pmNew
 $1,099,000Active3 beds 2 baths1,424 sq. ft.
8499 Bandon Dr, Dublin, CA 94568
MLS# 41149221Listed by: GOLDEN HILLS BRKRS/PB - Open Sat, 2 to 5pmNew
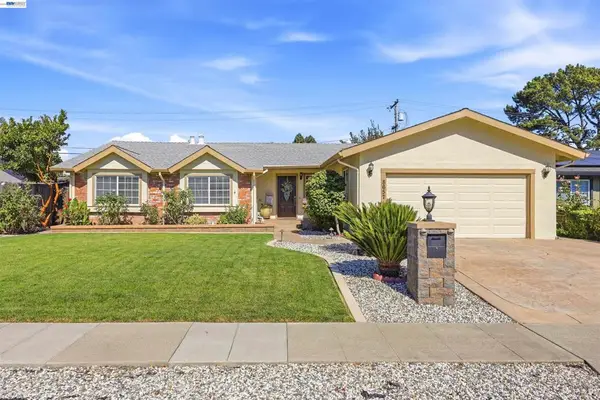 $1,169,000Active3 beds 2 baths1,502 sq. ft.
8657 Davona Dr, Dublin, CA 94568
MLS# 41148941Listed by: REALTY ONE GROUP TODAY - New
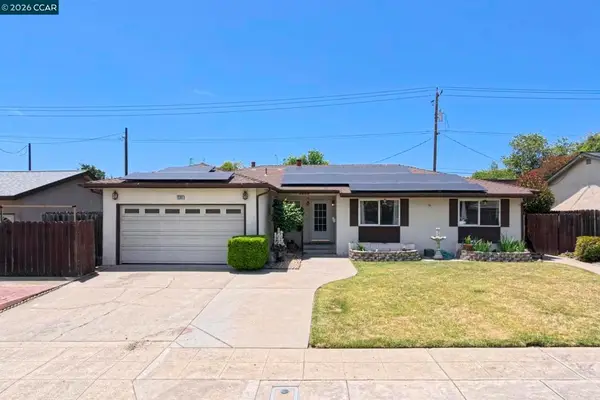 $1,075,000Active4 beds 2 baths1,875 sq. ft.
8280 Elgin Ln, Dublin, CA 94568
MLS# 41149039Listed by: REALM REAL ESTATE - New
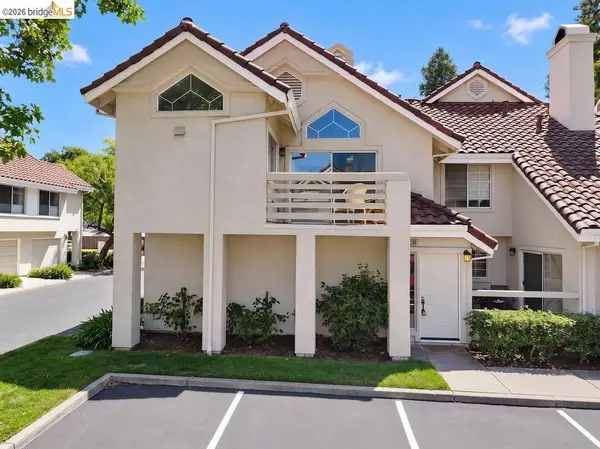 $675,000Active2 beds 2 baths963 sq. ft.
7260 Cronin Cir, Dublin, CA 94568
MLS# 41148844Listed by: MARPLES & ASSOCIATES REALTORS - Open Sat, 1 to 4pmNew
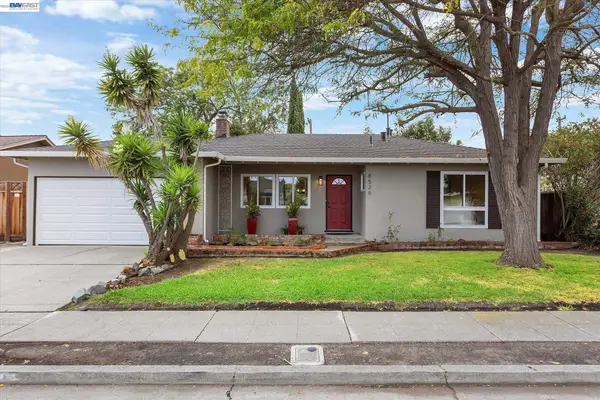 $1,088,000Active3 beds 2 baths1,080 sq. ft.
8526 Briarwood Ln, DUBLIN, CA 94568
MLS# 41148761Listed by: BERKSHIRE HATHAWAY HOME SERVICES
- New
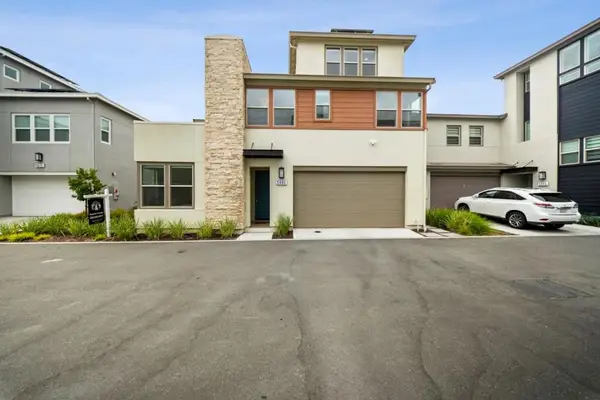 $1,398,000Active4 beds 3 baths2,384 sq. ft.
5880 Silhouette Court, Dublin, CA 94568
MLS# ML82061876Listed by: TRUENORTH REALTY - Open Fri, 10:30am to 1pmNew
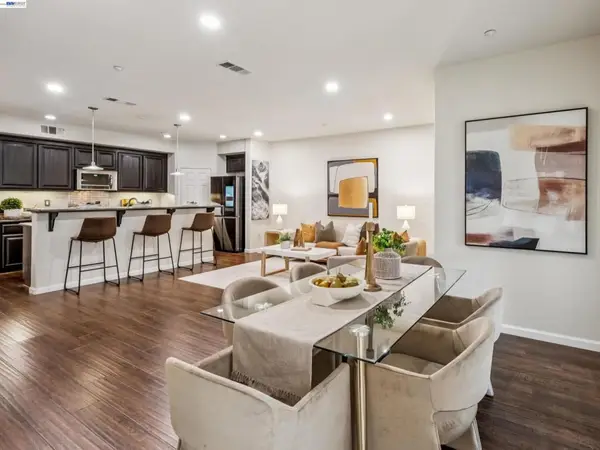 $698,000Active2 beds 2 baths1,519 sq. ft.
4366 Fitzwilliam St, Dublin, CA 94568
MLS# 41148769Listed by: ENGEL & VOELKERS 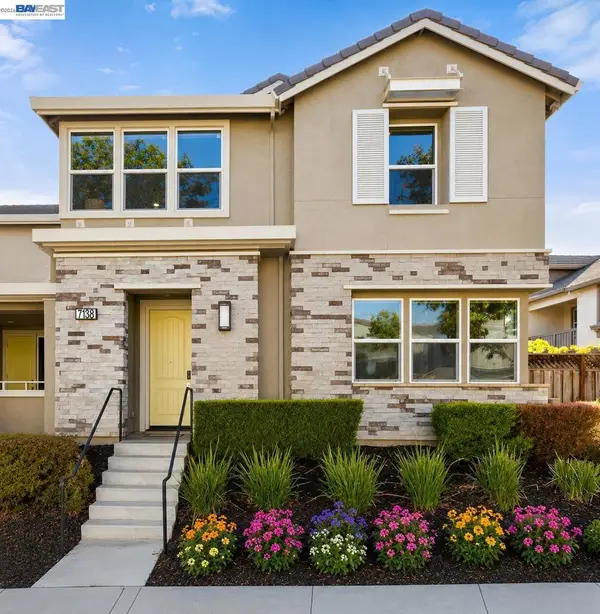 $1,359,888Pending4 beds 4 baths2,052 sq. ft.
7138 Calistoga Ln, Dublin, CA 94568
MLS# 41148771Listed by: KELLER WILLIAMS TRI-VALLEY


Protect your home and budget from life's surprises with an Assurant Home Warranty, backed by a partner that supports you through every step of homeownership. Explore Plans.
© 2023 - 2026 ERA Franchise Systems LLC. All rights reserved. ERA Franchise Systems LLC fully supports the principles of the Fair Housing Act and the Equal Opportunity Act. ERA, ERA Real Estate powered, and their respective logos are registered service marks of ERA Franchise Systems LLC. Each office is independently owned and operated.