
11686 Regio Drive, Dublin, CA 94568
Local realty services provided by:ERA Carlile Realty Group
11686 Regio Drive,Dublin, CA 94568
$1,050,000
- 4 Beds
- 2 Baths
- 1,927 sq. ft.
- Single family
- Active
Listed by: debbi agresti
Office: pmz real estate
MLS#:226098059
Source:MFMLS
Price summary
- Price:$1,050,000
- Price per sq. ft.:$544.89
About this home
Bring your Vision, your contractor and your toolbox! This diamond in the rough is ready to shine again. Nestled in a charming quiet community and great school nearby this one you won't want to pass on. This home offers 4 bedrooms, 3 bathrooms, and over 1900+ sq. ft. of living space and a grand amount of backyard space. Conveniently is RV/Boat storage BOTH front and back on one side of house. Two bedrooms downstairs and a full bath with a spacious family room, dining room, and open kitchen. Upstairs offers 2 bedrooms and a full bath, and also the primary with its own full bath as well. Opportunity is knocking! This one needs a little TLC and you'll have instant equity.
Contact an agent
Home facts
- Year built:1964
- Listing ID #:226098059
- Added:1 day(s) ago
- Updated:August 05, 2026 at 05:44 PM
Rooms and interior
- Bedrooms:4
- Total bathrooms:2
- Full bathrooms:2
- Flooring:Laminate, Tile Floor
- Kitchen Description:Dishwasher, Disposal, Electric Cook Top, Microwave
- Living area:1,927 sq. ft.
Heating and cooling
- Cooling:Central
- Heating:Central
Structure and exterior
- Roof:Composition Shingle
- Year built:1964
- Building area:1,927 sq. ft.
- Lot area:0.17 Acres
- Lot Features:Curb(s), Landscape Front, Street Lights
- Exterior Features:Front Porch
- Foundation Description:Raised Foundation
- Levels:2 Story
Finances and disclosures
- Price:$1,050,000
- Price per sq. ft.:$544.89
Features and amenities
- Appliances:Dishwasher, Disposal, Electric Cook Top, Microwave
- Laundry features:Laundry In Garage, Sink
Parking
- Garage spaces:2
 MetroList MLS 2026. This information is being provided by MetroList MLS. All measurements and calculations of area are approximate. Information provided by Seller/Other sources, not verified by Broker. All interested persons should independently verify accuracy of information. Provided properties may or may not be listed by the office/agent presenting the information. Data Updated: August 5, 2026. Information being provided is for consumers' personal, non-commercial use and may not be used for any purpose other than to identify prospective properties consumers may be interested in purchasing. Information deemed reliable but not guaranteed. Any offer of compensation is made only to Participants of MLS where the subject listing is filed and in accordance with such MLS's regulations or rules.
New listings near 11686 Regio Drive
- New
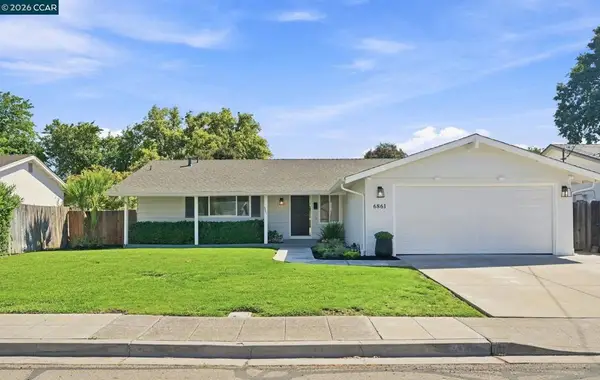 $1,249,000Active3 beds 2 baths1,288 sq. ft.
6861 Brighton Drive, Dublin, CA 94568
MLS# 41143197Listed by: CHRISTIE'S INTL RE SERENO - Open Fri, 11am to 1pmNew
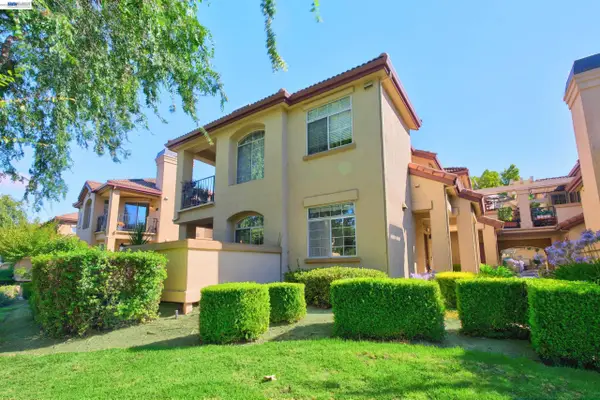 $649,999Active2 beds 2 baths960 sq. ft.
7672 Tuscany Dr, DUBLIN, CA 94568
MLS# 41143050Listed by: COLDWELL BANKER REALTY - New
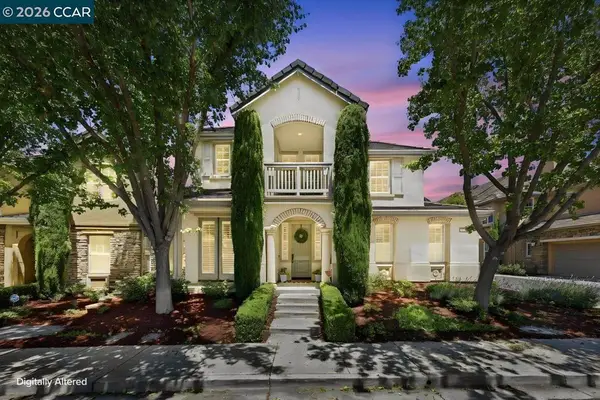 $1,689,000Active4 beds 3 baths2,611 sq. ft.
3503 Rimini Ln, Dublin, CA 94568
MLS# 41143828Listed by: COLDWELL BANKER - New
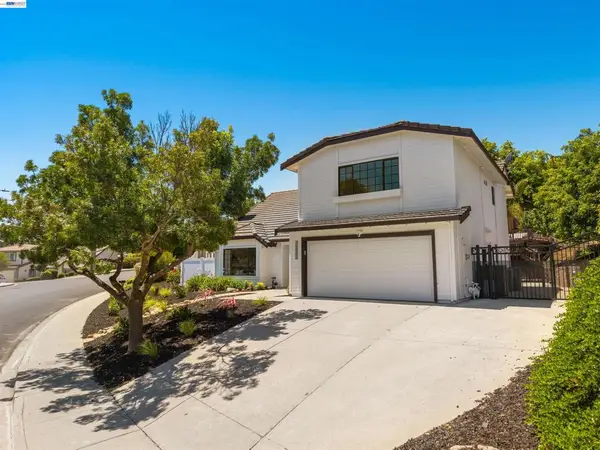 $1,739,998Active4 beds 3 baths2,588 sq. ft.
7966 Iglesia Dr, Dublin, CA 94568
MLS# 41143772Listed by: COMPASS - Open Sat, 2 to 4pmNew
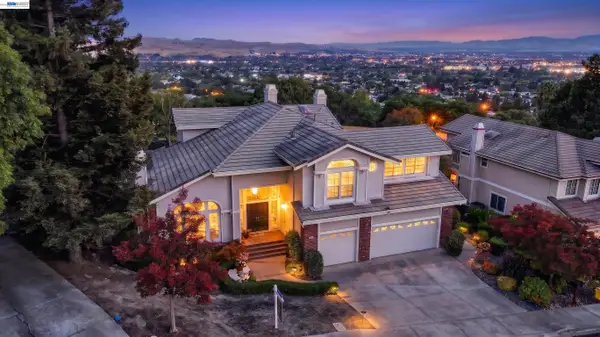 $2,799,000Active5 beds 3 baths3,357 sq. ft.
8257 Brittany Dr, DUBLIN, CA 94568
MLS# 41143281Listed by: EXP REALTY OF CALIFORNIA, INC - New
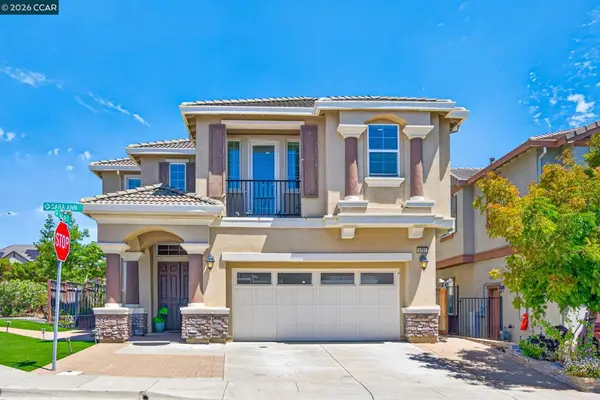 $2,699,000Active6 beds 5 baths4,015 sq. ft.
9701 Sara Ann Ct, Dublin, CA 94568
MLS# 41140513Listed by: EXP REALTY OF CALIFORNIA, INC. - New
 $1,149,000Active4 beds 4 baths2,129 sq. ft.
5420 Central Pkwy #D, Dublin, CA 94568
MLS# 41142727Listed by: COMPASS - Open Sat, 2 to 4:30pmNew
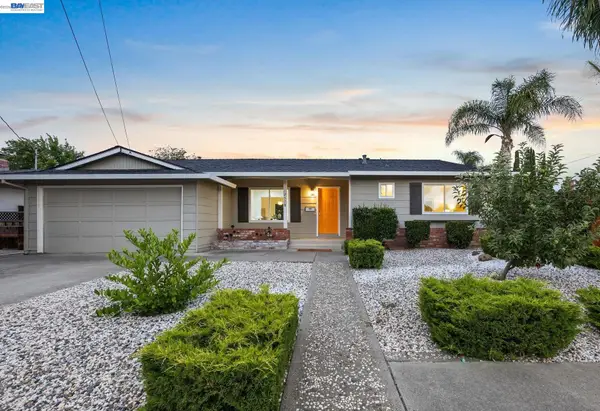 $998,000Active3 beds 2 baths1,246 sq. ft.
7578 Langmuir Ct, DUBLIN, CA 94568
MLS# 41143431Listed by: COMPASS - New
 $728,888Active2 beds 2 baths1,402 sq. ft.
5501 De Marcus Blvd #415, Dublin, CA 94568
MLS# 41143416Listed by: KELLER WILLIAMS TRI-VALLEY


Protect your home and budget from life's surprises with an Assurant Home Warranty, backed by a partner that supports you through every step of homeownership. Explore Plans.
© 2023 - 2026 ERA Franchise Systems LLC. All rights reserved. ERA Franchise Systems LLC fully supports the principles of the Fair Housing Act and the Equal Opportunity Act. ERA, ERA Real Estate powered, and their respective logos are registered service marks of ERA Franchise Systems LLC. Each office is independently owned and operated.