
1968 Murray Avenue, Dublin, CA 94568
Local realty services provided by:ERA North Orange County Real Estate
1968 Murray Avenue,Dublin, CA 94568
$2,287,000
- 4 Beds
- 3 Baths
- 2,743 sq. ft.
- Single family
- Active
Upcoming open houses
- Sat, Aug 2901:00 pm - 04:00 pm
- Sun, Aug 3001:00 pm - 04:00 pm
Listed by: veronica roberson
Office: taylor morrison services inc925-983-4691
MLS#:ML82053821
Source:CRMLS
Price summary
- Price:$2,287,000
- Price per sq. ft.:$833.76
- Monthly HOA dues:$115
About this home
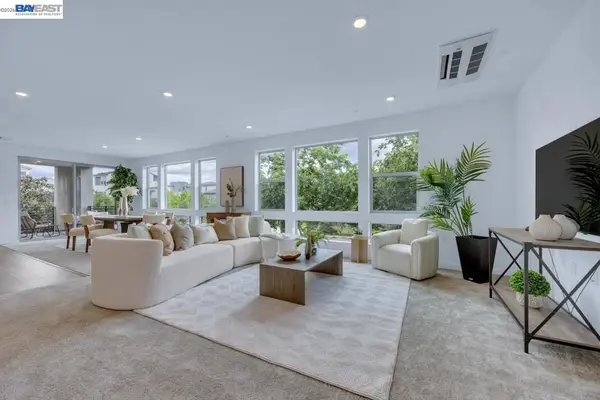
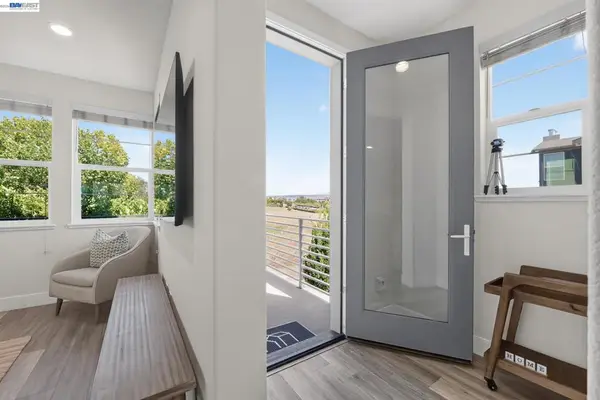
What's Special: North Facing Lot | Loft | 1st Floor Guest Bedroom. New Construction - November Completion! Built by America's Most Trusted Home Builder. Welcome to the Plan 2 at 1968 Murray Avenue in Primrose at Francis Ranch! A bright and beautifully designed residence where comfort and connection come naturally. The open-concept kitchen, dining area, and great room create an inviting heart of the home, perfect for everything from cozy mornings to lively gatherings. A first-floor bedroom with a nearby bath offers flexibility for guests, a home office, or multigenerational living. Upstairs, the spacious primary suite provides a peaceful retreat with a luxurious bath and generous walk-in closet, while two additional bedrooms, a versatile loft, and convenient laundry room add everyday ease. Thoughtful storage, a two-car garage, and warm, welcoming living spaces make this home as functional as it is charming. This community puts the best of the Bay Area within easy reach freeways, BART, shopping, parks, and endless local adventures. Outdoor lovers can enjoy two public parks, scenic trails, and open spaces that keep you connected to nature. Additional Highlights Include: Pendant lights over kitchen island, interior door at primary bed to bath, and sink at laundry. MLS#ML82053821...
Contact an agent
Home facts
- Year built:2026
- Listing ID #:ML82053821
- Added:48 day(s) ago
- Updated:August 28, 2026 at 02:38 PM
Rooms and interior
- Bedrooms:4
- Total bathrooms:3
- Full bathrooms:3
- Flooring:Tile, Wood
- Kitchen Description:Dishwasher, Electric Cooktop, Electric Oven, Microwave, Range Hood, Self Cleaning Oven, Vented Exhaust Fan
- Living area:2,743 sq. ft.
Heating and cooling
- Cooling:Central Air
- Heating:Central Furnace
- Central air:Yes
Structure and exterior
- Roof:Shingle
- Year built:2026
- Building area:2,743 sq. ft.
- Lot area:0.11 Acres
- Architectural Style:Contemporary
- Foundation Description:Slab
Utilities
- Water:Public
- Sewer:Public Sewer
Finances and disclosures
- Price:$2,287,000
- Price per sq. ft.:$833.76
Features and amenities
- Appliances:Dishwasher, Electric Cooktop, Electric Oven, Microwave, Range Hood, Self Cleaning Oven, Vented Exhaust Fan
- Amenities:Barbecue, Loft, Playground, Walk In Closets
Parking
- Total parking spaces:2
- Parking description:Electric Vehicle Charging Station, Guest
- Garage:Yes
- Garage spaces:2
New listings near 1968 Murray Avenue
- Coming Soon
 $1,149,000Coming Soon3 beds 3 baths1,956 sq. ft.
3554 Capoterra Way #2, Dublin, CA 94568
MLS# 41092462Listed by: COLDWELL BANKER REALTY - New
 $1,399,999Active5 beds 3 baths2,904 sq. ft.
5700 Central Pkwy #202, Dublin, CA 94568
MLS# 41146469Listed by: COMPASS - Open Sat, 1:30 to 4pmNew
 $1,350,000Active4 beds 4 baths2,095 sq. ft.
4359 Mono Vista St, Dublin, CA 94568
MLS# 41146325Listed by: COLDWELL BANKER REALTY - Open Sat, 1 to 4pmNew
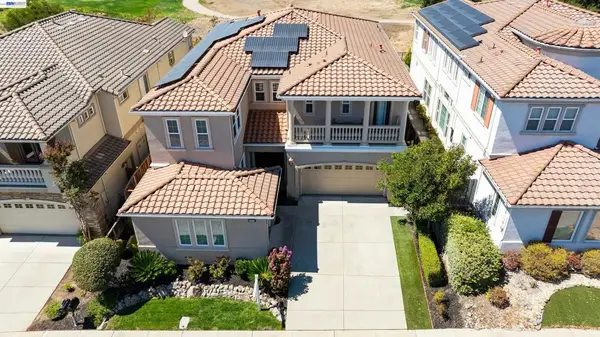 $2,599,000Active5 beds 5 baths3,603 sq. ft.
4972 Grayhawk Ct., Dublin, CA 94568
MLS# 41146129Listed by: RE/MAX ACCORD - Open Sat, 1 to 4pmNew
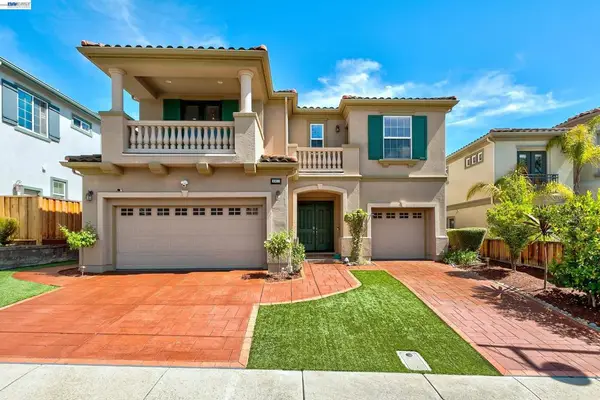 $2,688,000Active4 beds 4 baths4,027 sq. ft.
4951 Grayhawk Ct, Dublin, CA 94568
MLS# 41145007Listed by: RE/MAX ACCORD - Open Sun, 2 to 4pmNew
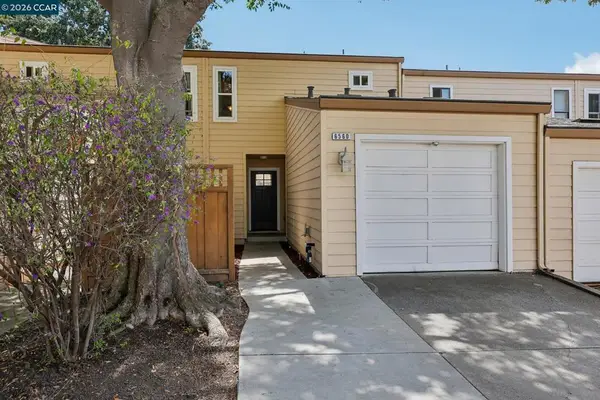 $539,000Active1 beds 2 baths1,000 sq. ft.
6560 Pioneer Ln #32, Dublin, CA 94568
MLS# 41146282Listed by: REDFIN - Open Sat, 1 to 4:30pmNew
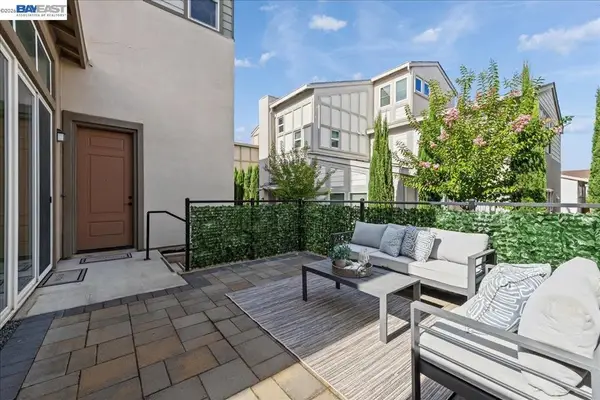 $1,549,888Active4 beds 4 baths2,024 sq. ft.
4398 Healdsburg Way, Dublin, CA 94568
MLS# 41146253Listed by: KELLER WILLIAMS TRI-VALLEY - Open Sat, 1:30 to 4:30pmNew
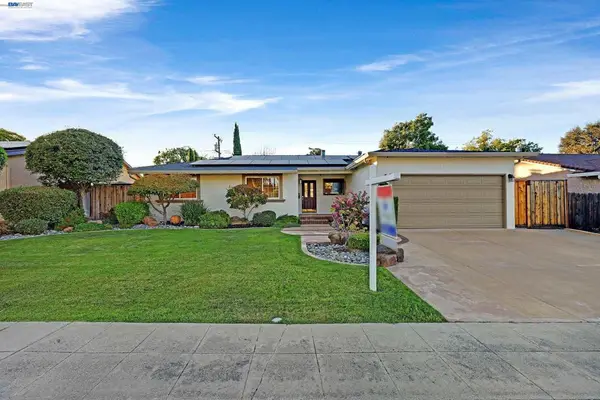 $1,268,000Active4 beds 2 baths1,475 sq. ft.
7581 Brighton Dr, Dublin, CA 94568
MLS# 41146197Listed by: RE/MAX ACCORD - Open Sat, 1:30 to 4pmNew
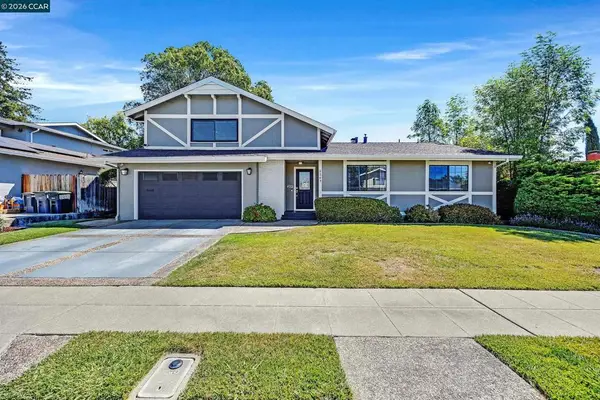 $1,198,000Active4 beds 2 baths1,933 sq. ft.
8569 Wicklow Ln, Dublin, CA 94568
MLS# 41146155Listed by: COLDWELL BANKER 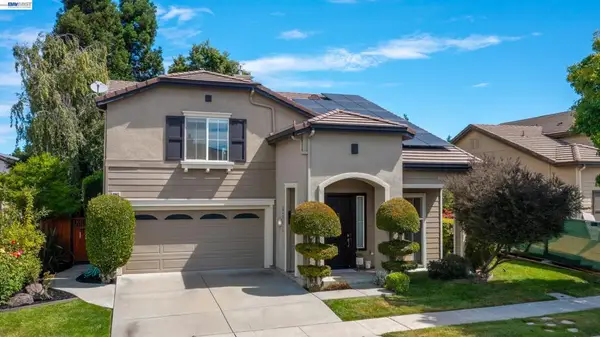 $1,789,000Pending4 beds 3 baths2,353 sq. ft.
4943 Sequoia Ave, Dublin, CA 94568
MLS# 41146008Listed by: RP ESTATES


Protect your home and budget from life's surprises with an Assurant Home Warranty, backed by a partner that supports you through every step of homeownership. Explore Plans.
© 2023 - 2026 ERA Franchise Systems LLC. All rights reserved. ERA Franchise Systems LLC fully supports the principles of the Fair Housing Act and the Equal Opportunity Act. ERA, ERA Real Estate powered, and their respective logos are registered service marks of ERA Franchise Systems LLC. Each office is independently owned and operated.