
2436 Brandini Dr, Dublin, CA 94568
Local realty services provided by:ERA Excel Realty
2436 Brandini Dr,Dublin, CA 94568
$2,375,000
- 4 Beds
- 4 Baths
- - sq. ft.
- Single family
- Sold
Listed by: richard howard
Office: real brokerage technologies
MLS#:41140709
Source:MLSListings
Sorry, we are unable to map this address
Price summary
- Price:$2,375,000
- Monthly HOA dues:$150
About this home
Welcome to 2436 Brandini Dr, a North East facing beautifully upgraded home in one of East Dublin's most sought-after neighborhoods. Offering 3,200+ sq ft of thoughtfully designed living space, this home combines luxury finishes, energy efficiency, a downstairs bedroom suite and breathtaking 180° panoramic city views. Step inside to a dramatic vaulted entry with upgraded wrought iron stair railings, granite countertops, custom plantation shutters, a stunning dining chandelier, custom wine bar cabinetry, walk-in closet organizers, mirrored closet doors, premium carpet with upgraded padding, and additional recessed lighting and ceiling fans throughout. The spacious California sunroom creates the perfect space for relaxing or entertaining while taking in the incredible views. The backyard has been beautifully finished with premium turf and paver walkways for low-maintenance outdoor living and plentiful fruit trees. The garage is equally impressive with epoxy floors, custom cabinetry, and plenty of storage, with an additional garage space used for a home gym. Designed for comfort and efficiency, the home also features an owned 27-panel solar system, whole-home water softener and filtration system, reverse osmosis drinking water, UV air purification system, and a security system. Locat...
Contact an agent
Home facts
- Year built:2012
- Listing ID #:41140709
- Added:59 day(s) ago
- Updated:September 07, 2026 at 07:27 AM
Rooms and interior
- Bedrooms:4
- Total bathrooms:4
- Full bathrooms:3
- Half bathrooms:1
- Flooring:Hardwood, Tile, Wall to Wall Carpet
- Dining Description:Formal Dining Room
- Bathrooms Description:Double Sinks, Updated Bath
- Kitchen Description:Dishwasher, Refrigerator
Heating and cooling
- Cooling:Ceiling Fan, Central -1 Zone
- Heating:Central Forced Air
Structure and exterior
- Roof:Tile
- Year built:2012
- Lot Features:Level
- Architectural Style:Contemporary
- Construction Materials:Stucco
- Exterior Features:Fenced Yard
- Foundation Description:Concrete Slab
- Levels:2 Story
Utilities
- Water:Water Filter, Water Softener
Finances and disclosures
- Price:$2,375,000
Features and amenities
- Laundry features:Dryer, In Laundry Room, Washer
Parking
- Parking description:3 Car Garage, Attached, Garage
 The information being provided by Mlslistings Inc is for the consumer's personal, non-commercial use and may not be used for any purpose other than to identify prospective properties consumer may be interested in purchasing. Any information relating to real estate for sale referenced on this web site comes from the Internet Data Exchange (IDX) program of the Mlslistings Inc. ERA Excel Realty is not a Multiple Listing Service (MLS), nor does it offer MLS access. This website is a service of ERA Excel Realty, a broker participant of Mlslistings Inc. This web site may reference real estate listing(s) held by a brokerage firm other than the broker and/or agent who owns this web site.
The accuracy of all information, regardless of source, including but not limited to open house information, square footages and lot sizes, is deemed reliable but not guaranteed and should be personally verified through personal inspection by and/or with the appropriate professionals. The data contained herein is copyrighted by Mlslistings Inc and is protected by all applicable copyright laws. Any unauthorized dissemination of this information is in violation of copyright laws and is strictly prohibited.
Properties in listings may have been sold or may no longer be available.
Copyright 2026 Mlslistings Inc. All rights reserved.
The information being provided by Mlslistings Inc is for the consumer's personal, non-commercial use and may not be used for any purpose other than to identify prospective properties consumer may be interested in purchasing. Any information relating to real estate for sale referenced on this web site comes from the Internet Data Exchange (IDX) program of the Mlslistings Inc. ERA Excel Realty is not a Multiple Listing Service (MLS), nor does it offer MLS access. This website is a service of ERA Excel Realty, a broker participant of Mlslistings Inc. This web site may reference real estate listing(s) held by a brokerage firm other than the broker and/or agent who owns this web site.
The accuracy of all information, regardless of source, including but not limited to open house information, square footages and lot sizes, is deemed reliable but not guaranteed and should be personally verified through personal inspection by and/or with the appropriate professionals. The data contained herein is copyrighted by Mlslistings Inc and is protected by all applicable copyright laws. Any unauthorized dissemination of this information is in violation of copyright laws and is strictly prohibited.
Properties in listings may have been sold or may no longer be available.
Copyright 2026 Mlslistings Inc. All rights reserved.New listings near 2436 Brandini Dr
- Coming Soon
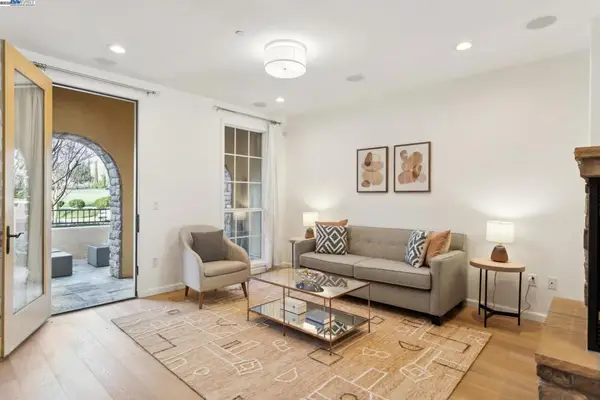 $1,149,000Coming Soon3 beds 3 baths1,956 sq. ft.
3554 Capoterra Way #2, Dublin, CA 94568
MLS# 41092462Listed by: COLDWELL BANKER REALTY - New
 $1,550,000Active4 beds 3 baths2,685 sq. ft.
4067 St Helena Way, DUBLIN, CA 94568
MLS# 41147206Listed by: KELLER WILLIAMS TRI-VALLEY - New
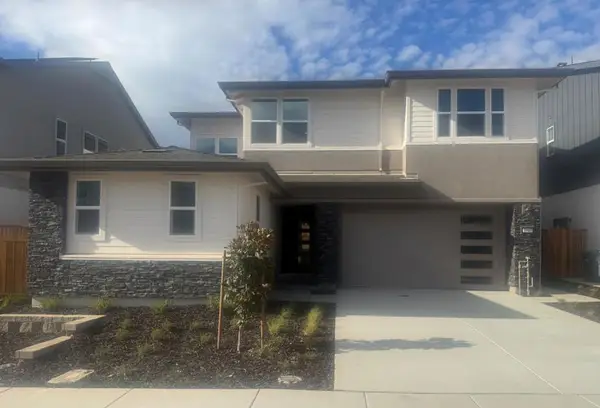 $2,200,000Active4 beds 4 baths3,500 sq. ft.
1607 Walsh Avenue, Dublin, CA 94568
MLS# ML82060064Listed by: TAYLOR MORRISON SERVICES INC - New
 $1,799,000Active4 beds 4 baths2,936 sq. ft.
7634 buckeye ct, DUBLIN, CA 94568
MLS# 41147153Listed by: SHELLY OUYANG, BROKER - New
 $2,000,000Active4 beds 3 baths2,692 sq. ft.
4726 Spago Drive, DUBLIN, CA 94568
MLS# 41144423Listed by: COMPASS - Open Mon, 12 to 3:30pmNew
 $2,950,000Active4 beds 5 baths4,682 sq. ft.
2851 Cog Hill Ter, DUBLIN, CA 94568
MLS# 41145032Listed by: KELLER WILLIAMS TRI-VALLEY - New
 $1,749,000Active4 beds 4 baths2,911 sq. ft.
8172 Peppertree Ct, DUBLIN, CA 94568
MLS# 41147038Listed by: JAMES JONES, BROKER - New
 $700,000Active2 beds 3 baths1,298 sq. ft.
3360 Maguire Way #428, DUBLIN, CA 94568
MLS# 41146999Listed by: EXP REALTY OF CALIFORNIA, INC - New
 $974,000Active4 beds 3 baths1,701 sq. ft.
7981 Bellina St, DUBLIN, CA 94568
MLS# 41146974Listed by: BHG RELIANCE PARTNERS - Open Sat, 1 to 4pmNew
 $939,000Active3 beds 4 baths1,906 sq. ft.
3613 Whitworth Dr, DUBLIN, CA 94568
MLS# 41146977Listed by: DOORLIGHT INC


Protect your home and budget from life's surprises with an Assurant Home Warranty, backed by a partner that supports you through every step of homeownership. Explore Plans.
© 2023 - 2026 ERA Franchise Systems LLC. All rights reserved. ERA Franchise Systems LLC fully supports the principles of the Fair Housing Act and the Equal Opportunity Act. ERA, ERA Real Estate powered, and their respective logos are registered service marks of ERA Franchise Systems LLC. Each office is independently owned and operated.