
3730 Whitworth Dr, Dublin, CA 94568
Local realty services provided by:ERA North Orange County Real Estate
3730 Whitworth Dr,Dublin, CA 94568
$988,888
- 4 Beds
- 4 Baths
- 2,112 sq. ft.
- Condominium
- Active
Upcoming open houses
- Sun, Oct 2502:00 pm - 06:00 pm
Listed by: mary mok
Office: macroreal united925-999-8128
MLS#:41137257
Source:CRMLS
Price summary
- Price:$988,888
- Price per sq. ft.:$468.22
- Monthly HOA dues:$310
About this home
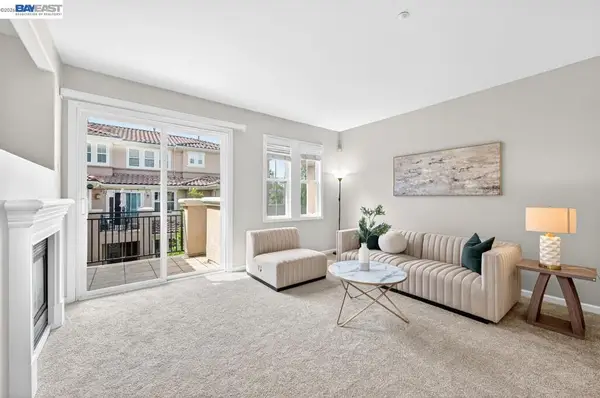
Built by Toll Brothers - The Cottages in Dublin Ranch - grand fathered with gas stove, furnace, fire place and water heater! All designers renovations are completed by builders' team on 2026 Oct 6. Recess lights are added on the ceilings of all bedrooms, family room, top room closet and basement. House is now 85% brand new with high potential values. Grey color epoxy on the garage floor, basement storage has the same Nearwood planks floors and baseboards as in the main house. Come see and feel the new renovations from top to bottom in this building. No more litigation in Cottages!! Open house Sat and Sunday from 2 to 6pm.
Contact an agent
Home facts
- Year built:2004
- Subdivision & Development:DUBLIN RANCH
- Listing ID #:41137257
- Added:142 day(s) ago
- Updated:October 25, 2026 at 10:54 AM
Rooms and interior
- Bedrooms:4
- Total bathrooms:4
- Full bathrooms:3
- Half bathrooms:1
- Flooring:Carpet, Laminate, Tile
- Living area:2,112 sq. ft.
Heating and cooling
- Cooling:Central Air
- Heating:Forced Air
- Central air:Yes
Structure and exterior
- Roof:Tile
- Year built:2004
- Building area:2,112 sq. ft.
- Architectural Style:Contemporary
- Construction Materials:Stucco
- Exterior Features:FrontPorch
Finances and disclosures
- Price:$988,888
- Price per sq. ft.:$468.22
Features and amenities
- Amenities:Gas Water Heater
- Pool features:Association, Pool
Parking
- Total parking spaces:2
- Parking description:Garage, Garage Door Opener
- Garage:Yes
- Garage spaces:2
New listings near 3730 Whitworth Dr
- Coming Soon
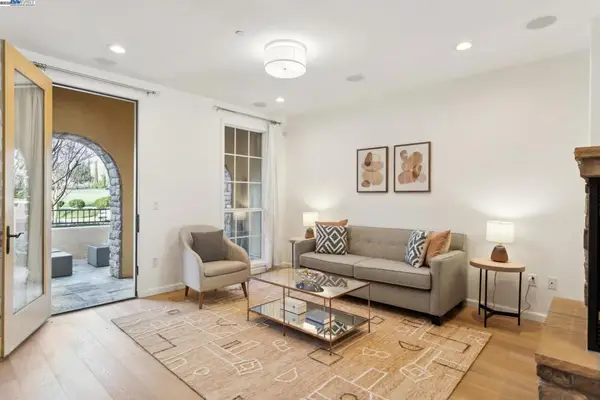 $1,149,000Coming Soon3 beds 3 baths1,956 sq. ft.
3554 Capoterra Way #2, Dublin, CA 94568
MLS# 41092462Listed by: COLDWELL BANKER REALTY - Open Sun, 2 to 4pmNew
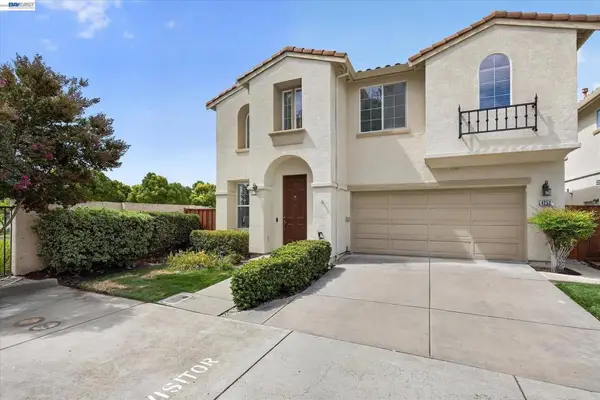 $1,349,000Active4 beds 3 baths2,009 sq. ft.
4252 Escudo Ct, Dublin, CA 94568
MLS# 41152208Listed by: KELLER WILLIAMS TRI-VALLEY - New
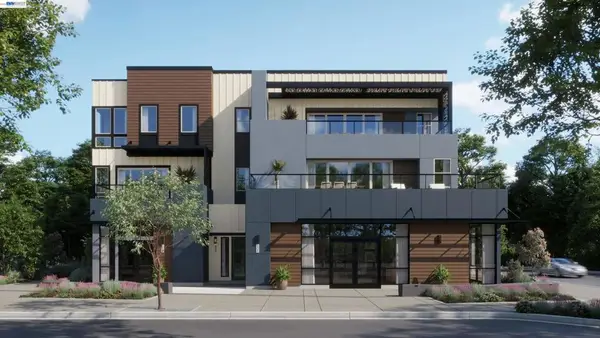 $1,180,900Active3 beds 2 baths1,996 sq. ft.
4601 Tassajara Blvd, Dublin, CA 94568
MLS# 41152173Listed by: RISEWELL HOMES - New
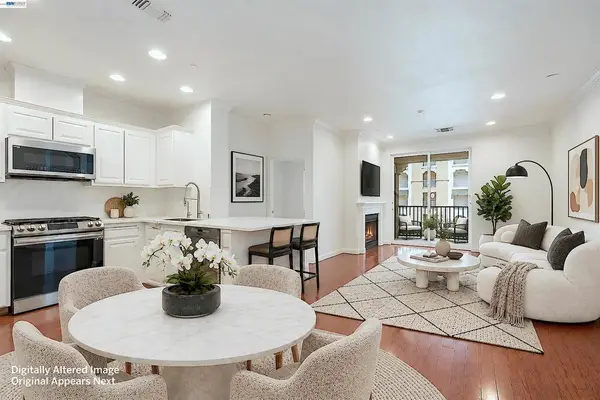 $645,000Active2 beds 2 baths1,066 sq. ft.
3465 Dublin Blvd #227, Dublin, CA 94568
MLS# 41152085Listed by: GOLDEN GATE SOTHEBY'S INT'L - New
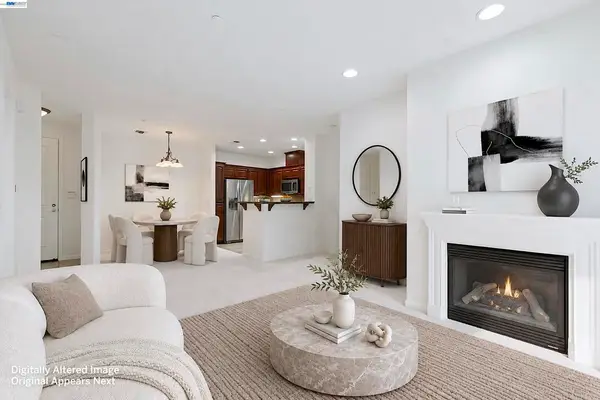 $625,000Active2 beds 2 baths1,066 sq. ft.
3245 Dublin Blvd #129, Dublin, CA 94568
MLS# 41152018Listed by: GOLDEN GATE SOTHEBY'S INT'L - New
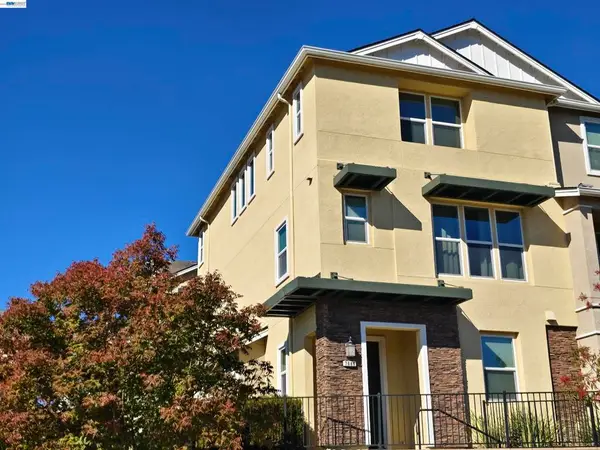 $1,025,000Active4 beds 4 baths2,160 sq. ft.
7086 Stags Leaf Ln, Dublin, CA 94568
MLS# 41151958Listed by: MAXREAL - Open Sun, 1:30 to 4:30pmNew
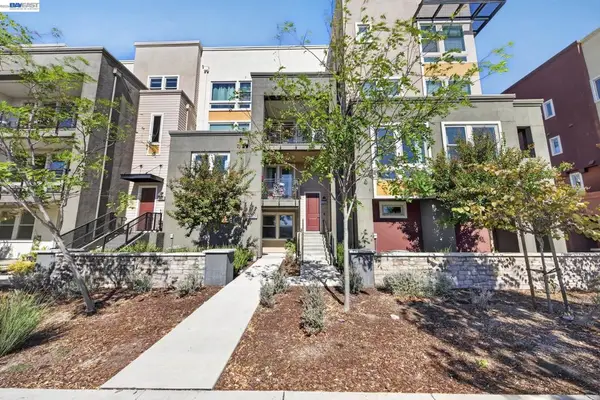 $1,049,888Active3 beds 3 baths2,118 sq. ft.
5529 Dublin Blvd, Dublin, CA 94568
MLS# 41151905Listed by: INTERO REAL ESTATE SERVICES - Open Sun, 1 to 4pmNew
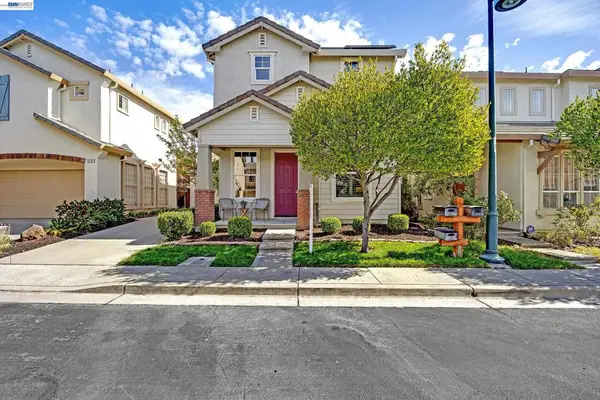 $1,389,000Active3 beds 3 baths1,862 sq. ft.
5783 Shadow Hill Dr, Dublin, CA 94568
MLS# 41151874Listed by: INTERO REAL ESTATE SERVICES - Open Sun, 2 to 5pmNew
 $889,000Active3 beds 3 baths1,897 sq. ft.
3391 Monaghan St, Dublin, CA 94568
MLS# 41150226Listed by: INTERO REAL ESTATE SERVICES - New
 $1,149,000Active4 beds 2 baths1,592 sq. ft.
6963 Portage Rd, Dublin, CA 94568
MLS# 41151809Listed by: COLDWELL BANKER REALTY


Protect your home and budget from life's surprises with an Assurant Home Warranty, backed by a partner that supports you through every step of homeownership. Explore Plans.
© 2023 - 2026 ERA Franchise Systems LLC. All rights reserved. ERA Franchise Systems LLC fully supports the principles of the Fair Housing Act and the Equal Opportunity Act. ERA, ERA Real Estate powered, and their respective logos are registered service marks of ERA Franchise Systems LLC. Each office is independently owned and operated.