
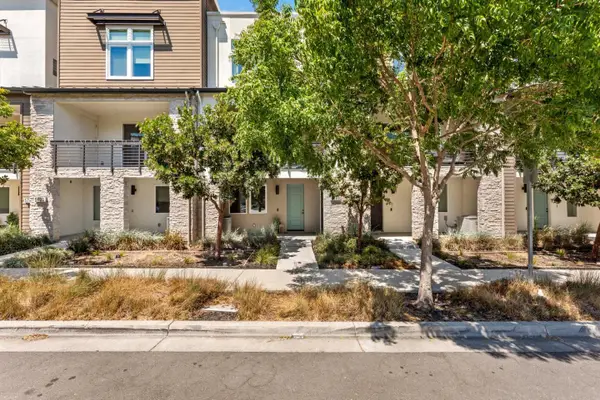
3891 Viggo Way, Dublin, CA 94568
Local realty services provided by:ERA Carlile Realty Group
3891 Viggo Way,Dublin, CA 94568
$1,791,785
- 4 Beds
- 3 Baths
- 2,425 sq. ft.
- Single family
- Active
Listed by: sandy richert
Office: trumark construction925-999-3950
MLS#:41148202
Source:CRMLS
Price summary
- Price:$1,791,785
- Price per sq. ft.:$738.88
- Monthly HOA dues:$190
About this home
Welcome to Homesite 3, a beautifully designed two-story model home that is move-in ready! This exceptional home features designer upgrades and décor, including Dove Grey cabinetry with designer finishes, a Bosch appliance package with a built-in refrigerator and induction cooktop/oven, plus a washer and dryer. Situated on a premium corner homesite, the home offers an open, elevated sense of space. The first floor features an open-concept kitchen, dining, and living area, with a spacious pantry and access to the covered patio. A fourth bedroom with an adjacent full bath provides flexibility for guests or can be optioned as a den. A convenient drop zone, coat storage, and two-car garage add to the home's everyday functionality. Upstairs, the primary suite offers a walk-in closet and well-appointed bath, while two additional bedrooms provide flexibility, with one optioned as a loft. A full bath, linen storage, and centrally located laundry room complete the second floor.
Contact an agent
Home facts
- Year built:2026
- Subdivision & Development:DUBLIN
- Listing ID #:41148202
- Added:1 day(s) ago
- Updated:September 14, 2026 at 11:34 PM
Rooms and interior
- Bedrooms:4
- Total bathrooms:3
- Full bathrooms:3
- Flooring:Carpet, Laminate, Tile
- Kitchen Description:Electric Water Heater
- Living area:2,425 sq. ft.
Heating and cooling
- Cooling:Central Air
- Heating:Forced Air
- Central air:Yes
Structure and exterior
- Year built:2026
- Building area:2,425 sq. ft.
- Lot area:0.07 Acres
- Lot Features:Back Yard
- Foundation Description:Slab
- Levels:2 Story
Finances and disclosures
- Price:$1,791,785
- Price per sq. ft.:$738.88
Features and amenities
- Appliances:Electric Water Heater
- Amenities:Electric Water heater
Parking
- Total parking spaces:2
- Parking description:Garage
- Garage:Yes
- Garage spaces:2
New listings near 3891 Viggo Way
- Coming Soon
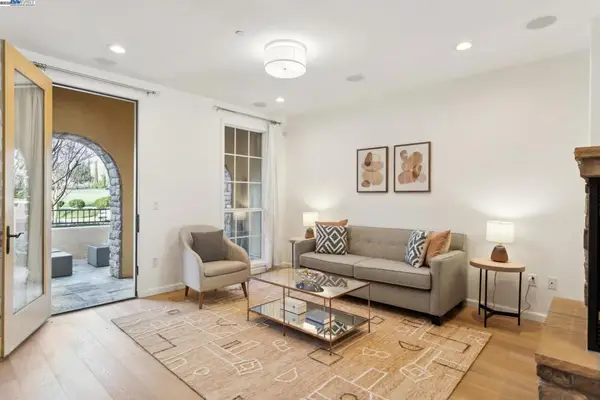 $1,149,000Coming Soon3 beds 3 baths1,956 sq. ft.
3554 Capoterra Way #2, Dublin, CA 94568
MLS# 41092462Listed by: COLDWELL BANKER REALTY - New
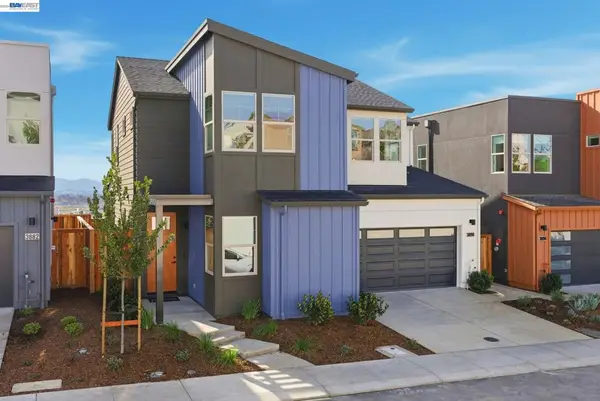 $1,698,575Active4 beds 3 baths2,411 sq. ft.
3830 Viggo Way, Dublin, CA 94568
MLS# 41148204Listed by: TRUMARK CONSTRUCTION - New
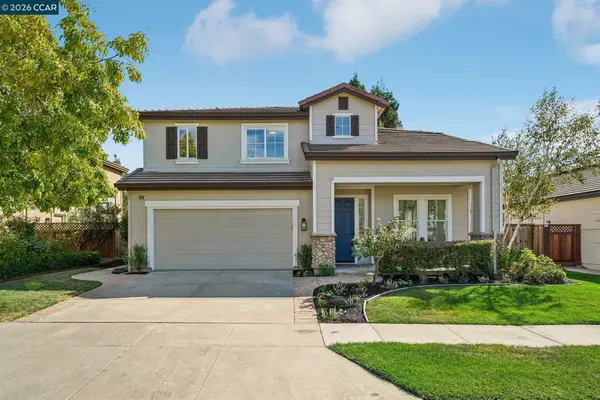 $1,948,000Active5 beds 3 baths2,765 sq. ft.
4926 Redwood Ave, DUBLIN, CA 94568
MLS# 41148098Listed by: TESSELLATION REAL ESTATE
- New
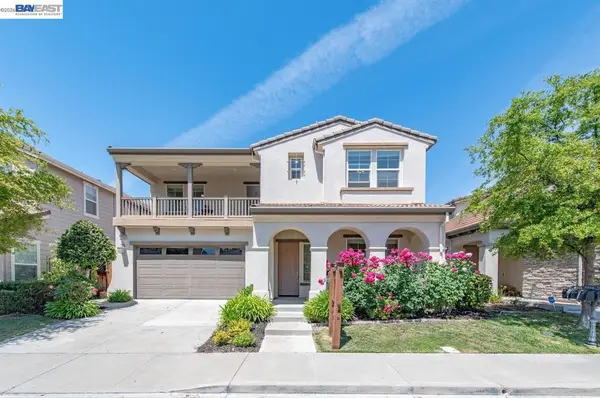 $2,349,888Active5 beds 5 baths3,360 sq. ft.
3063 Ridgefield Ct, Dublin, CA 94568
MLS# 41145263Listed by: INTERO REAL ESTATE SERVICES - New
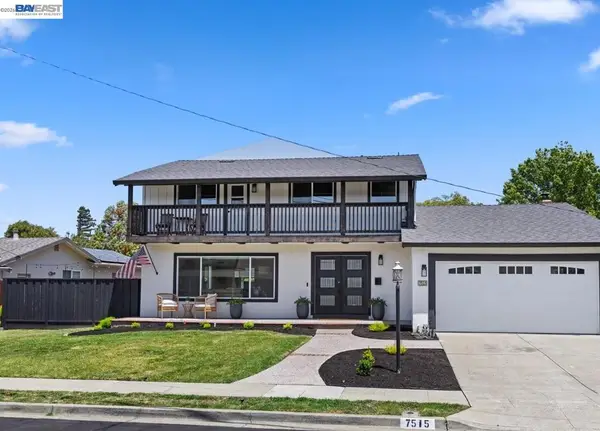 $1,488,000Active4 beds 3 baths2,039 sq. ft.
7515 San Sabana Rd, Dublin, CA 94568
MLS# 41148020Listed by: COMPASS - New
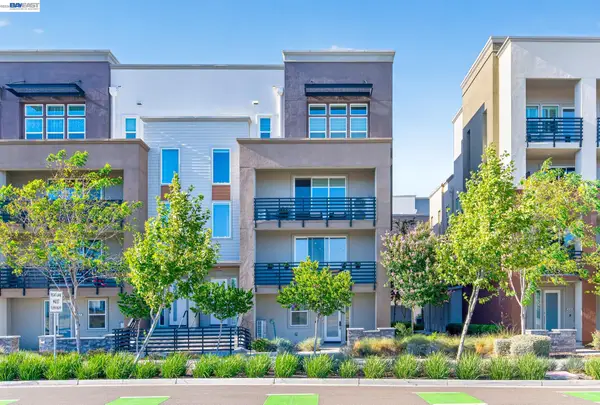 $928,800Active3 beds 3 baths1,809 sq. ft.
5471 Dublin Blvd, DUBLIN, CA 94568
MLS# 41147981Listed by: REALTY ONE GROUP FUTURE - New
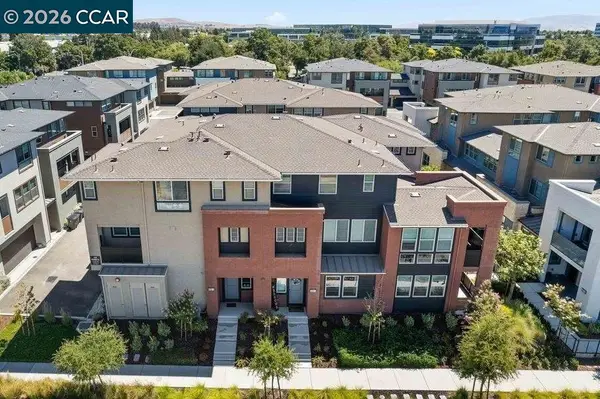 $999,800Active3 beds 2 baths1,618 sq. ft.
5830 Midnight Pl #D, Dublin, CA 94568
MLS# 41145109Listed by: COMPASS - New
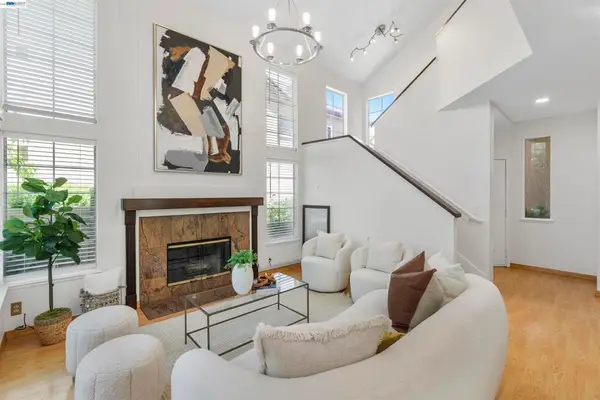 $749,000Active3 beds 2 baths1,260 sq. ft.
7722 Chantilly Dr, Dublin, CA 94568
MLS# 41147931Listed by: THE DELIMA GROUP INC - New
 $1,050,000Active3 beds 4 baths1,970 sq. ft.
5699 El Dorado Lane, Dublin, CA 94568
MLS# 82060898Listed by: KW ADVISORS


Protect your home and budget from life's surprises with an Assurant Home Warranty, backed by a partner that supports you through every step of homeownership. Explore Plans.
© 2023 - 2026 ERA Franchise Systems LLC. All rights reserved. ERA Franchise Systems LLC fully supports the principles of the Fair Housing Act and the Equal Opportunity Act. ERA, ERA Real Estate powered, and their respective logos are registered service marks of ERA Franchise Systems LLC. Each office is independently owned and operated.