
3987 Dobbins Loop, Dublin, CA 94568
Local realty services provided by:ERA Excel Realty
3987 Dobbins Loop,Dublin, CA 94568
$1,249,900
- 4 Beds
- 4 Baths
- 2,123 sq. ft.
- Townhouse
- Active
Upcoming open houses
- Sat, Sep 2601:30 pm - 05:00 pm
- Sun, Sep 2701:30 pm - 05:00 pm
Listed by: kim deol
Office: intero real estate services925-621-6200
MLS#:41149199
Source:CRMLS
Price summary
- Price:$1,249,900
- Price per sq. ft.:$588.74
- Monthly HOA dues:$300
About this home
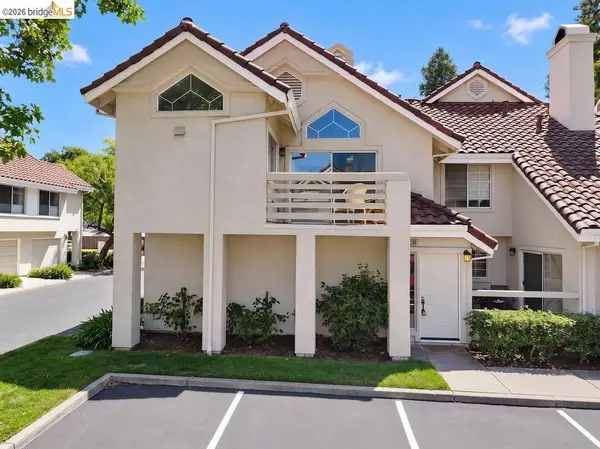
Experience elevated living in this stunning townhome-style condo nestled in the highly sought-after Jordan Ranch community, offering breathtaking, unobstructed views and access to award-winning schools. Spanning three thoughtfully designed levels, this beautiful home combines modern elegance with everyday functionality. The first floor features a private bedroom and full bathroom—perfect for guests, multigenerational living, or a home office. The heart of the home is on the second level, where an expansive, light-filled living area flows seamlessly into a chef-inspired kitchen. Designed to impress, the kitchen showcases upgraded cabinetry, sleek stainless steel appliances, premium countertops, luxury LVT flooring, and an oversized island that's perfect for entertaining, casual dining, or gathering with family and friends. Large windows frame the picturesque views, creating a bright and inviting atmosphere throughout. The third level offers a luxurious primary suite designed as your private retreat, complete with a beautifully upgraded ensuite bathroom. Two additional generously sized bedrooms, upgraded bathrooms, custom designer paint, and quality finishes complete the upper floor, providing comfort and style for the entire family. Ideally located just minutes from Livermore Premium Outlets, Stoneridge Shopping Center, premier shopping, fine dining, Fallon Sports Park, and The Wave Waterpark. Enjoy the convenience of walking to top-rated Cottonwood Creek K-8 School, with easy access to BART, Interstate 580, and Interstate 680, making commuting throughout the Bay Area effortless. This exceptional home offers the perfect blend of luxury, convenience, top-rated schools, and spectacular unobstructed views....
Contact an agent
Home facts
- Year built:2017
- Subdivision & Development:Not Listed
- Listing ID #:41149199
- Added:1 day(s) ago
- Updated:September 25, 2026 at 12:05 AM
Rooms and interior
- Bedrooms:4
- Total bathrooms:4
- Full bathrooms:3
- Half bathrooms:1
- Flooring:Carpet, Concrete, Laminate, Tile
- Living area:2,123 sq. ft.
Heating and cooling
- Cooling:Central Air
- Heating:Gravity Heating
- Central air:Yes
Structure and exterior
- Year built:2017
- Building area:2,123 sq. ft.
- Architectural Style:Contemporary
- Construction Materials:Brick, Stucco
- Exterior Features:Patio
- Levels:Three Or More
Finances and disclosures
- Price:$1,249,900
- Price per sq. ft.:$588.74
Features and amenities
- Amenities:Maintenance Grounds, Playground
Parking
- Total parking spaces:2
- Parking description:Garage, Garage Door Opener
- Garage:Yes
- Garage spaces:2
New listings near 3987 Dobbins Loop
- Coming Soon
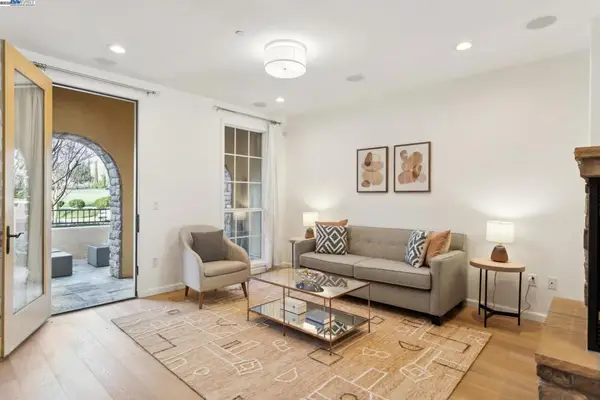 $1,149,000Coming Soon3 beds 3 baths1,956 sq. ft.
3554 Capoterra Way #2, Dublin, CA 94568
MLS# 41092462Listed by: COLDWELL BANKER REALTY - Open Sat, 1:30 to 5pmNew
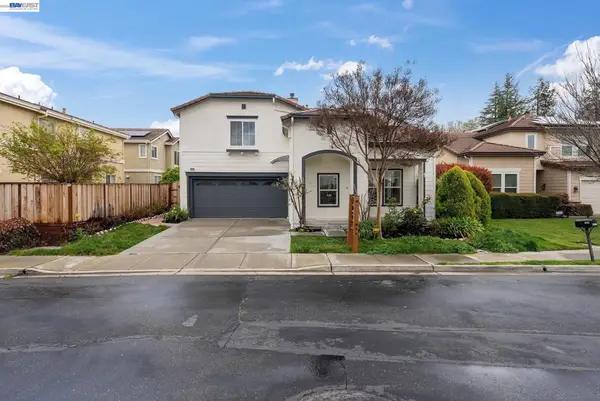 $1,894,999Active5 beds 3 baths2,353 sq. ft.
5089 Winterbrook Ave, Dublin, CA 94568
MLS# 41149321Listed by: INTERO REAL ESTATE SERVICES - New
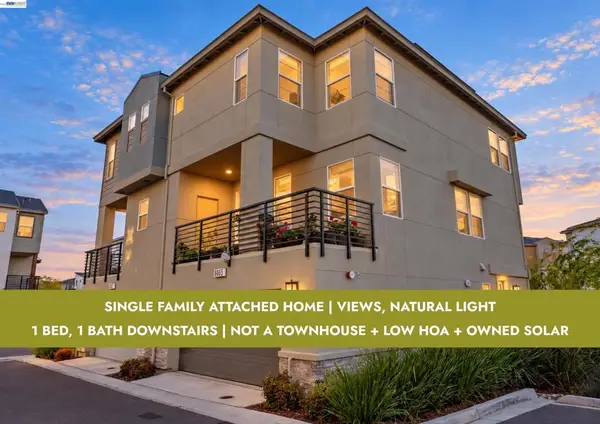 $1,149,000Active3 beds 4 baths2,106 sq. ft.
6065 Bullion Ln, Dublin, CA 94568
MLS# 41149324Listed by: MAGNI REALTY, INC - Open Sat, 1:30 to 4:30pmNew
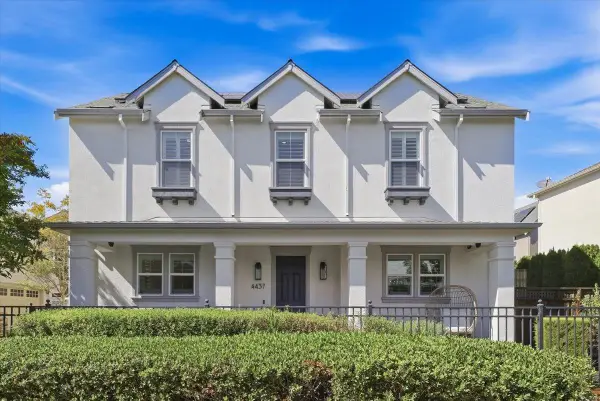 $1,850,000Active4 beds 3 baths2,440 sq. ft.
4437 Sunset View Drive, DUBLIN, CA 94568
MLS# 82062032Listed by: GREEN VALLEY REALTY USA
- Open Sat, 1:30 to 4:30pmNew
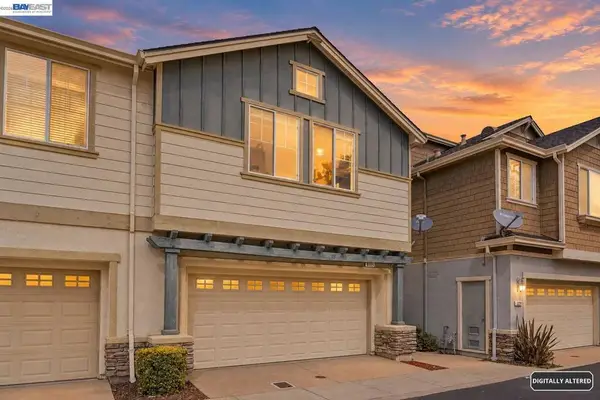 $899,000Active3 beds 3 baths1,396 sq. ft.
6325 Bray Ct, Dublin, CA 94568
MLS# 41149257Listed by: VALLEYVENTURES REALTY INC - Open Sat, 1 to 4pmNew
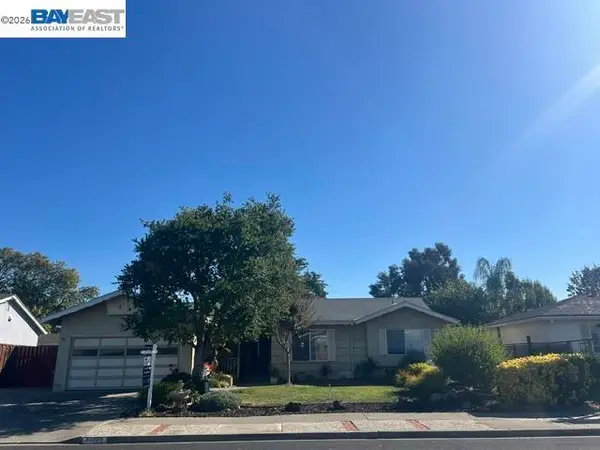 $1,099,000Active3 beds 2 baths1,424 sq. ft.
8499 Bandon Dr, Dublin, CA 94568
MLS# 41149221Listed by: GOLDEN HILLS BRKRS/PB - Open Sat, 2 to 5pmNew
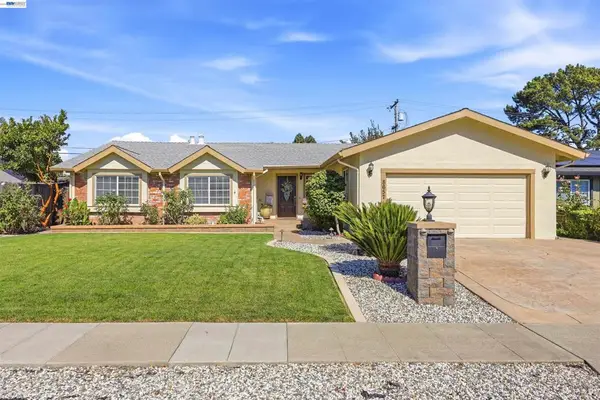 $1,169,000Active3 beds 2 baths1,502 sq. ft.
8657 Davona Dr, Dublin, CA 94568
MLS# 41148941Listed by: REALTY ONE GROUP TODAY - New
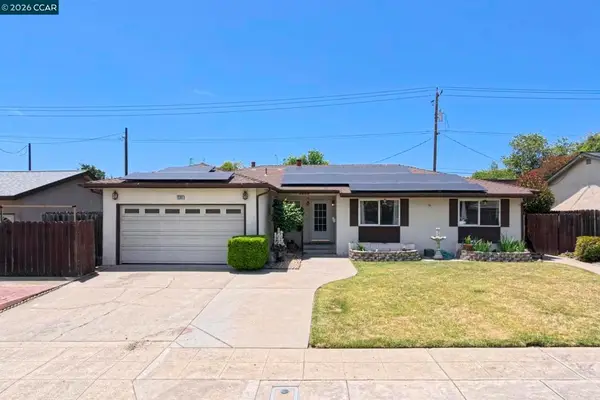 $1,075,000Active4 beds 2 baths1,875 sq. ft.
8280 Elgin Ln, Dublin, CA 94568
MLS# 41149039Listed by: REALM REAL ESTATE - New
 $675,000Active2 beds 2 baths963 sq. ft.
7260 Cronin Cir, Dublin, CA 94568
MLS# 41148844Listed by: MARPLES & ASSOCIATES REALTORS


Protect your home and budget from life's surprises with an Assurant Home Warranty, backed by a partner that supports you through every step of homeownership. Explore Plans.
© 2023 - 2026 ERA Franchise Systems LLC. All rights reserved. ERA Franchise Systems LLC fully supports the principles of the Fair Housing Act and the Equal Opportunity Act. ERA, ERA Real Estate powered, and their respective logos are registered service marks of ERA Franchise Systems LLC. Each office is independently owned and operated.