
4366 Fitzwilliam St, Dublin, CA 94568
Local realty services provided by:ERA North Orange County Real Estate
4366 Fitzwilliam St,Dublin, CA 94568
$698,000
- 2 Beds
- 2 Baths
- 1,519 sq. ft.
- Condominium
- Active
Upcoming open houses
- Sun, Sep 2001:00 pm - 04:00 pm
- Fri, Sep 2510:30 am - 01:00 pm
Listed by: stephanie hevezi
Office: engel & voelkers480-861-3907
MLS#:41148769
Source:CRMLS
Price summary
- Price:$698,000
- Price per sq. ft.:$459.51
- Monthly HOA dues:$345
About this home
An inviting expression of East Dublin living, this spacious 2-bedroom, 2-bath townhome-style condominium offers 1,519 sq ft with a generous floor plan, abundant natural light, and room to live comfortably. The living and dining areas overlook a green common area with mature trees and extend to a private patio, creating an inviting spot for morning coffee, outdoor dining, or simply enjoying some fresh air. A second private patio off the second bedroom offers another outdoor space for reading, relaxing, or an afternoon break. The kitchen offers a gas range, ample storage including a walk-in pantry, and a convenient breakfast bar for casual dining or conversation. A sleek, premium refrigerator adds to the appeal. The sizable primary bedroom features a walk-in closet, while the second bedroom offers flexibility for guests, a home office, or everyday living. In-unit laundry and an attached two-car tandem garage provide added convenience, with ample depth for vehicles plus storage for bikes, exercise equipment, sporting gear, seasonal items, or a workbench. The Courtyards at Dublin Ranch Villages offers residents a pool, spa, clubhouse, and fitness center. Nearby Bray Commons Park includes a fenced dog park, volleyball, and a children’s play area. Top-rated Dublin schools, BART, I-580 and I-680, restaurants, and shopping centers are all conveniently close. Come experience the space, light, and easy rhythm of life this East Dublin home has to offer....
Contact an agent
Home facts
- Year built:2005
- Subdivision & Development:DUBLIN RANCH VLG
- Listing ID #:41148769
- Added:1 day(s) ago
- Updated:September 19, 2026 at 01:09 AM
Rooms and interior
- Bedrooms:2
- Total bathrooms:2
- Full bathrooms:2
- Flooring:Carpet, Tile, Wood
- Kitchen Description:Washer
- Living area:1,519 sq. ft.
Heating and cooling
- Cooling:Central Air
- Heating:Forced Air, Natural Gas
- Central air:Yes
Structure and exterior
- Roof:Tile
- Year built:2005
- Building area:1,519 sq. ft.
- Lot Features:Street Level
- Architectural Style:Contemporary
- Construction Materials:Stucco
- Levels:Three Or More
Finances and disclosures
- Price:$698,000
- Price per sq. ft.:$459.51
Features and amenities
- Appliances:Dryer, Washer
- Laundry features:Dryer, Washer
- Amenities:Clubhouse, Fitness Center, Maintenance Grounds, Pool
- Pool features:Association Pool, In Ground, Pool
Parking
- Total parking spaces:2
- Parking description:Garage, One Space
- Garage:Yes
- Garage spaces:2
New listings near 4366 Fitzwilliam St
- Coming Soon
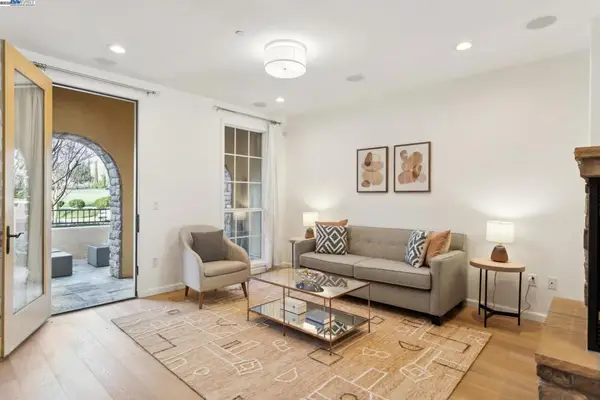 $1,149,000Coming Soon3 beds 3 baths1,956 sq. ft.
3554 Capoterra Way #2, Dublin, CA 94568
MLS# 41092462Listed by: COLDWELL BANKER REALTY - Open Sat, 1 to 4pmNew
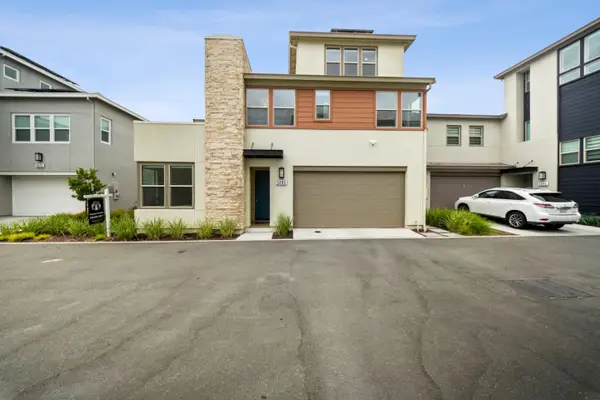 $1,398,000Active4 beds 3 baths2,384 sq. ft.
5880 Silhouette Court, DUBLIN, CA 94568
MLS# 82061876Listed by: TRUENORTH REALTY
- Open Sun, 1 to 4pmNew
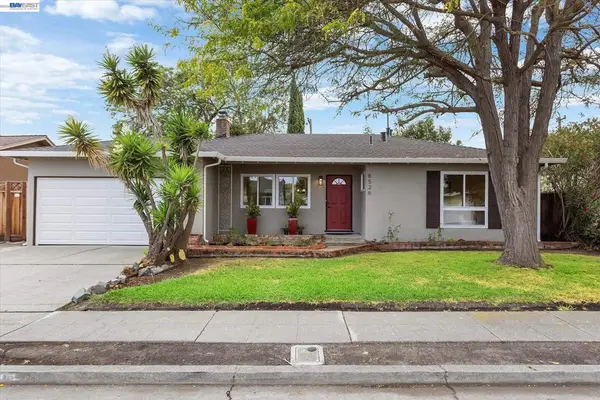 $1,088,000Active3 beds 2 baths1,080 sq. ft.
8526 Briarwood Ln, Dublin, CA 94568
MLS# 41148761Listed by: BERKSHIRE HATHAWAY HOME SERVICES 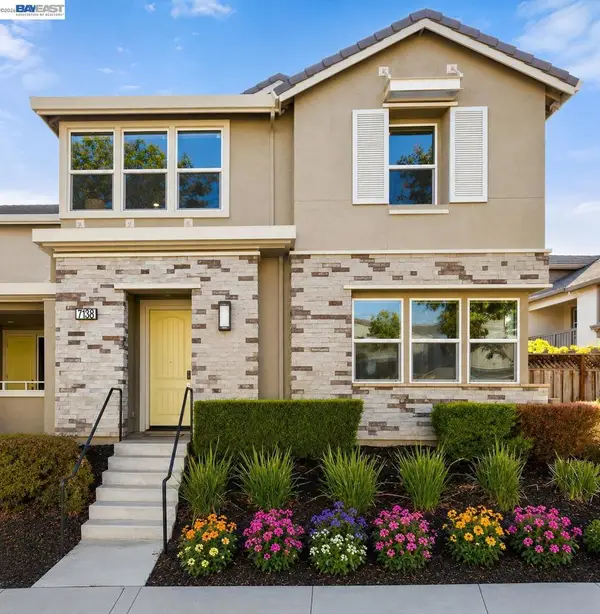 $1,359,888Pending4 beds 4 baths2,052 sq. ft.
7138 Calistoga Ln, Dublin, CA 94568
MLS# 41148771Listed by: KELLER WILLIAMS TRI-VALLEY- Open Sun, 1 to 4pmNew
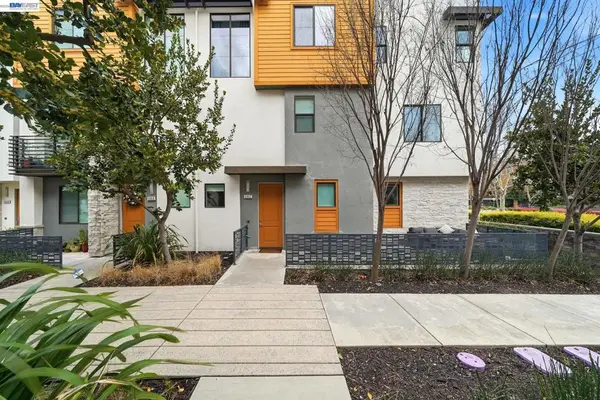 $1,088,888Active4 beds 4 baths2,157 sq. ft.
5862 Cadence Ave, Dublin, CA 94568
MLS# 41148732Listed by: REAL BROKERAGE TECHNOLOGIES - Open Sun, 1:30 to 3:30pmNew
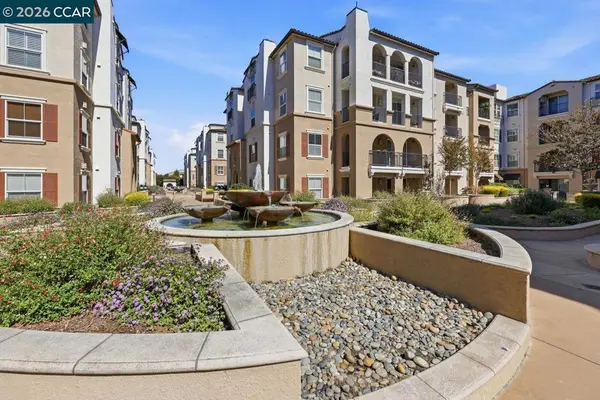 $678,888Active2 beds 3 baths1,298 sq. ft.
3290 Maguire Way #404, Dublin, CA 94568
MLS# 41148719Listed by: COLDWELL BANKER - New
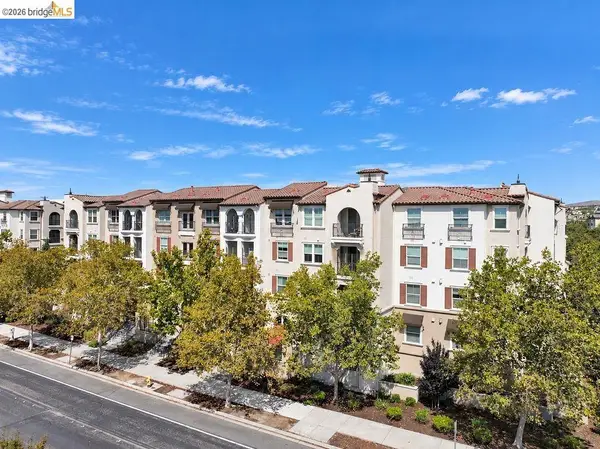 $615,000Active2 beds 2 baths965 sq. ft.
3420 Finnian Way #126, Dublin, CA 94568
MLS# 41148682Listed by: ENOS COMPANY - Open Sun, 1 to 4pmNew
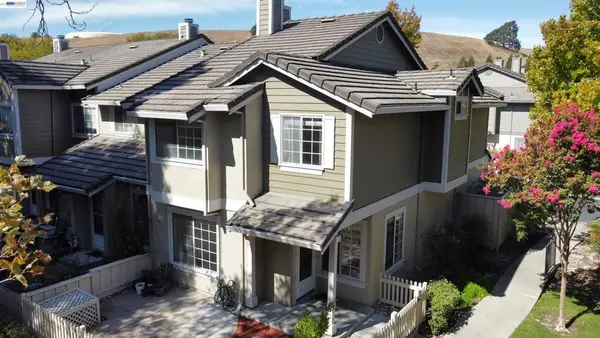 $829,000Active2 beds 3 baths1,346 sq. ft.
7432 Oxford Cir, Dublin, CA 94568
MLS# 41148629Listed by: PROACT REALTY - Open Sat, 1:30 to 4pmNew
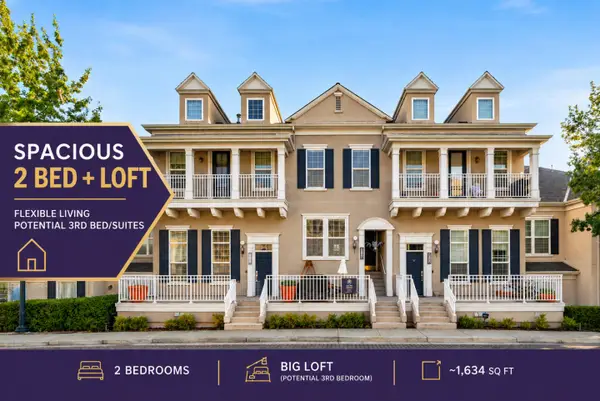 $798,000Active2 beds 3 baths1,634 sq. ft.
3784 Dunmore Lane, Dublin, CA 94568
MLS# 82058460Listed by: ALLIANCE BAY REALTY


Protect your home and budget from life's surprises with an Assurant Home Warranty, backed by a partner that supports you through every step of homeownership. Explore Plans.
© 2023 - 2026 ERA Franchise Systems LLC. All rights reserved. ERA Franchise Systems LLC fully supports the principles of the Fair Housing Act and the Equal Opportunity Act. ERA, ERA Real Estate powered, and their respective logos are registered service marks of ERA Franchise Systems LLC. Each office is independently owned and operated.